Back

2975 Pine Orchard Drive

Tucker, GA 30084

Lindsey Powell
call for more info
404-210-5742
Ask a Question
Send to a Friend
Schedule a Showing
Request More Info
More Homes In
Pine Orchard
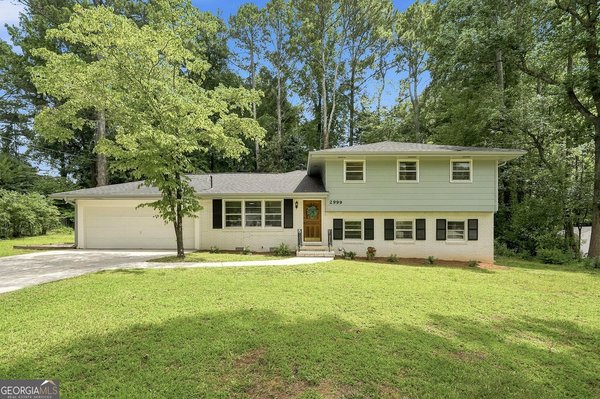
2999 Pine Orchard Drive, Tucker
Smart Mortgage Options
Dalton Carter
Lender
Lic. 1566538
Office:
Direct: 678-425-4140
AP Mortgage
340 Jesse Jewell Parkway
Suite 500A
Gainesville, GA 30501
Apply for a Loan
For Sale
MLS Number 10811850
4 Bedrooms
2 Bathrooms
1 Half Baths
2,169 Square Feet *estimated
Summary of 2975 Pine Orchard Drive
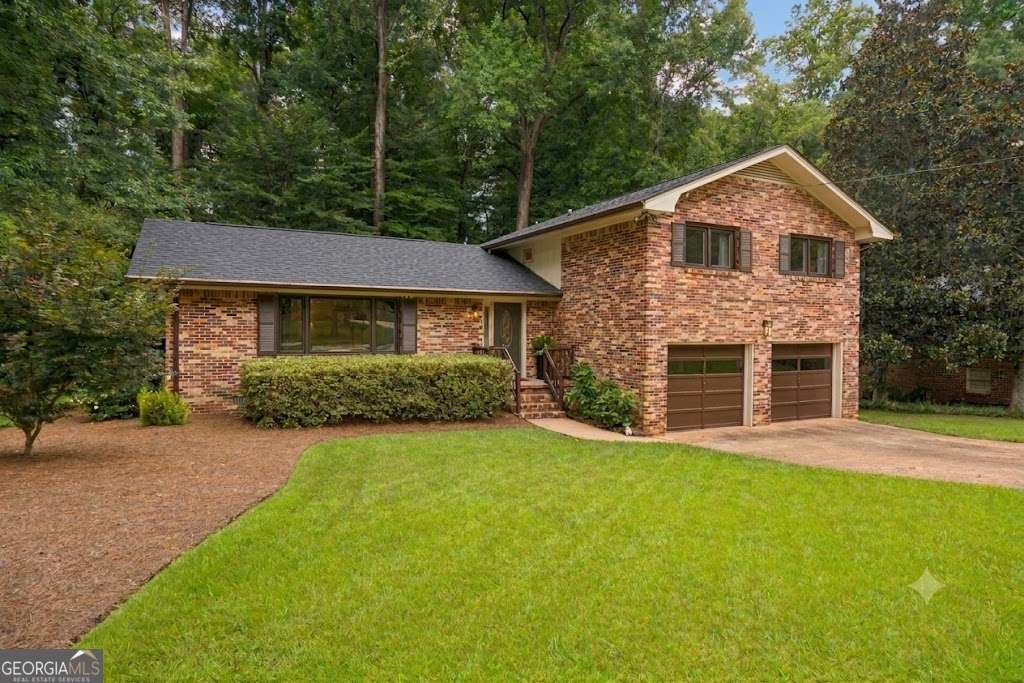
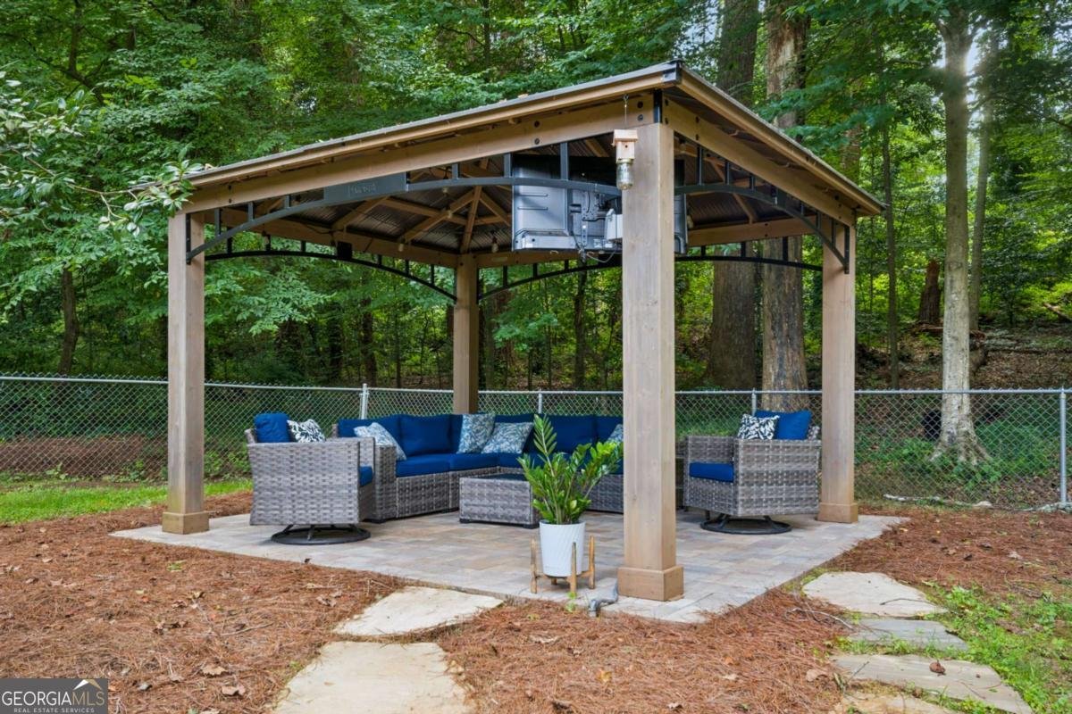
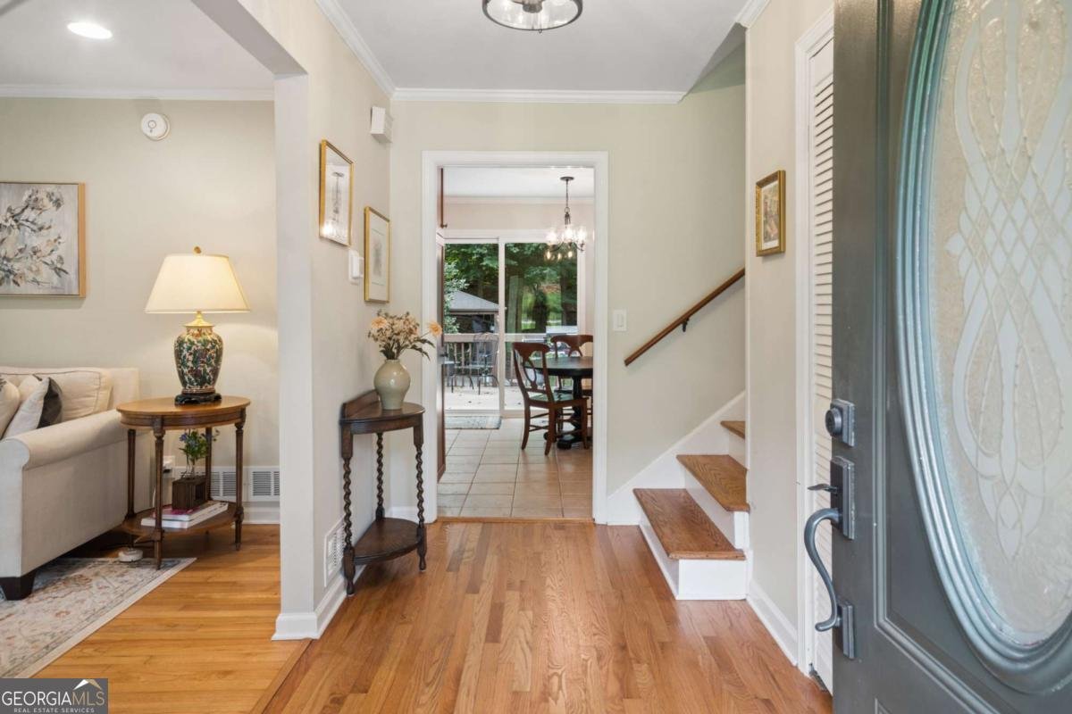
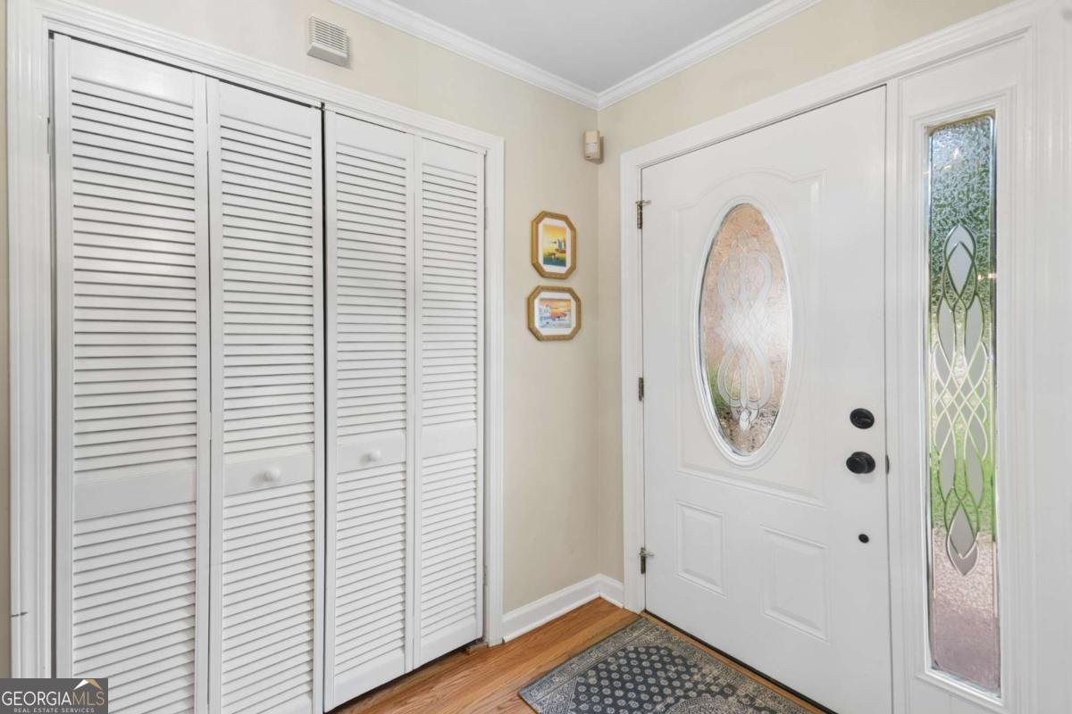
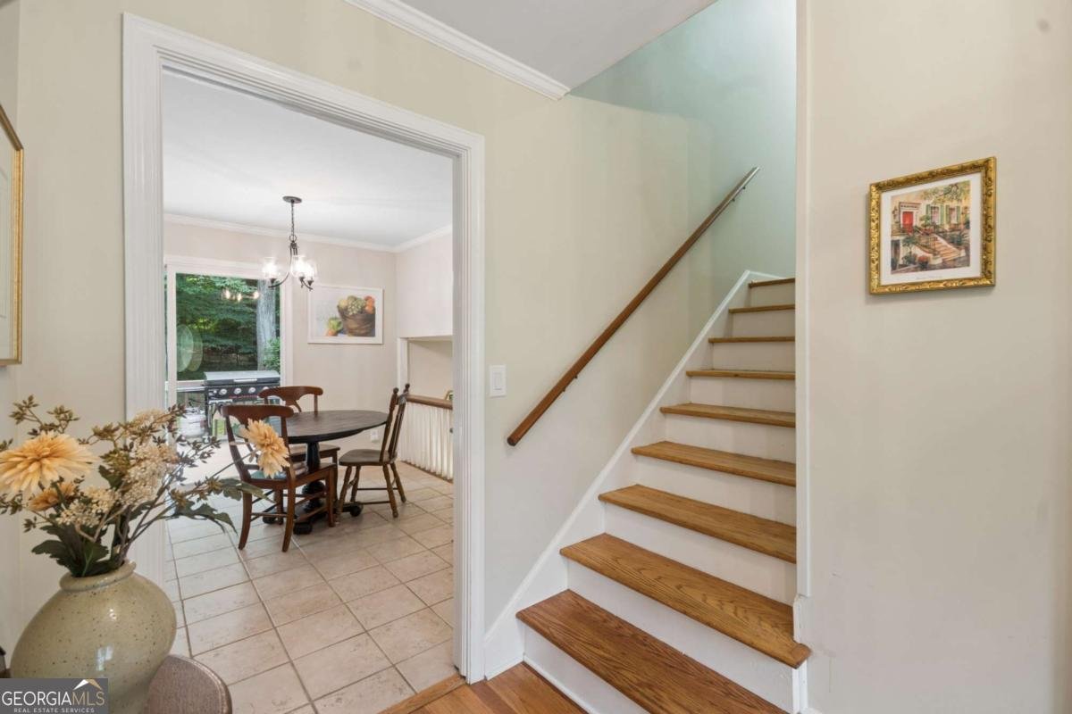
Tastefully renovated and completely move-in ready, this four-sided brick split-level sits in one of Tucker's most sought-after neighborhoods! Sparkling hardwood floors stretch throughout, leading into a light-filled custom kitchen equipped with rich stained shaker cabinets, quartz countertops, chevron design backsplash, stainless steel appliances (gas stove!), and a cozy eat-in breakfast area. Downstairs, the spacious lower-level family room features handsome built-in bookcases, a classic masonry fireplace, a stylishly designed half bath, and access to the oversized two-car garage. A rare and easy-to-miss bonus for a split-level design, this home also boasts a huge unfinished basement-offering endless potential for future expansion, hobbies, or massive storage space. Upstairs holds four generous bedrooms with hardwood flooring and updated baths, all complemented by all-new windows throughout. Outdoor living is where this property truly shines, featuring a huge two-tier deck overlooking a private backyard and a custom electric-powered pergola made for game-day watch parties and effortless entertaining! Best of all, you are just moments from the vibrant shops and dining of downtown Tucker, steps from the community garden, a short walk to local schools and Henderson Park, and less than two miles to highway access-making any commute a breeze!
Welcome home to this spacious 4-bed, 2-bath residence nestled in Pine Orchard in Tucker, GA. With 2,169 square feet of finished living space, this floor plan offers generous gathering spaces as well as comfortable private retreats. The kitchen functions as the heart of the home with ample counter space, storage, and a natural connection to the main living areas. A central family room and dining area provide a welcoming place to unwind, gather, and enjoy time together. The outdoor space includes approximately 0.66 acres, ideal for gardening, outdoor activities, or simply enjoying the seasons. With parking available for multiple vehicles, the home provides flexible options for families and visitors. Residents of Pine Orchard enjoy a blend of neighborhood charm and easy access to everyday conveniences. Just listed within the last few days, this home is already drawing attention. Currently offered at $524,900, this home delivers a strong combination of space, condition, and location.
Show more
2975 Pine Orchard Drive - Map & Directions
view in Google Maps
Facts & features
School District Information
High School
Middle School
Elementary School
Additional Information about
Pine Orchard
Association
No
Community Features
Park
Sidewalks
Walk To Public Transit
Walk To Schools
Walk To Shopping
Additional Information about
2975 Pine Orchard Drive
County
Neighborhood
Year Built
1965
Appliances
Dishwasher
Disposal
Gas Water Heater
Microwave
Oven/Range (Combo)
Refrigerator
Architectural Style
Brick 4 Side
Traditional
Basement
Full
Unfinished
Construction Materials
Brick
Cooling
Ceiling Fan(s)
Central Air
Dining Room Features
Separate Room
Exterior Features
Lighting,Other
Fireplace Features
Masonry
Flooring
Hardwood
Tile
Heating
Forced Air
Natural Gas
Home Warranty
No
Interior Features
Bookcases
Split Bedroom Plan
Walk-In Closet(s)
Kitchen Features
Breakfast Area
Pantry
Solid Surface Counters
Laundry Features
In Garage
Levels
Multi/Split
Financing Available
Cash
Conventional
FHA
Other Structures
Gazebo,Other
Patio and Porch Features
Deck
Selling Status
Resale
Roof
Composition
Rooms
Foyer
Laundry
Security Features
Smoke Detector(s)
Sewer Type
Public Sewer
Listing Conditions
Other
Total Finished Area
2,169
Total Fire Places
1
Utilities
Electricity Available
Natural Gas Available
Sewer Available
Water Available
Water Source
Public
Window Features
Double Pane Windows
Land Information
Lot Size
.5 to 1 Acre
Lot Features
Level
Private
Lot Size Estimated
0.66
Fencing
Back Yard
Chain Link
Fenced
Front Yard
Garages and Parking Information
Parking Total
2
Parking Features
Attached
Garage
Garage Door Opener
Tax Information
Taxes
$5,066
Tax Year
2025
Tax ID Number
18-227-09-004
Show more
listed by real estate agent karen armstrong and northgroup real estate inc