Back

4960 Hidden Branches Circle

Dunwoody, GA 30338

Lindsey Powell
call for more info
404-210-5742
Ask a Question
Send to a Friend
Schedule a Showing
Request More Info
Smart Mortgage Options
Dalton Carter
Lender
Lic. 1566538
Office:
Direct: 678-425-4140
AP Mortgage
340 Jesse Jewell Parkway
Suite 500A
Gainesville, GA 30501
Apply for a Loan
For Sale
MLS Number 10811848
3 Bedrooms
2 Bathrooms
1 Half Baths
3,308 Square Feet *estimated
Summary of 4960 Hidden Branches Circle
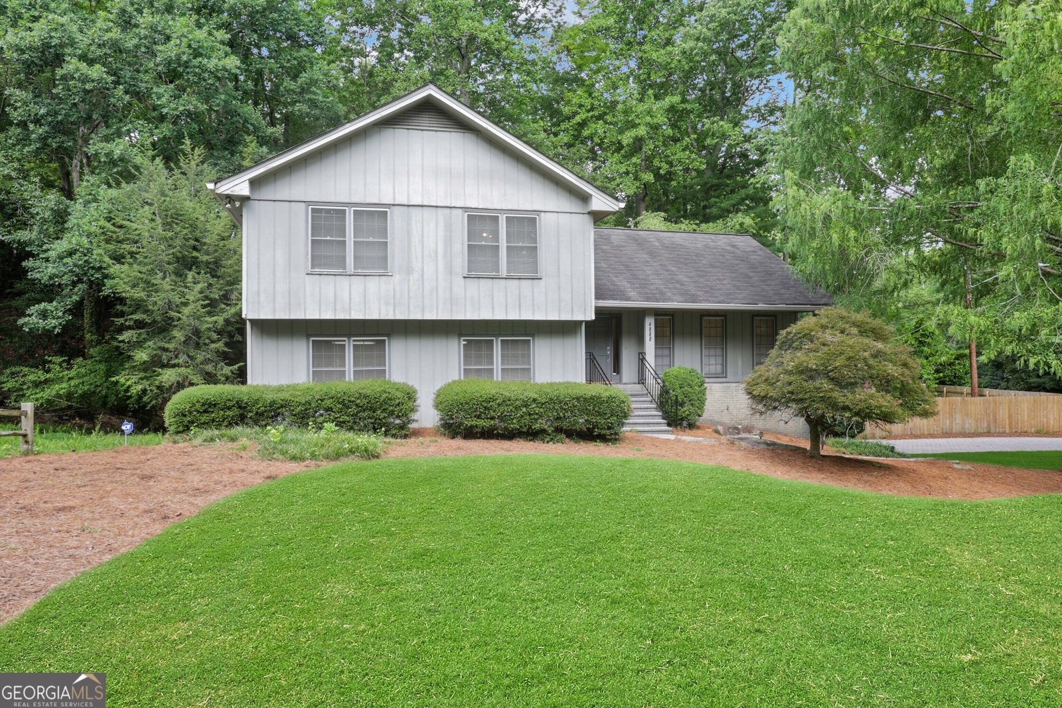
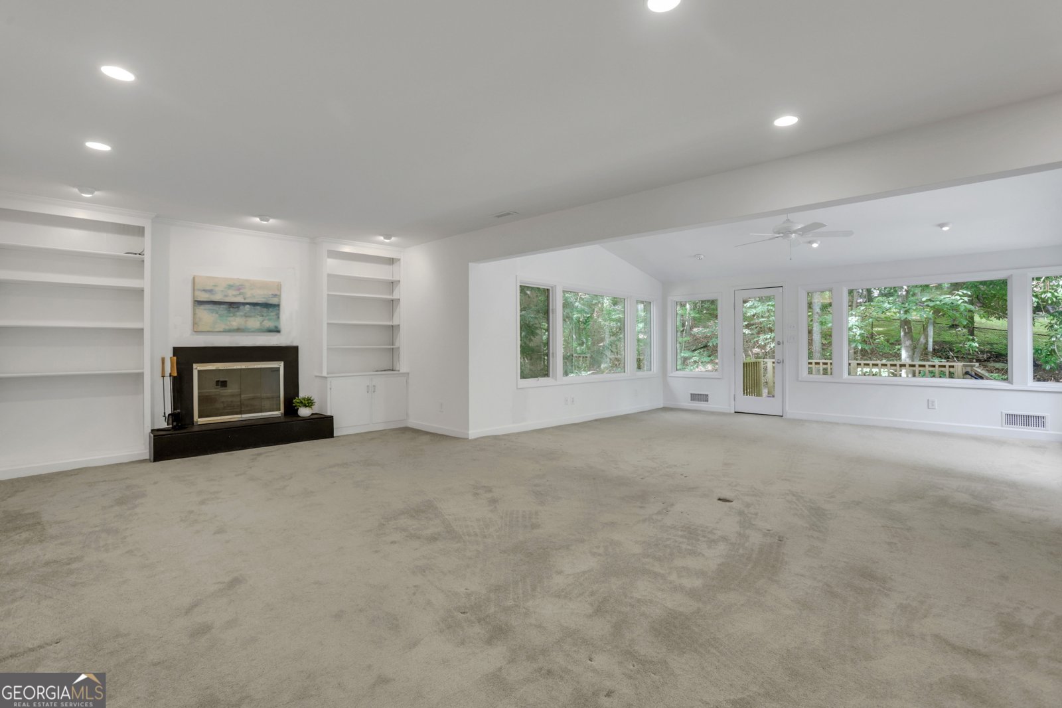
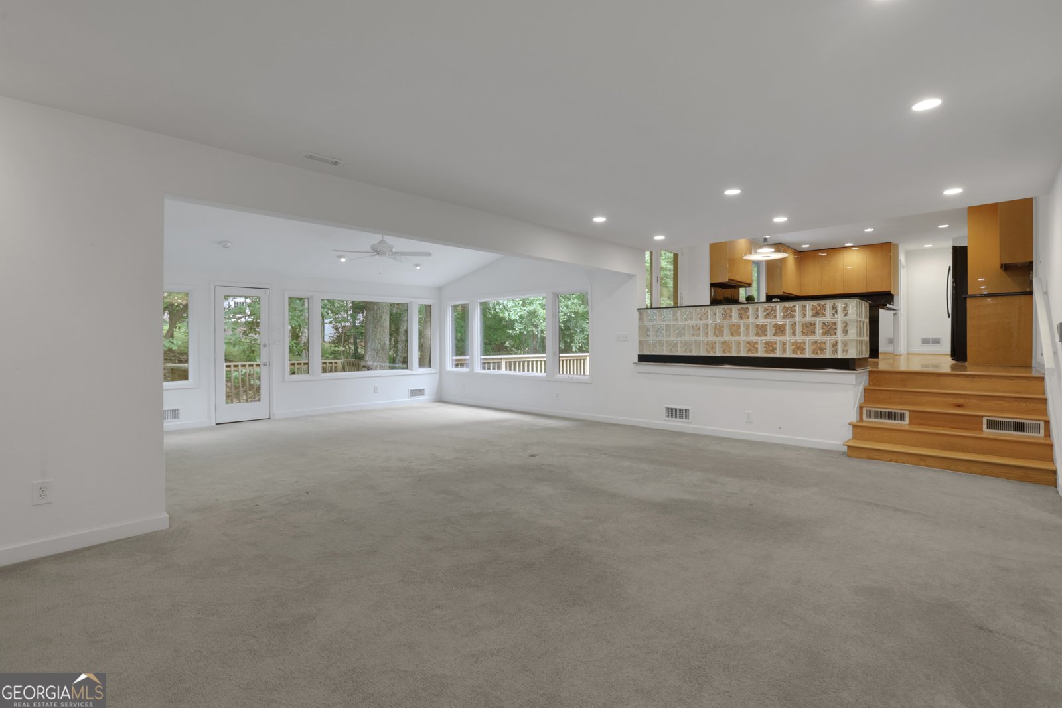
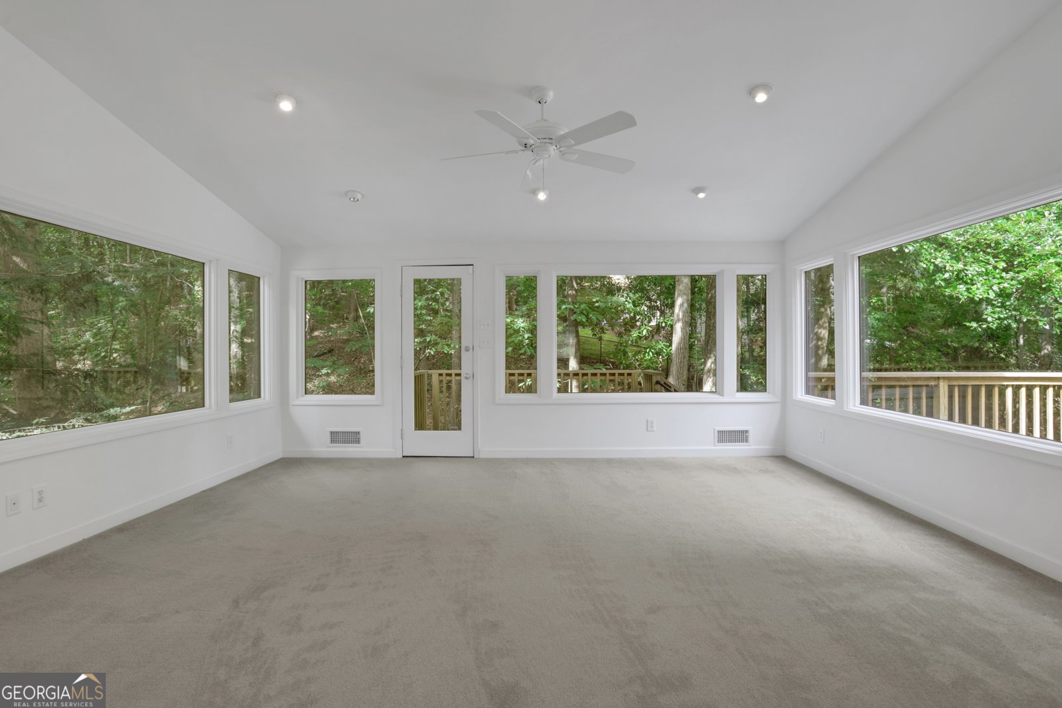
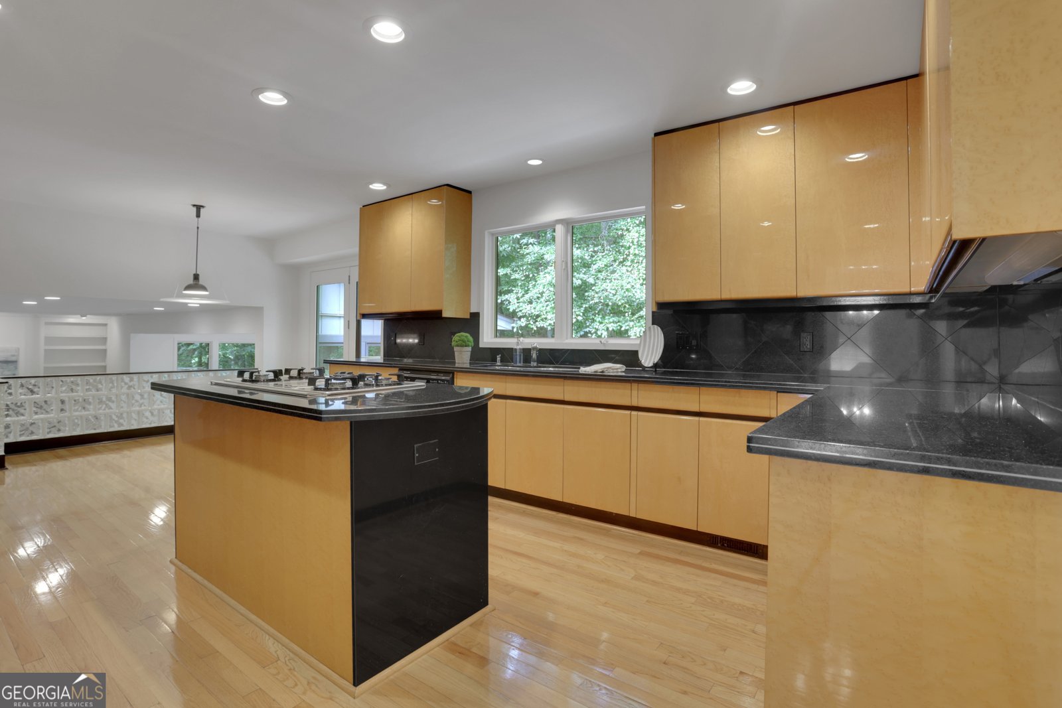
Located in the highly sought-after Austin Elementary school district and the desirable Branches community, this spacious split-level home offers incredible value, flexible living spaces, and an unbeatable location just steps from the neighborhood Swim & Tennis Club. A welcoming foyer opens to a formal dining room, while the expansive kitchen features abundant cabinetry, generous counter space, and an open flow into the oversized great room-perfect for everyday living and entertaining. An adjoining sunroom-style sitting area provides additional space to relax and enjoy views of the private, wooded backyard. The thoughtfully reconfigured upper level combines two bedrooms to create an impressive primary retreat featuring a spacious en-suite bath and an oversized walk-in closet. Two additional bedrooms share a hall bath. On the lower level, a large bonus room with an adjacent half bath is ideal as a media room, playroom, home office, or fitness space. If additional bedrooms are desired, this flexible layout offers excellent potential for future redesign. Enjoy the peaceful setting from the deck overlooking a scenic wooded landscape and creek. A two-car garage provides ample room for parking, storage, and a workshop. Ideally situated in the heart of The Branches, you'll love the close proximity to the neighborhood amenities and the convenience of being just minutes from Dunwoody's popular restaurants, shopping and parks as well as having easy access to major highways. This is a rare opportunity to own a home with exceptional space, versatility, and location in one of Dunwoody's most well-loved communities.
Welcome home to this spacious 3-bed, 2-bath residence nestled in The Branches in Dunwoody, GA. Inside, the home offers 3,308 square feet of finished living space, giving plenty of room for everyday living and easy entertaining. The kitchen functions as the heart of the home with ample counter space, storage, and a natural connection to the main living areas. Open concept living and dining spaces create a comfortable setting for gatherings of all kinds. The outdoor space includes approximately 0.44 acres, ideal for gardening, outdoor activities, or simply enjoying the seasons. The property includes parking available, offering convenience for residents and guests. Set within The Branches in Dunwoody, this home is close to schools, shopping, dining, and area attractions. With only a few days on the market, this property is a must see for buyers watching the area. At $750,000, this home is well positioned for buyers seeking value in Dunwoody.
Show more
4960 Hidden Branches Circle - Map & Directions
view in Google Maps
Facts & features
School District Information
High School
Middle School
Elementary School
Additional Information about
The Branches
Association
No
Community Features
Clubhouse
Playground
Pool
Swim Team
Tennis Court(s)
Tennis Team
Walk To Public Transit
Walk To Schools
Walk To Shopping
Neighborhood Tennis
Yes
Neighborhood Pool
Yes
Additional Information about
4960 Hidden Branches Circle
County
Neighborhood
Year Built
1972
Appliances
Disposal
Dryer
Microwave
Refrigerator
Washer
Architectural Style
Traditional
Foundation
Slab
Construction Materials
Brick
Wood Siding
Cooling
Attic Fan
Ceiling Fan(s)
Central Air
Electric
Dining Room Features
Seats 12+,Separate Room
Exterior Features
Gas Grill,Sprinkler System
Fireplace Features
Family Room
Gas Starter
Masonry
Flooring
Carpet
Hardwood
Stone
Heating
Forced Air
Natural Gas
Home Warranty
No
Interior Features
Bookcases
Double Vanity
Pulldown Attic Stairs
Separate Shower
Walk-In Closet(s)
Wet Bar
Kitchen Features
Breakfast Area
Breakfast Room
Kitchen Island
Solid Surface Counters
Walk-in Pantry
Laundry Features
In Kitchen
Levels
Multi/Split
Patio and Porch Features
Deck
Porch
Selling Status
Resale
Roof
Composition
Rooms
Bonus Room
Family Room
Foyer
Sun Room
Security Features
Security System
Smoke Detector(s)
Sewer Type
Public Sewer
Total Finished Area
3,308
Utilities
Cable Available
Electricity Available
High Speed Internet
Natural Gas Available
Phone Available
Sewer Available
Water Available
Water Source
Public
Window Features
Double Pane Windows
Window Treatments
Land Information
Lot Size
Less than .5 Acres
Lot Features
Corner Lot
Lot Size Estimated
0.44
Fencing
Back Yard
Fenced
Front Yard
Garages and Parking Information
Parking Features
Attached
Garage
Side/Rear Entrance
Tax Information
Taxes
$6,833
Tax Year
2025
Tax ID Number
18 365 01 282
Show more
listed by real estate agent use showingtime and keller williams atlanta perimeter