Back

2950 Concord Drive

Decatur, GA 30033

Lindsey Powell
call for more info
404-210-5742
Ask a Question
Send to a Friend
Schedule a Showing
Request More Info
Smart Mortgage Options
Dalton Carter
Lender
Lic. 1566538
Office:
Direct: 678-425-4140
AP Mortgage
340 Jesse Jewell Parkway
Suite 500A
Gainesville, GA 30501
Apply for a Loan
For Sale
MLS Number 10811302
4 Bedrooms
3 Bathrooms
0 Half Baths
1,875 Square Feet *estimated
Summary of 2950 Concord Drive
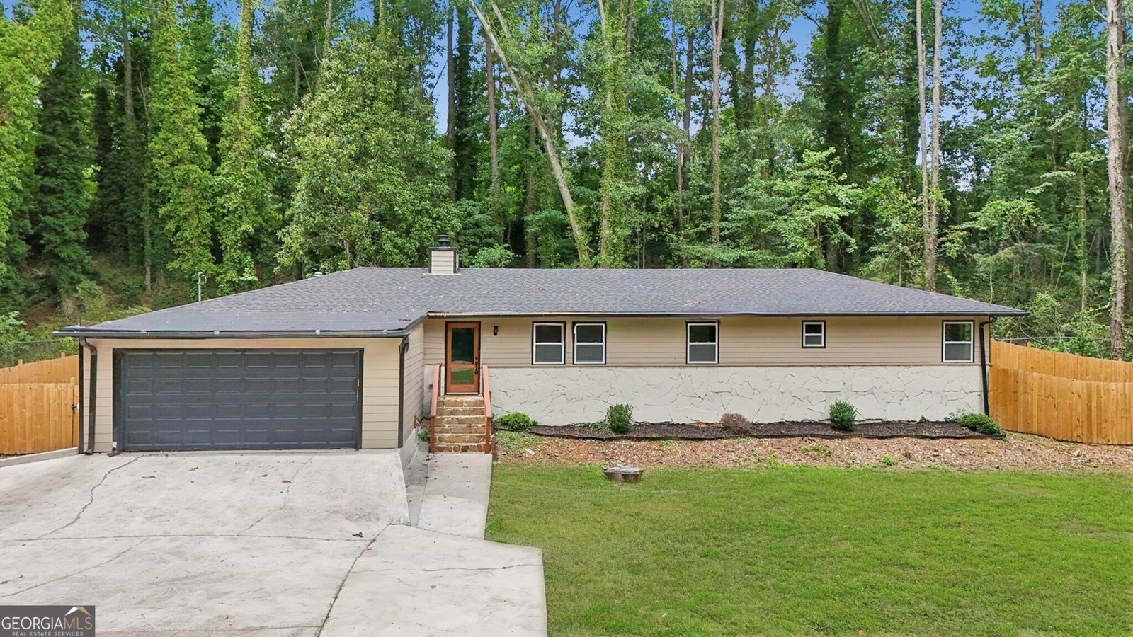
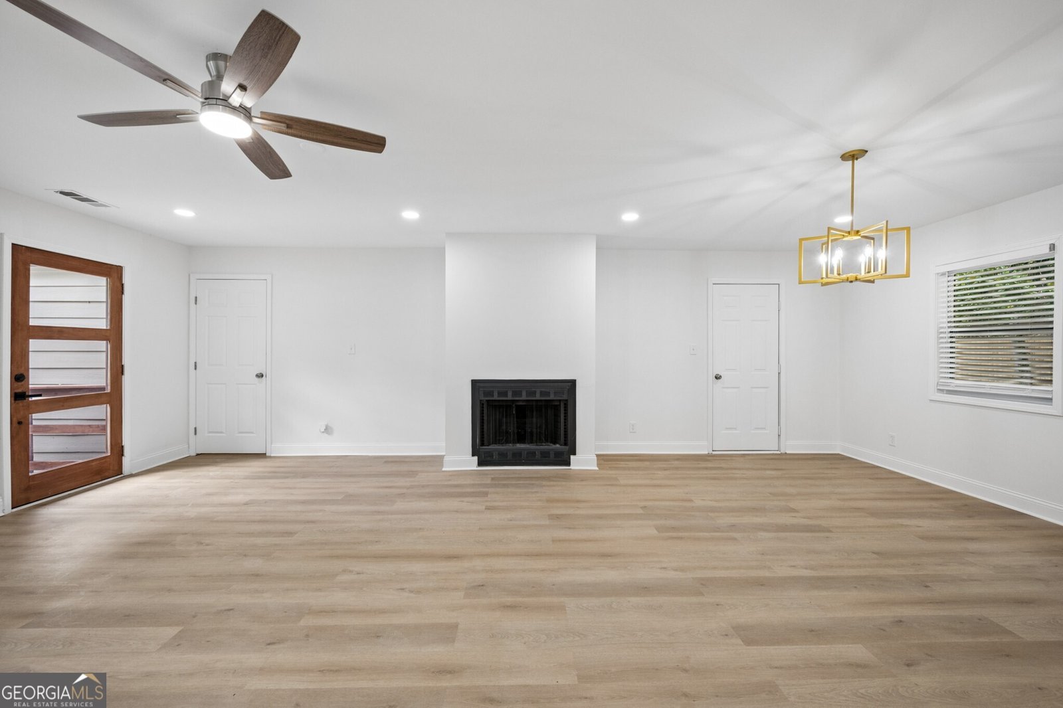
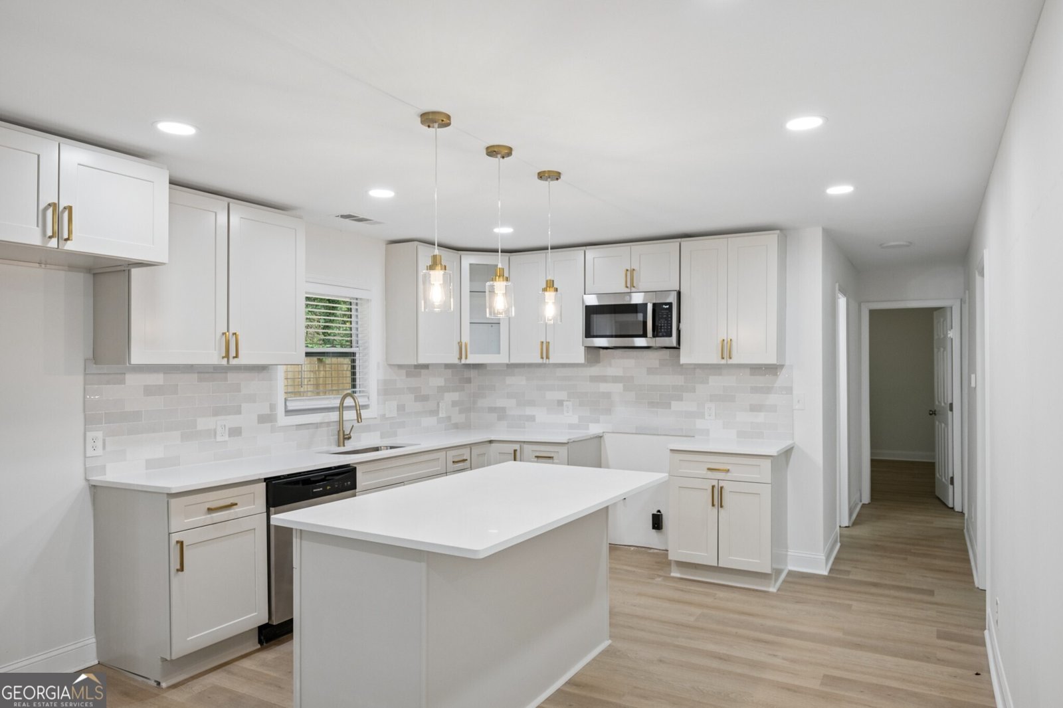
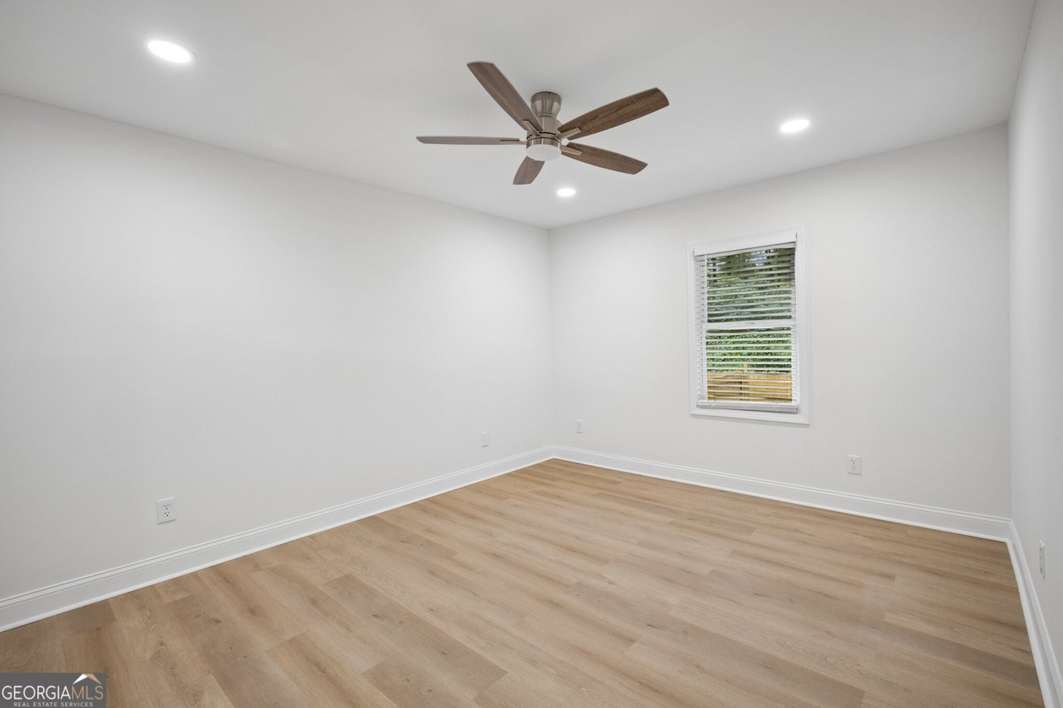
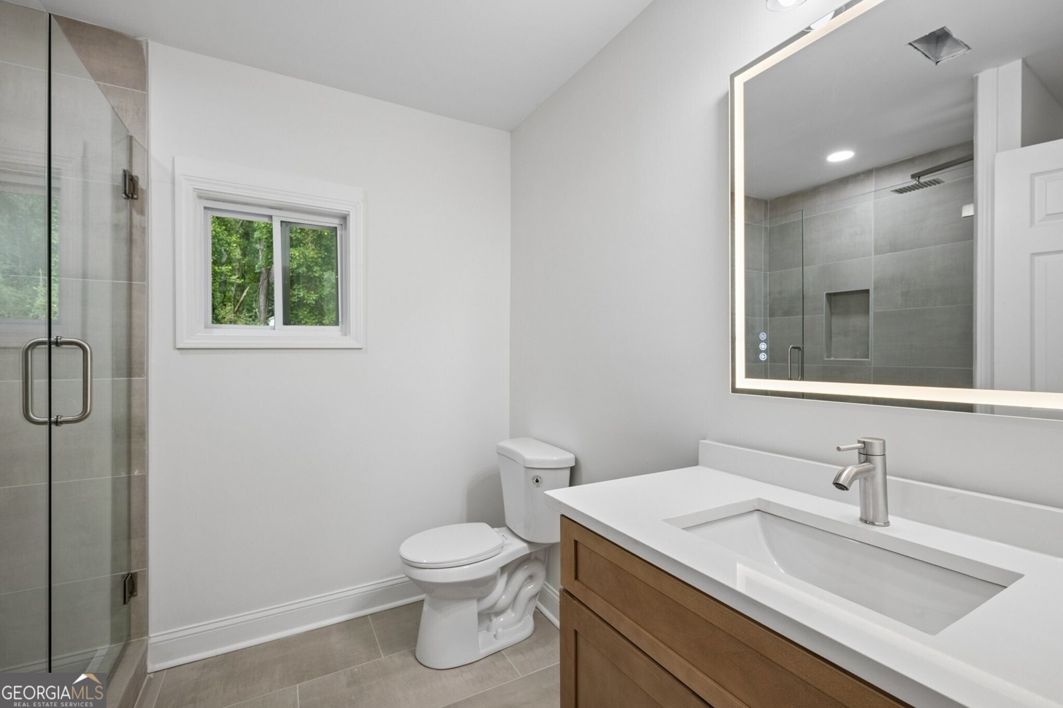
Welcome to this Beautifully Renovated Ranch tucked away in the desirable McLendon Neighborhood, where Modern Finishes, a Thoughtful Single-Level Layout, and a Private, Wooded Setting come together to create an exceptional place to call home. Set on a Spacious, Level Lot with a Brand-New Privacy Fence, this Move-In Ready Home offers the perfect blend of style, comfort, and everyday functionality. Step inside to an Open-Concept Floor Plan filled with Natural Light, Luxury Flooring, Fresh Designer Finishes, and a Spacious Fireside Living Room that flows seamlessly into the Dining Area and Stunning Kitchen. Designed for both daily living and entertaining, the Kitchen showcases White Shaker Cabinetry, Quartz Countertops, Stainless Steel Appliances, Designer Tile Backsplash, Gold Hardware, a Large Center Island with Seating, and abundant cabinet space. The flexible layout features Two Private Bedroom Suites, including an Oversized Primary Retreat complete with a Spa-Inspired Ensuite featuring a Frameless Glass Shower, Modern Vanity, and Walk-In Closet, while the Second Suite offers the perfect setup for Guests, Multi-Generational Living, or a Private Home Office. Two Additional Bedrooms and another Beautifully Updated Bathroom provide plenty of room for family and friends. Step outside to enjoy the New Rear Deck overlooking the Expansive, Fully Fenced Backyard surrounded by mature trees, creating a peaceful backdrop for grilling, entertaining, pets, or play. Additional improvements include a New Roof, New Water Heater, New Privacy Fence, Updated Systems, Attached Two-Car Garage, and Dedicated Utility Room, making this home as practical as it is beautiful. Ideally located just minutes from Toco Hills Shopping Center, Downtown Decatur, Emory University, the CDC, Buckhead, Midtown, and Downtown Atlanta, you'll also enjoy easy access to I-85 and I-285, along with nearby shopping at Publix, Whole Foods, Sprouts, and Kroger. Outdoor lovers will appreciate being close to Mason Mill Park, Medlock Park, Clyde Shepherd Nature Preserve, and miles of walking and biking trails. Beautifully renovated, perfectly located, and truly move-in ready this is one you won't want to miss.
Set outside of a traditional subdivision in Decatur, this well cared for 4-bedroom, 3-bath home offers space, comfort, and freedom from HOA restrictions. Inside, the home offers 1,875 square feet of finished living space, giving plenty of room for everyday living and easy entertaining. A bright, open kitchen offers generous workspace, storage, and a direct view into the main gathering spaces. The main living areas are filled with natural light and provide an easy flow for hosting friends or enjoying quiet evenings at home. The outdoor space includes approximately 0.45 acres, ideal for gardening, outdoor activities, or simply enjoying the seasons. The property includes parking available for multiple vehicles, offering convenience for residents and guests. Located in Decatur but outside a traditional subdivision, this home combines neighborhood convenience with a non HOA setting. With only a few days on the market, this property is a must see for buyers watching the area. Currently offered at $475,000, this home delivers a strong combination of space, condition, and location.

Show more
2950 Concord Drive - Map & Directions
view in Google Maps
Facts & features
School District Information
High School
Middle School
Elementary School
Additional Information about
None
Association
No
Community Features
Playground
Sidewalks
Walk To Public Transit
Walk To Schools
Walk To Shopping
Additional Information about
2950 Concord Drive
County
Neighborhood
Year Built
1997
Appliances
Dishwasher
Microwave
Architectural Style
Ranch
Traditional
Foundation
Slab
Construction Materials
Other
Cooling
Ceiling Fan(s)
Central Air
Fireplace Features
Family Room
Flooring
Hardwood
Heating
Central
Home Warranty
No
Interior Features
Master On Main Level
Walk-In Closet(s)
Kitchen Features
Kitchen Island
Solid Surface Counters
Levels
One
Other Structures
Garage(s)
Patio and Porch Features
Deck
Selling Status
Resale
Roof
Composition,Other
Rooms
Family Room
Foyer
Sewer Type
Public Sewer
Total Finished Area
1,875
Total Fire Places
1
Utilities
High Speed Internet
Other
Water Source
Public
Master on the Main
Yes
Land Information
Lot Size
Less than .5 Acres
Lot Features
Level
Private
Lot Size Estimated
0.45
Fencing
Back Yard
Fenced
Privacy
Wood
Garages and Parking Information
Parking Total
2
Parking Features
Attached
Garage
Tax Information
Taxes
$683
Tax Year
2025
Tax ID Number
18 099 11 002
Show more
listed by real estate agent agent kyle marshall and bolst, inc.