Back

1524 Lake Cove

Atlanta, GA 30338

Lindsey Powell
call for more info
404-210-5742
Ask a Question
Send to a Friend
Schedule a Showing
Request More Info
Smart Mortgage Options
Dalton Carter
Lender
Lic. 1566538
Office:
Direct: 678-425-4140
AP Mortgage
340 Jesse Jewell Parkway
Suite 500A
Gainesville, GA 30501
Apply for a Loan
For Sale
MLS Number 10812468
6 Bedrooms
5 Bathrooms
0 Half Baths
4,655 Square Feet *estimated
Summary of 1524 Lake Cove
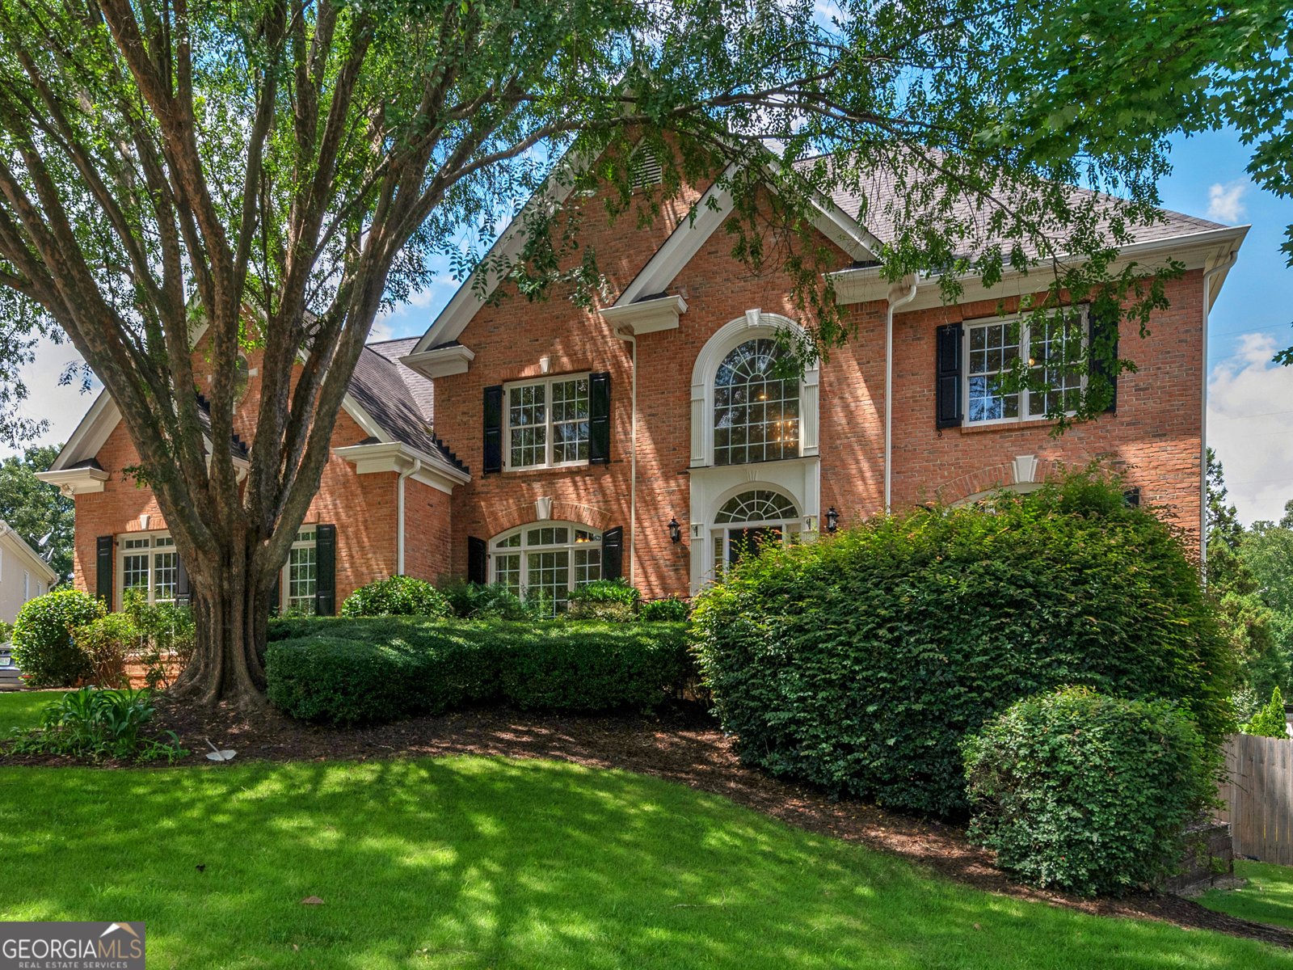
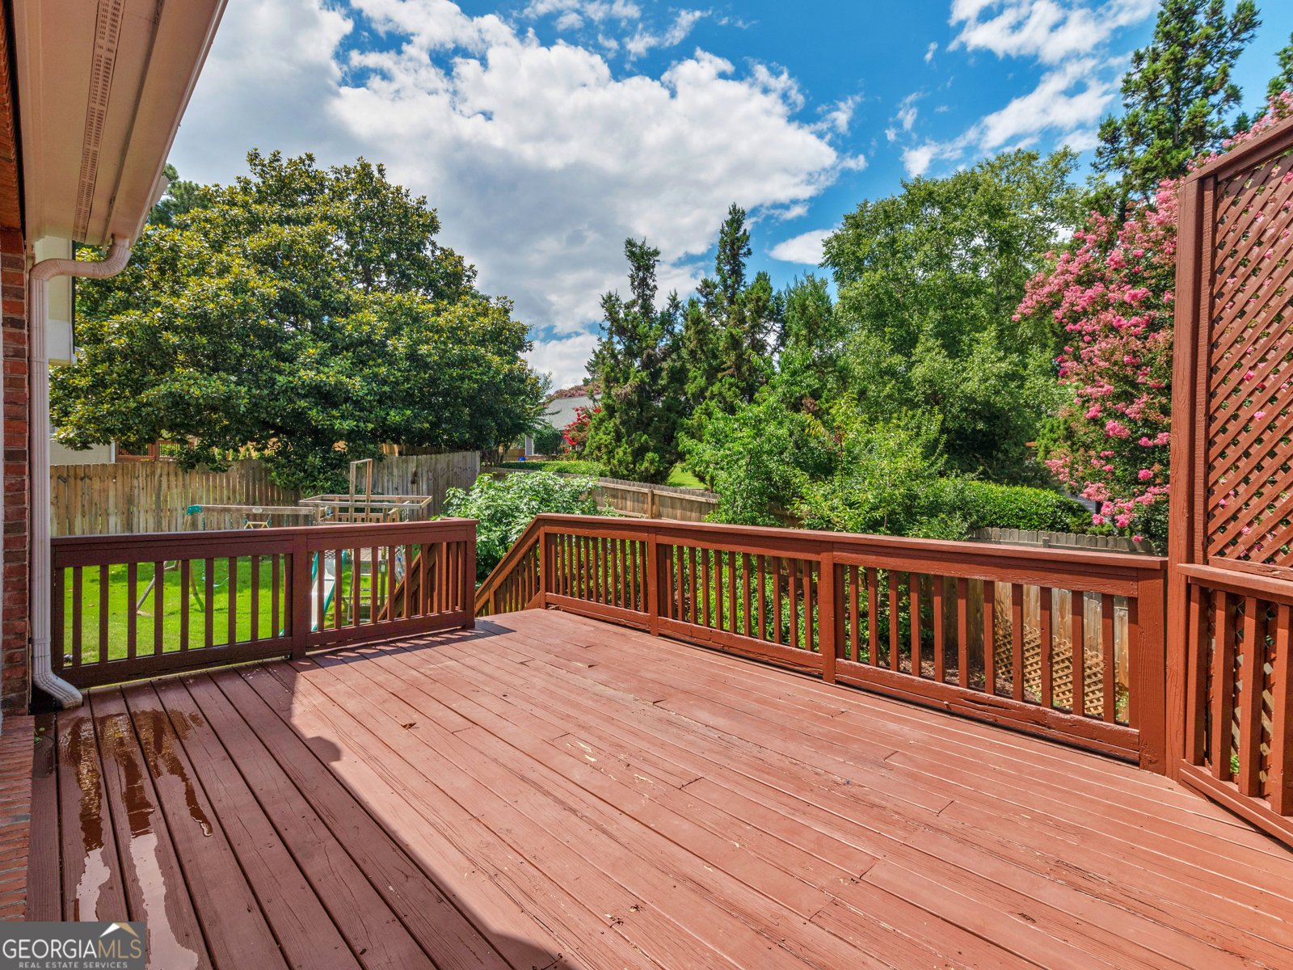
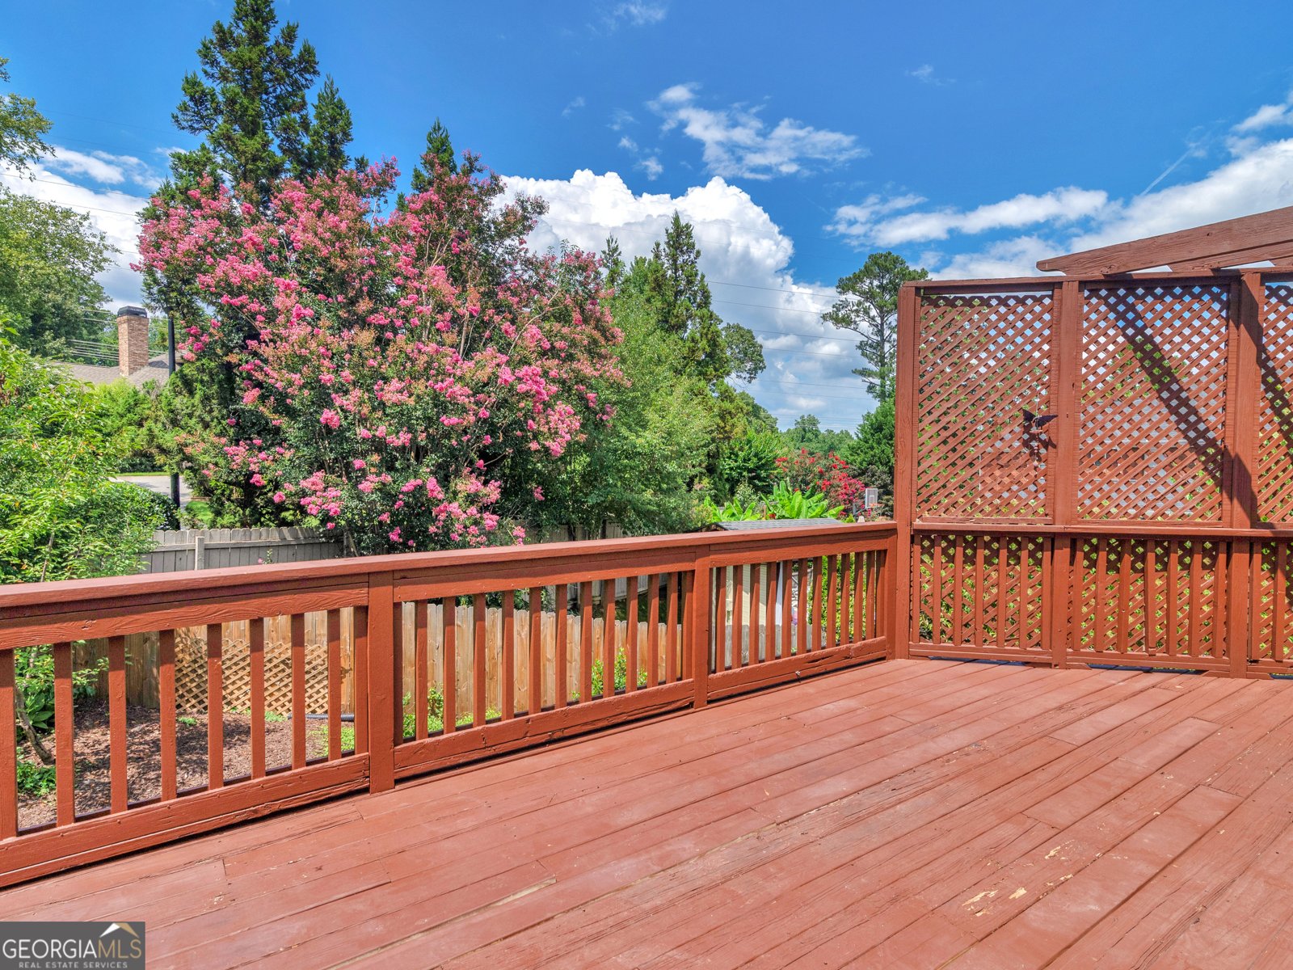
Step inside to discover soaring ceilings, abundant natural light, and a flowing floor plan designed for both everyday living and effortless entertaining. The spacious family room with vaulted ceilings opens to a bright sunroom overlooking the private backyard, while the formal dining room is perfect for hosting holidays and special gatherings. A main level office or library with an adjacent full bath provides exceptional flexibility for guests or working from home. The beautifully appointed primary suite is a true retreat, featuring a spa inspired bath with a frameless glass shower, soaking tub, dual vanities, and generous closet space. Spacious secondary bedrooms offer comfort for family and guests alike. The finished terrace level expands your living options with recreation space, a home theater area, full bath, and walkout access to the private patio, making it ideal for movie nights, game days, multigenerational living, or entertaining. Outside, enjoy multiple outdoor living areas including a deck and patio overlooking the fenced backyard, providing the perfect setting for relaxing mornings, evening gatherings, or weekend barbecues. Located just minutes from premier shopping, dining, parks, and major commuter routes, and zoned for highly regarded Dunwoody area schools, this exceptional home offers the perfect combination of privacy, convenience, and space.
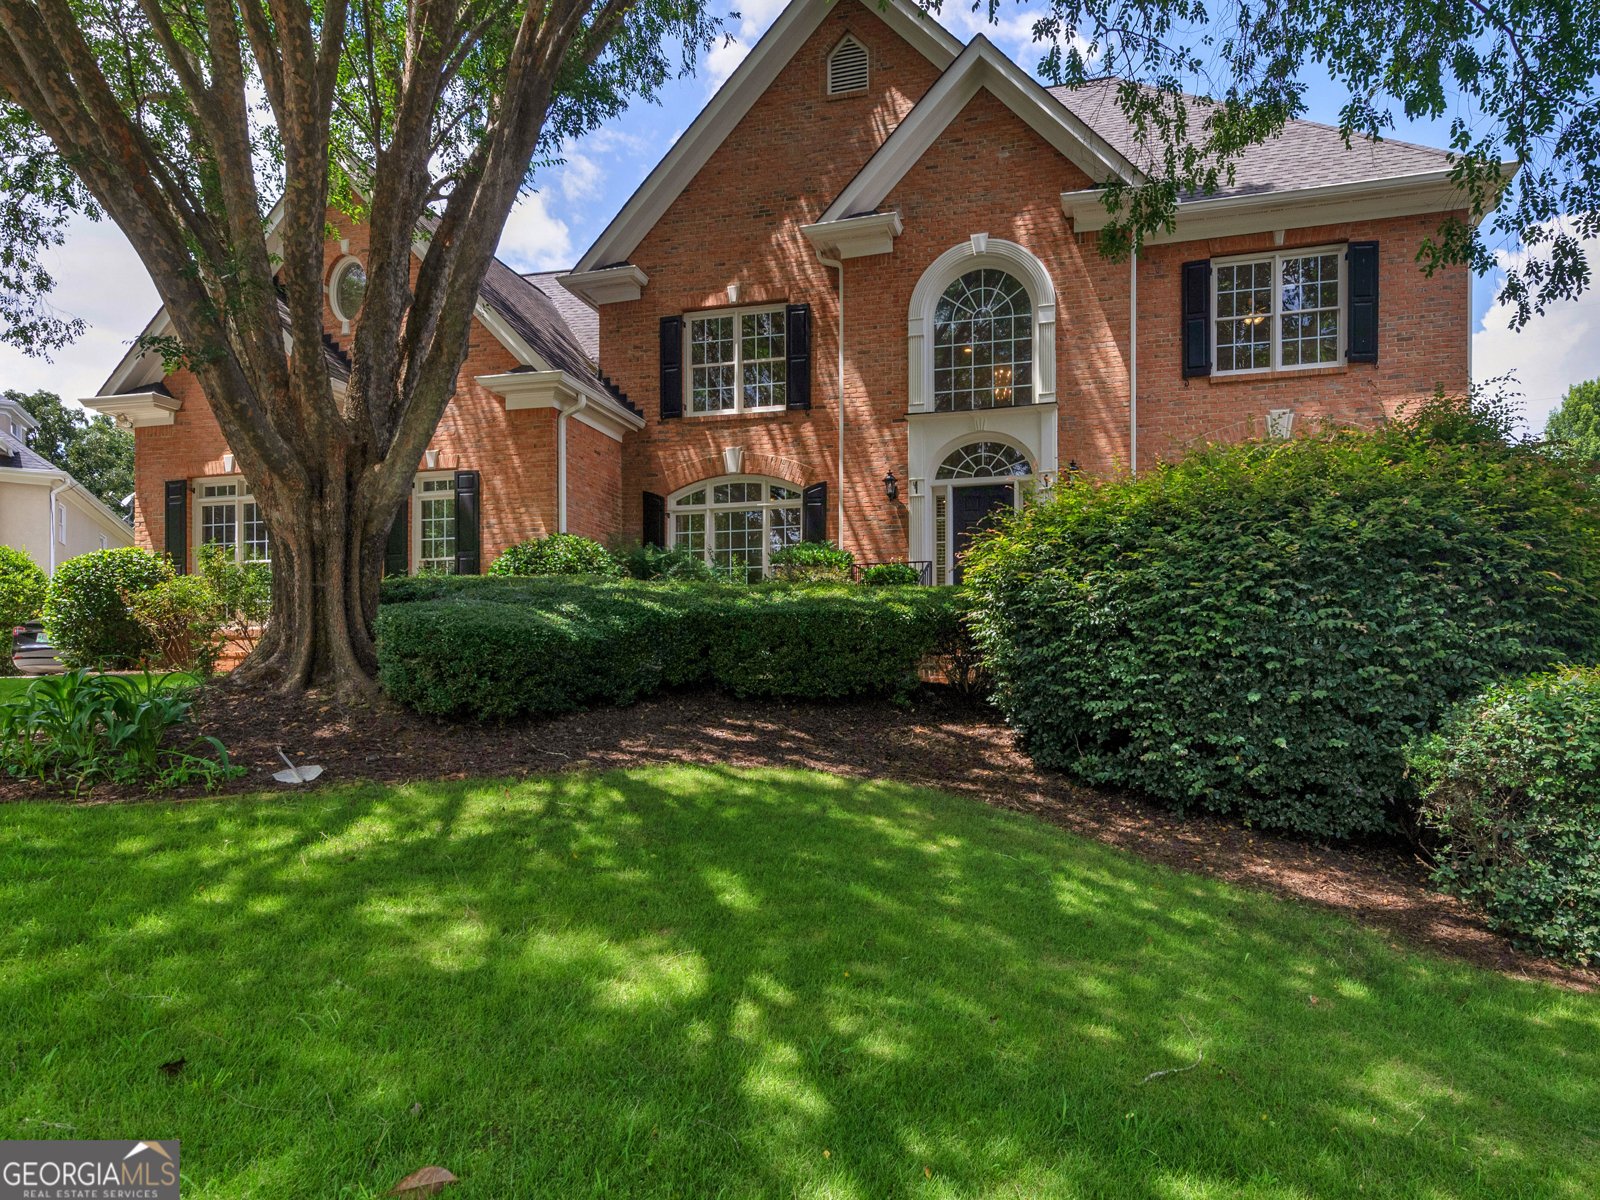
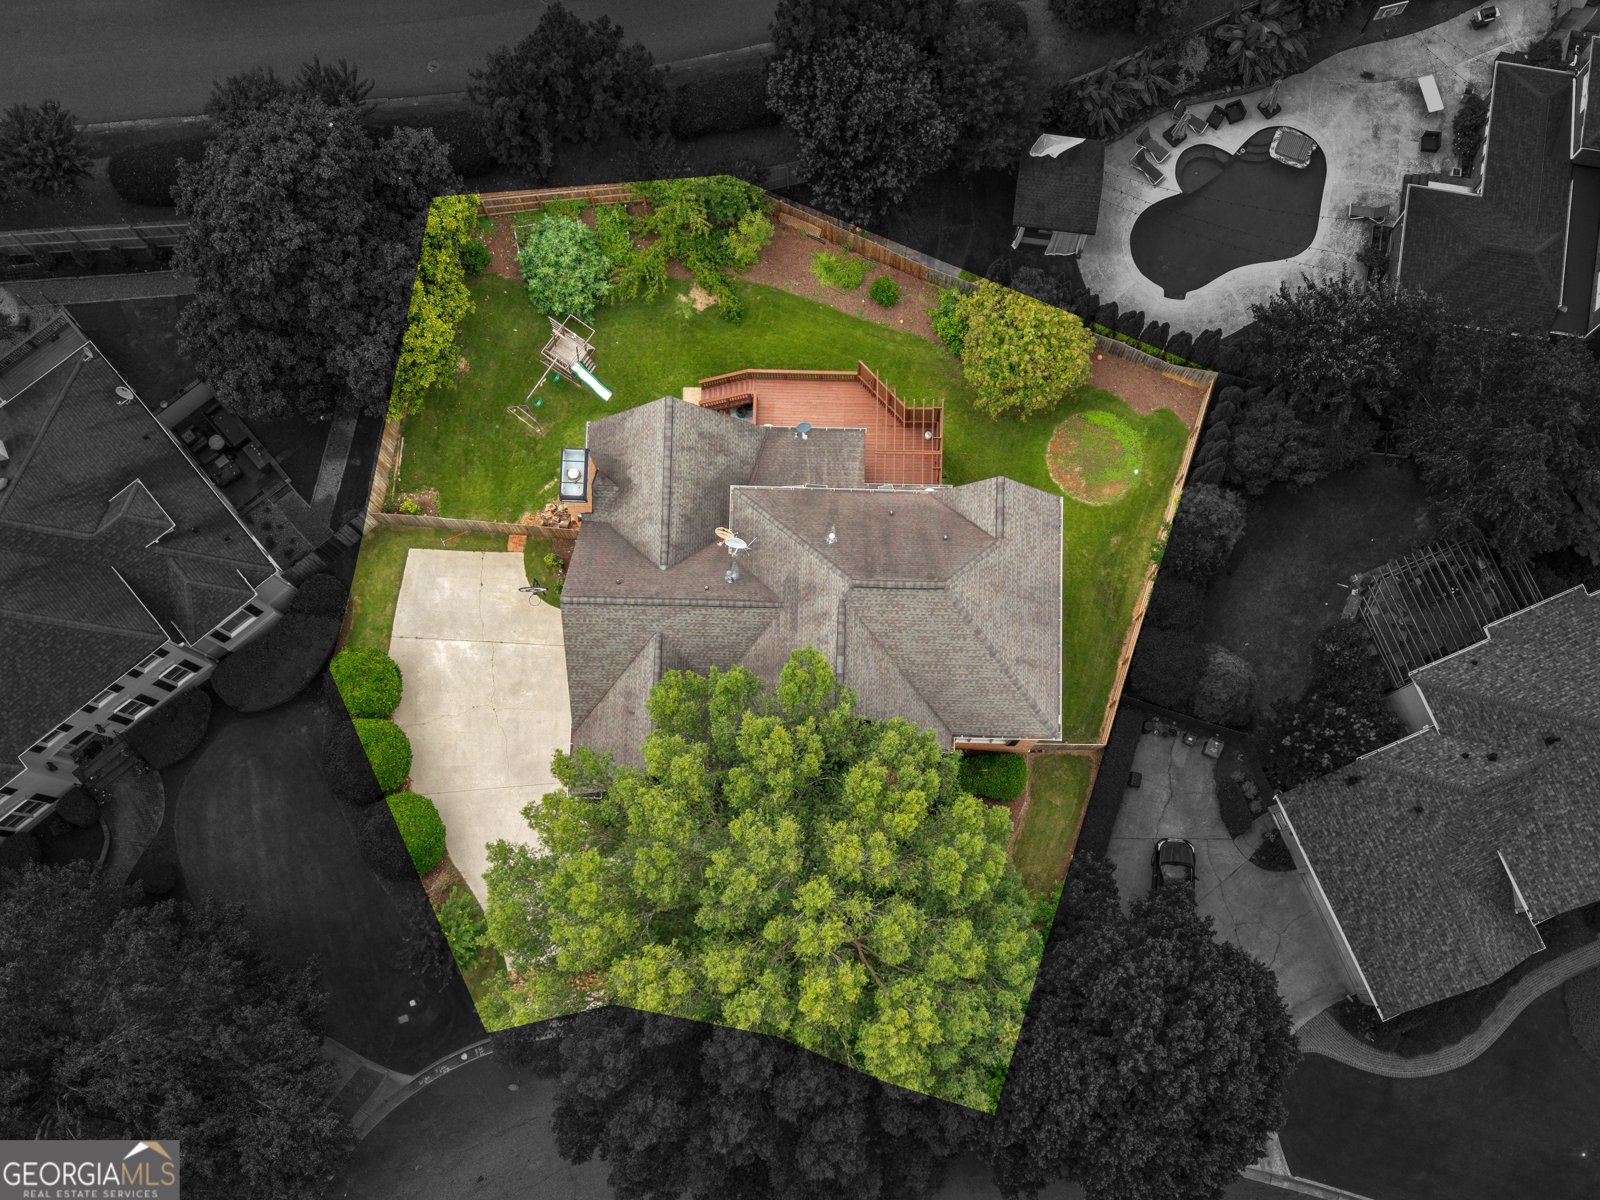
Set in the popular Dunwoody Crossing neighborhood, this 6-BR, 5-BA home offers a comfortable blend of space, style, and function. Inside, the home offers 4,655 square feet of finished living space, giving plenty of room for everyday living and easy entertaining. The kitchen functions as the heart of the home with ample counter space, storage, and a natural connection to the main living areas. The main living areas are filled with natural light and provide an easy flow for hosting friends or enjoying quiet evenings at home. Step outside to approximately 0.27 acres, creating a comfortable setting for outdoor living and weekend gatherings. With parking available for multiple vehicles, the home provides flexible options for families and visitors. Residents of Dunwoody Crossing enjoy a blend of neighborhood charm and easy access to everyday conveniences. With only a few days on the market, this property is a must see for buyers watching the area. Currently offered at $1,350,000, this home delivers a strong combination of space, condition, and location.

Show more
1524 Lake Cove - Map & Directions
view in Google Maps
Facts & features
School District Information
High School
Middle School
Elementary School
Additional Information about
Dunwoody Crossing
Association
Yes
Association Fee
$600
Association Fee Includes
Other
Community Features
Sidewalks
Additional Information about
1524 Lake Cove
County
Neighborhood
Year Built
1997
Architectural Style
Brick 4 Side
Traditional
Basement
Bath Finished
Daylight
Exterior Entry
Finished
Full
Interior Entry
Construction Materials
Brick
Cooling
Ceiling Fan(s)
Central Air
Zoned
Fireplace Features
Family Room
Flooring
Hardwood
Carpet
Heating
Central
Forced Air
Natural Gas
Home Warranty
No
Interior Features
Bookcases
Central Vacuum
Double Vanity
Kitchen Features
Breakfast Area
Kitchen Island
Pantry
Solid Surface Counters
Laundry Features
In Hall
Levels
Two
Selling Status
Resale
Roof
Composition
Rooms
Bonus Room
Family Room
Foyer
Game Room
Laundry
Office
Other
Sewer Type
Public Sewer
Total Finished Area
4,655
Total Fire Places
2
Utilities
High Speed Internet
Natural Gas Available
Water Source
Public
Finished Basement
Yes
Land Information
Lot Size
Less than .5 Acres
Lot Features
Cul-De-Sac
Lot Size Estimated
0.27
Garages and Parking Information
Parking Total
2
Parking Features
Attached
Garage
Tax Information
Taxes
$17,769
Tax Year
25
Tax ID Number
18 375 02 147
Show more
listed by real estate agent rayes bassel el chehayeb diala and andrew joiner realtors