Back

471 Surrey Place

Marietta, GA 30068

Lindsey Powell
call for more info
404-210-5742
Ask a Question
Send to a Friend
Schedule a Showing
Request More Info
Smart Mortgage Options
Dalton Carter
Lender
Lic. 1566538
Office:
Direct: 678-425-4140
AP Mortgage
340 Jesse Jewell Parkway
Suite 500A
Gainesville, GA 30501
Apply for a Loan
For Sale
MLS Number 10811466
4 Bedrooms
2 Bathrooms
1 Half Baths
Square Footage Not Provided
Summary of 471 Surrey Place
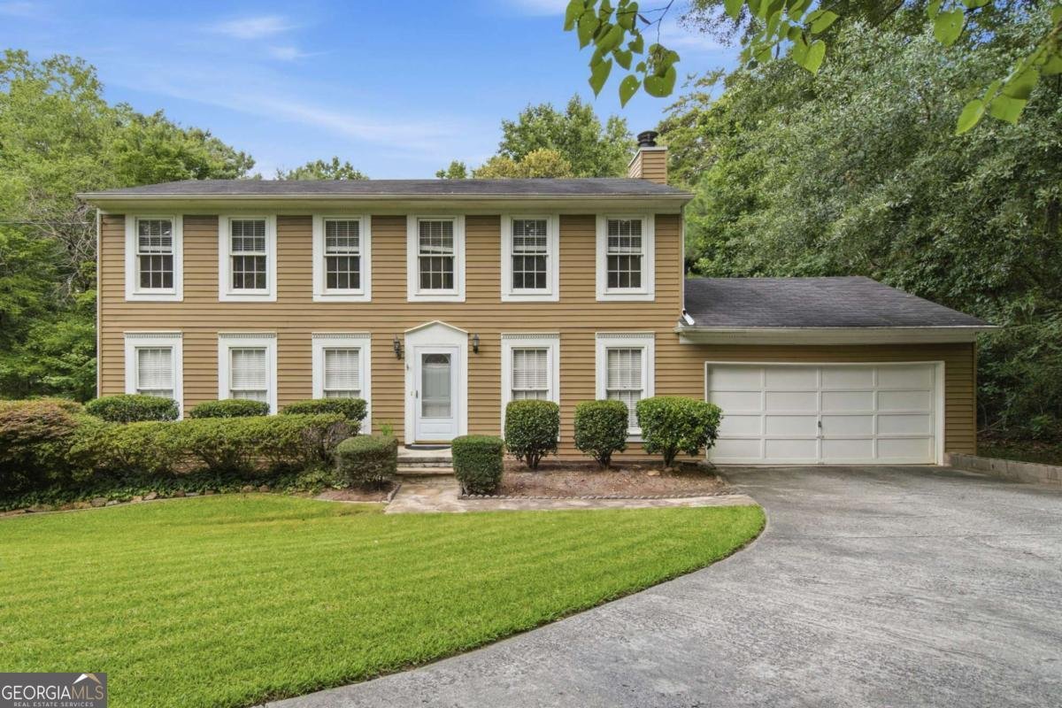
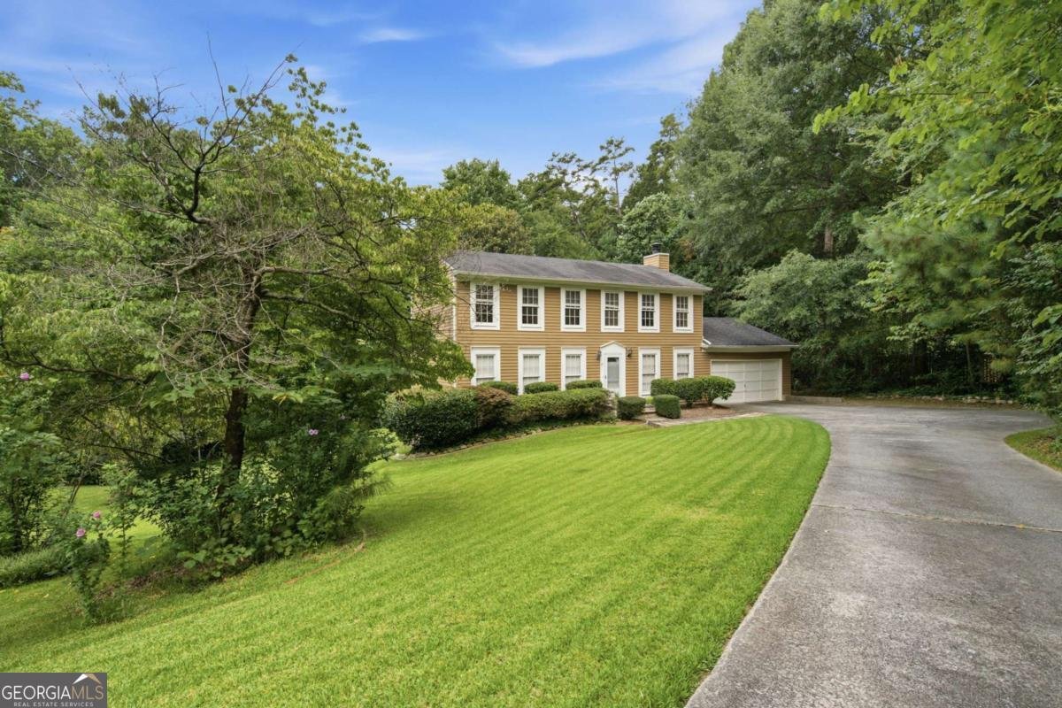
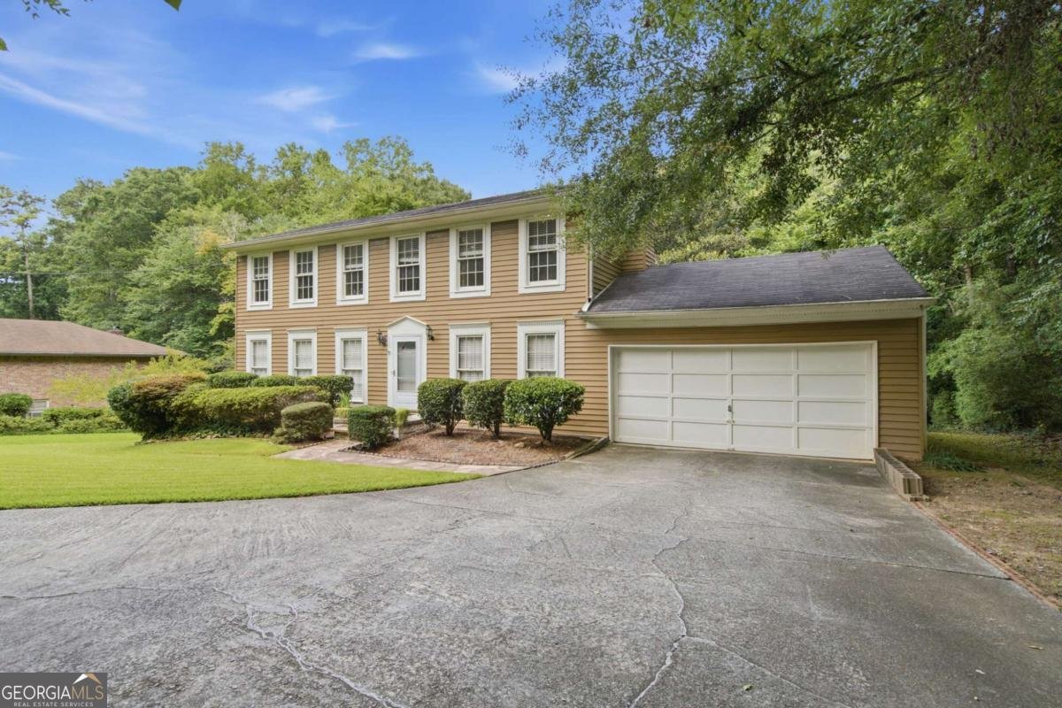
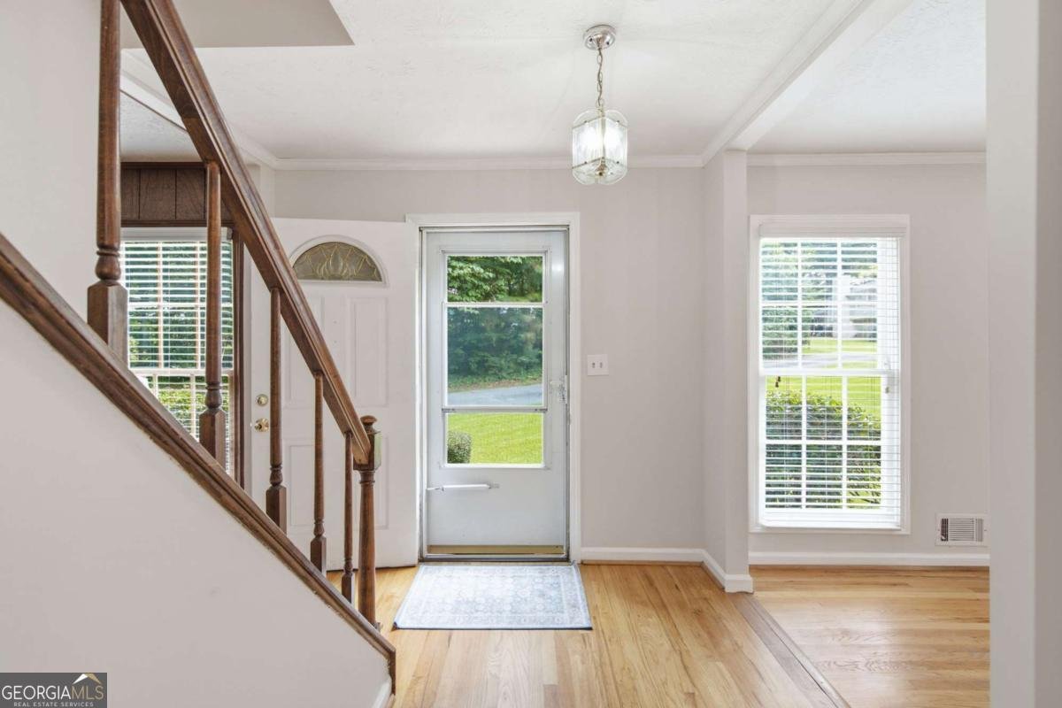
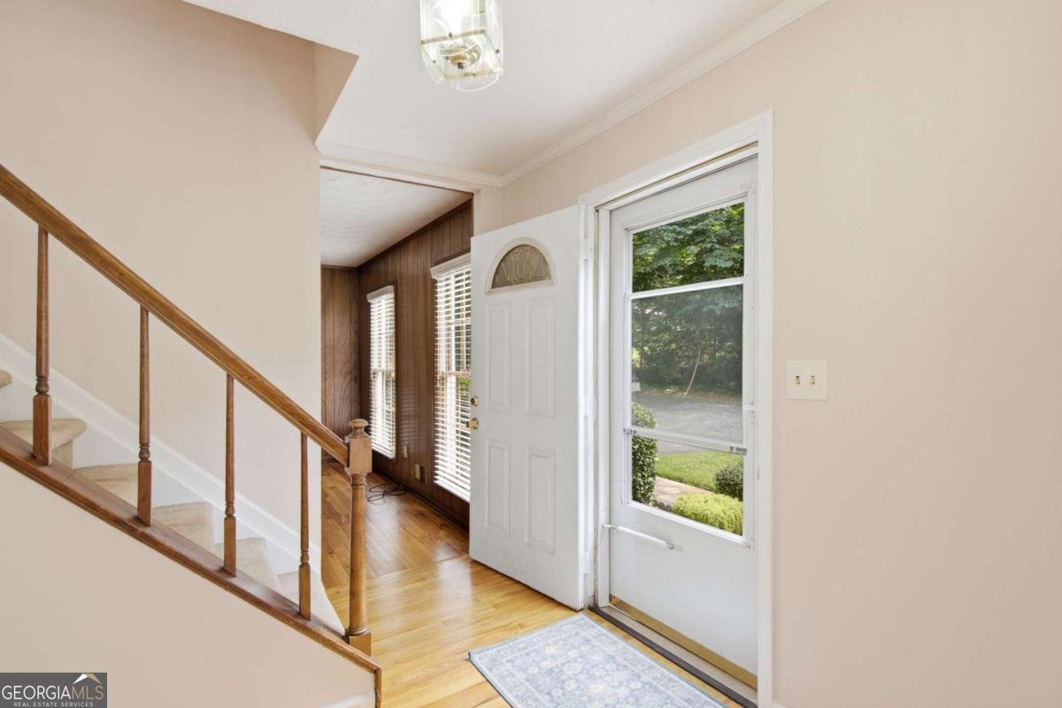
Set at the end of a cul-de-sac south of Old Canton Road, this two-story traditional backs directly to a mature tree line, with no through traffic and a rear property line that opens to woods rather than neighboring structures. Deer and rabbits are regular visitors to the back lot. The five-bay front elevation is anchored by a brick chimney and horizontal siding, with an attached two-car side-entry garage and a wide concrete parking apron. A flagstone walkway to the front entry was installed in 2018. Inside, hardwood floors run through the entry, formal living room, kitchen, and family room. The kitchen counters were updated in 2024 in a white quartz, paired with white raised-panel cabinetry, a stainless refrigerator, stainless microwave, black range and dishwasher, and a double sink positioned under a wide window facing the woods. The adjacent family room is finished in full wood paneling with a brick fireplace, raised hearth, and wood mantel, and opens through French doors to the covered outdoor space. Four carpeted bedrooms occupy the upper level, each with a ceiling fan and crown molding. Two full baths serve the home; the upstairs hall bath tile and bathtub were updated in 2012. A walk-out daylight basement extends the usable square footage at grade level. The screened porch, added in 2018, sits under a vaulted ceiling with a ceiling fan and indoor/outdoor carpet, overlooking the wooded rear lot. Below and beyond it, the rear yard is level and partially enclosed by chain-link fence, with a mature magnolia and dense tree buffer along the property line. Everything East Cobb is known for sits within 3 mi: Fullers Park (under 1 mi, baseball and turf fields, tennis courts, indoor gym, trails), Robinson Field (under 1 mi), East Cobb Park (about 1.5 mi), Pavilions at Eastlake and East Lake Shopping Center on Roswell Rd (about 2 mi, Kroger), Providence Square (about 2.5 mi, Sprouts, Home Depot, TJ Maxx), and European Deli Marietta (about 1.5 mi).
Welcome to 471 Surrey Place in Sope Creek Farms, where this thoughtfully designed 4-bed, 2-bath home is ready for its next chapter. From the first step inside, the flow of this home feels both practical and welcoming. A bright, open kitchen offers generous workspace, storage, and a direct view into the main gathering spaces. A central family room and dining area provide a welcoming place to unwind, gather, and enjoy time together. Outside, the property offers approximately 0.365 acres, giving ample room to relax, play, or plan future outdoor projects. Practical parking available for multiple vehicles makes everyday living easier for households with multiple vehicles. Set within Sope Creek Farms in Marietta, this home is close to schools, shopping, dining, and area attractions. With only a few days on the market, this property is a must see for buyers watching the area. Currently offered at $400,000, this home delivers a strong combination of space, condition, and location.
Show more
471 Surrey Place - Map & Directions
view in Google Maps
Facts & features
School District Information
High School
Middle School
Elementary School
Additional Information about
Sope Creek Farms
Association
No
Additional Information about
471 Surrey Place
County
Neighborhood
Year Built
1973
Appliances
Dishwasher
Dryer
Microwave
Refrigerator
Washer
Architectural Style
Colonial
Basement
Daylight
Exterior Entry
Full
Interior Entry
Unfinished
Construction Materials
Vinyl Siding
Cooling
Ceiling Fan(s)
Central Air
Exterior Features
Garden
Fireplace Features
Family Room
Masonry
Flooring
Carpet
Hardwood
Heating
Central
Home Warranty
No
Interior Features
High Ceilings
Pulldown Attic Stairs
Walk-In Closet(s)
Kitchen Features
Breakfast Area
Pantry
Laundry Features
In Basement
Levels
Three Or More
Patio and Porch Features
Screened
Selling Status
Resale
Roof
Composition
Rooms
Family Room
Foyer
Sun Room
Sewer Type
Public Sewer
Listing Conditions
As Is
Total Fire Places
1
Utilities
Cable Available
Electricity Available
Natural Gas Available
Water Source
Public
Land Information
Lot Size
Less than .5 Acres
Lot Features
Private
Sloped
Lot Size Estimated
0.365
Fencing
Back Yard
Chain Link
Water Front Features
No Dock Or Boathouse
Garages and Parking Information
Parking Total
2
Parking Features
Attached
Garage
Tax Information
Taxes
$1,106
Tax Year
2025
Tax ID Number
16-1106-0-003-0
Show more
listed by real estate agent vesta consulting group and keller williams realty