Back

1626 Wildwood Road

Marietta, GA 30062

Lindsey Powell
call for more info
404-210-5742
Ask a Question
Send to a Friend
Schedule a Showing
Request More Info
More Homes In
Briarwood Hills
1371 Varner Road, Marietta
1397 Woodbine Street, Marietta
1445 Varner Road, Marietta
Smart Mortgage Options
Dalton Carter
Lender
Lic. 1566538
Office:
Direct: 678-425-4140
AP Mortgage
340 Jesse Jewell Parkway
Suite 500A
Gainesville, GA 30501
Apply for a Loan
For Sale
MLS Number 10811750
3 Bedrooms
2 Bathrooms
0 Half Baths
1,075 Square Feet *estimated
Summary of 1626 Wildwood Road
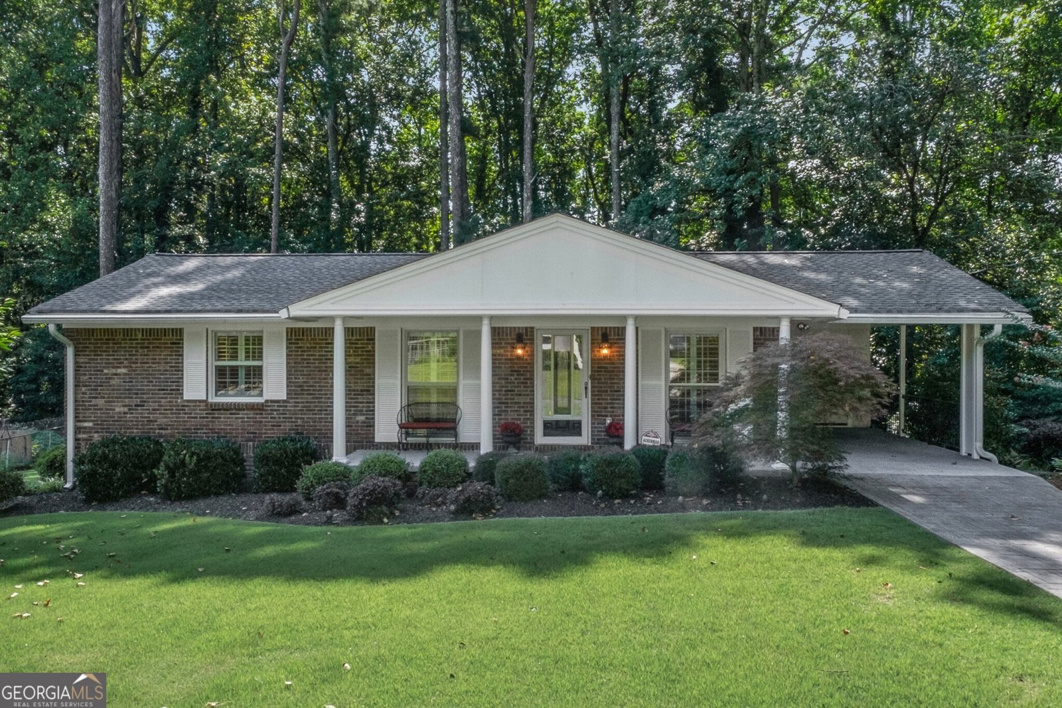
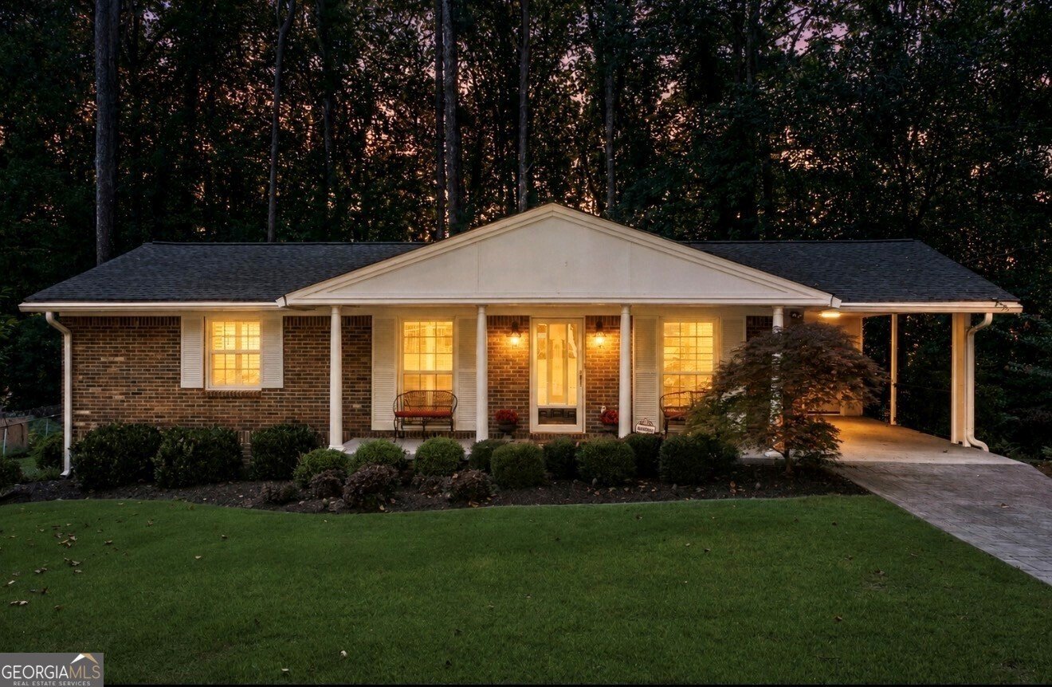
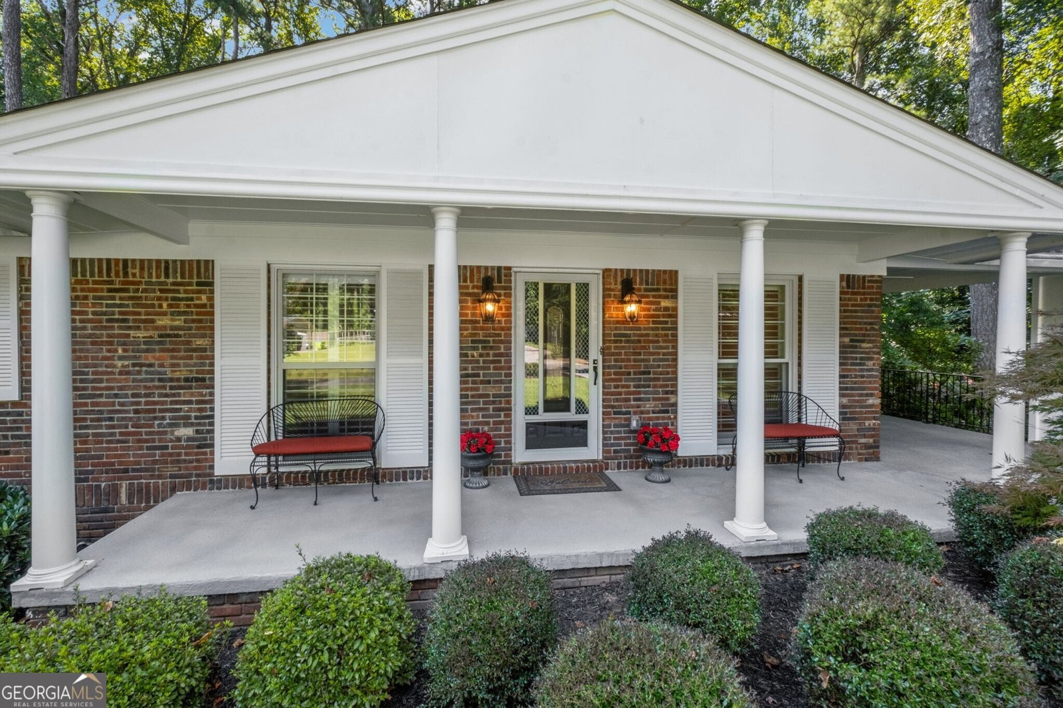
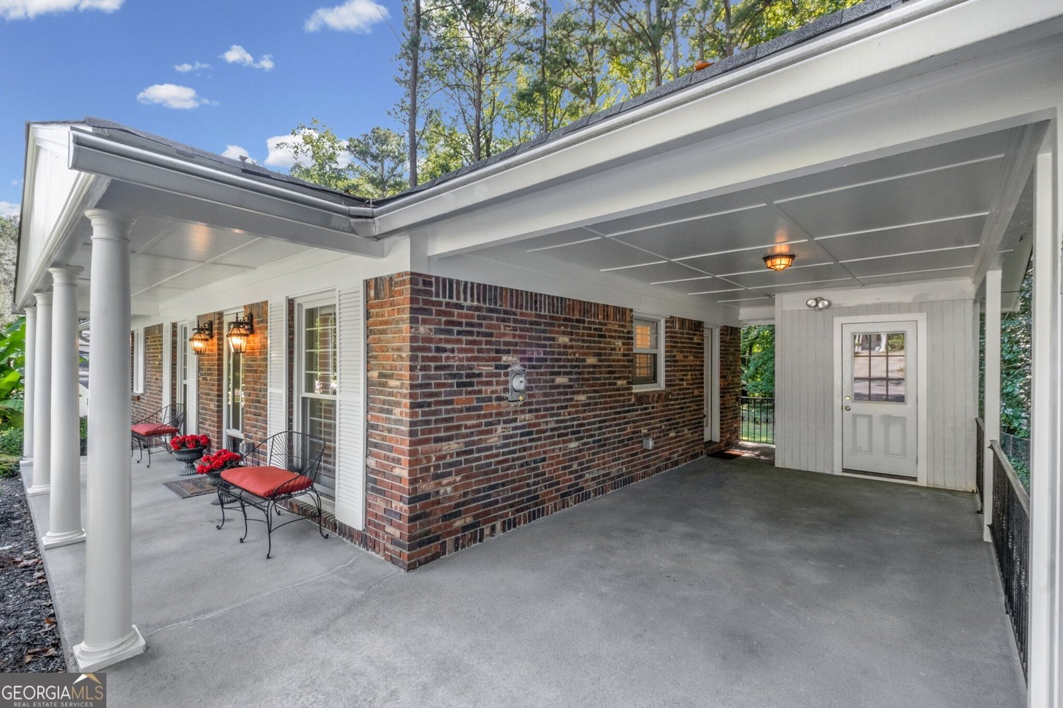
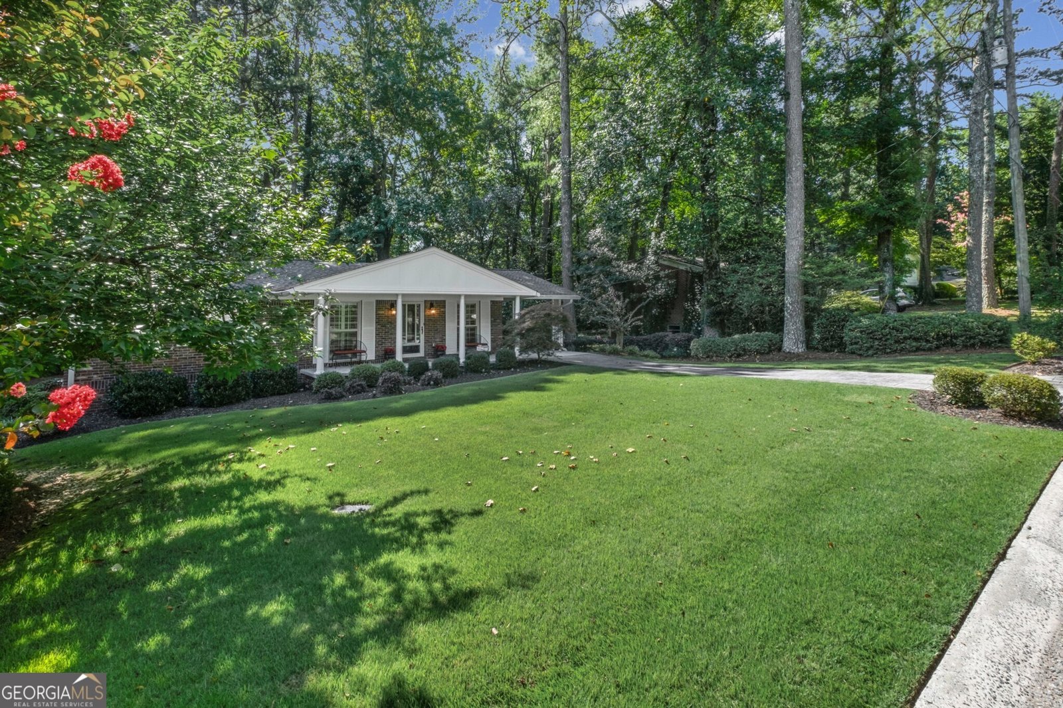
Gorgeous, Move-in-Ready 3 Bedroom, 2 Full Baths, and meticulously maintained, this charming ranch is situated on a private, larger level lot with plenty of space for outdoor activities, gardening, and large gatherings. Pride of ownership of 30+ years is evident throughout, with extensive updates and renovations completed over the years. Major improvements include a new roof (2024), a new attached carport with utility/storage building (2024), Andersen windows (2023), a tankless water heater, and a stamped concrete driveway (2006). Newer Trane A/C System 2021, Furnace 2013, Updated HVAC Vents 2026. The 2026 renovations include refinished oak hardwood floors, new 3-inch plantation shutters, an upgraded electrical panel, new switches and outlets, and plumbing updates. The beautifully renovated kitchen features quartz countertops, a tile backsplash, under-cabinet lighting, a deep stainless-steel sink with updated fixtures, garbage disposal, and top-quality stainless-steel appliances, including a refrigerator, exterior-vented range hood, range, and dishwasher. The fully renovated 2026 primary bath showcases a custom walk-in shower, custom vanity, new commode, and updated plumbing and lighting fixtures. Additional improvements include new interior doors and hardware. Other major updates include gutter guards (2004) and replacement of the 40-foot sewer and water line (1998). Located on the Carport is a Newer Storage room with 220 volts wiring which can be converted to 240 volts for electric car charging. The seller has maintained detailed records of the home's many improvements, which are available in the Seller's Disclosure. Conveniently located near shopping, restaurants, the Big Chicken, top-rated schools, near BRAVES ballpark, Cobb Energy Center, and I-75, this exceptional home offers quality, comfort, and convenience in a highly desirable setting. A rare opportunity, this lovingly maintained home is truly move-in ready for its next owner. Disclosure: Some listing photos have been virtually (AI) staged with furniture for illustrative purposes only.
Set in the popular Briarwood Hills neighborhood, this 3-BR, 2-BA home offers a comfortable blend of space, style, and function. Inside, the home offers 1,075 square feet of finished living space, giving plenty of room for everyday living and easy entertaining. The kitchen was planned for both everyday meals and special occasions, with plenty of room to cook, serve, and connect. Open concept living and dining spaces create a comfortable setting for gatherings of all kinds. The outdoor space includes approximately 0.42 acres, ideal for gardening, outdoor activities, or simply enjoying the seasons. Practical parking available makes everyday living easier for households with multiple vehicles. Set within Briarwood Hills in Marietta, this home is close to schools, shopping, dining, and area attractions. Just listed within the last few days, this home is already drawing attention. At $389,000, this home is well positioned for buyers seeking value in Marietta.
Show more
1626 Wildwood Road - Map & Directions
view in Google Maps
Facts & features
School District Information
High School
Middle School
Elementary School
Additional Information about
Briarwood Hills
Association
No
Additional Information about
1626 Wildwood Road
County
Neighborhood
Year Built
1962
Appliances
Dishwasher
Disposal
Microwave
Refrigerator
Architectural Style
Brick 4 Side
Ranch
Foundation
Crawl Space
Construction Materials
Brick
Cooling
Central Air
Exterior Features
Garden
Flooring
Hardwood
Tile
Heating
Forced Air
Natural Gas
Home Warranty
No
Interior Features
Master On Main Level
Kitchen Features
Solid Surface Counters
Laundry Features
Laundry Closet
Levels
One
Financing Available
Cash
Conventional
Patio and Porch Features
Porch
Selling Status
Updated/Remodeled
Roof
Composition
Rooms
Family Room
Security Features
Security System
Smoke Detector(s)
Sewer Type
Public Sewer
Total Finished Area
1,075
Utilities
Cable Available
Electricity Available
High Speed Internet
Natural Gas Available
Phone Available
Sewer Available
Water Available
Water Source
Public
Window Features
Double Pane Windows
Master on the Main
Yes
Land Information
Lot Size
Less than .5 Acres
Lot Features
Level
Lot Size Estimated
0.42
Fencing
Chain Link
Garages and Parking Information
Parking Features
Attached
Carport
Kitchen Level
Tax Information
Taxes
$496
Tax Year
2025
Tax ID Number
16113600700
Show more
listed by real estate agent peg grady fustino and atlanta communities