Back

4968 Highland Oaks Way

Mableton, GA 30126

Lindsey Powell
call for more info
404-210-5742
Ask a Question
Send to a Friend
Schedule a Showing
Request More Info
Smart Mortgage Options
Dalton Carter
Lender
Lic. 1566538
Office:
Direct: 678-425-4140
AP Mortgage
340 Jesse Jewell Parkway
Suite 500A
Gainesville, GA 30501
Apply for a Loan
For Sale
MLS Number 10811693
5 Bedrooms
4 Bathrooms
0 Half Baths
4,133 Square Feet *estimated
Summary of 4968 Highland Oaks Way
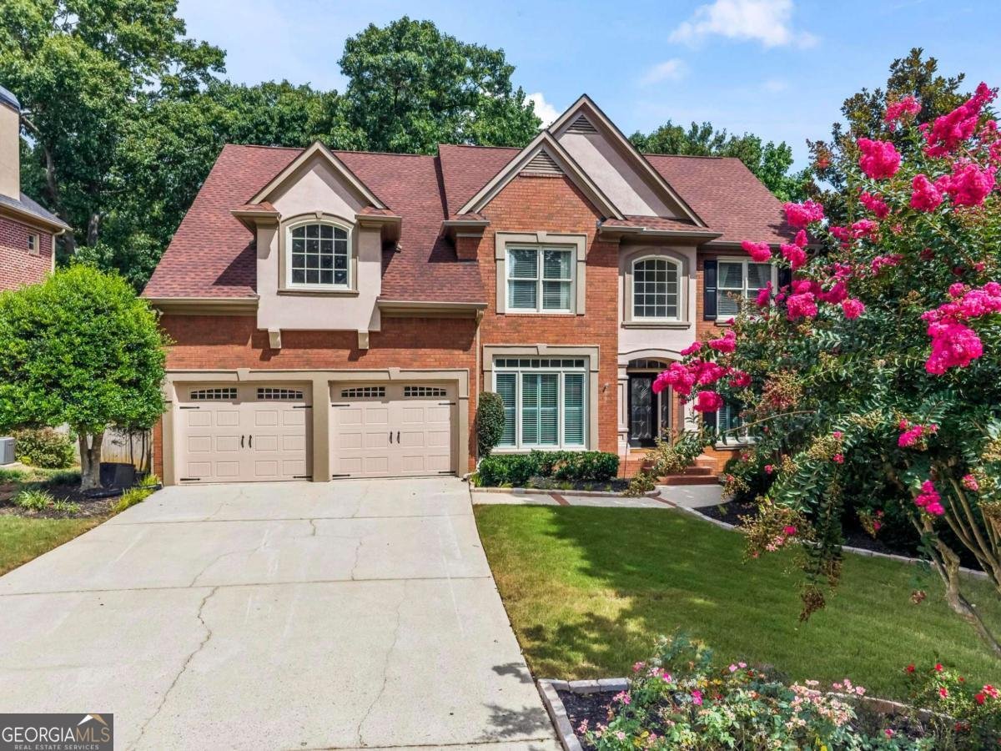
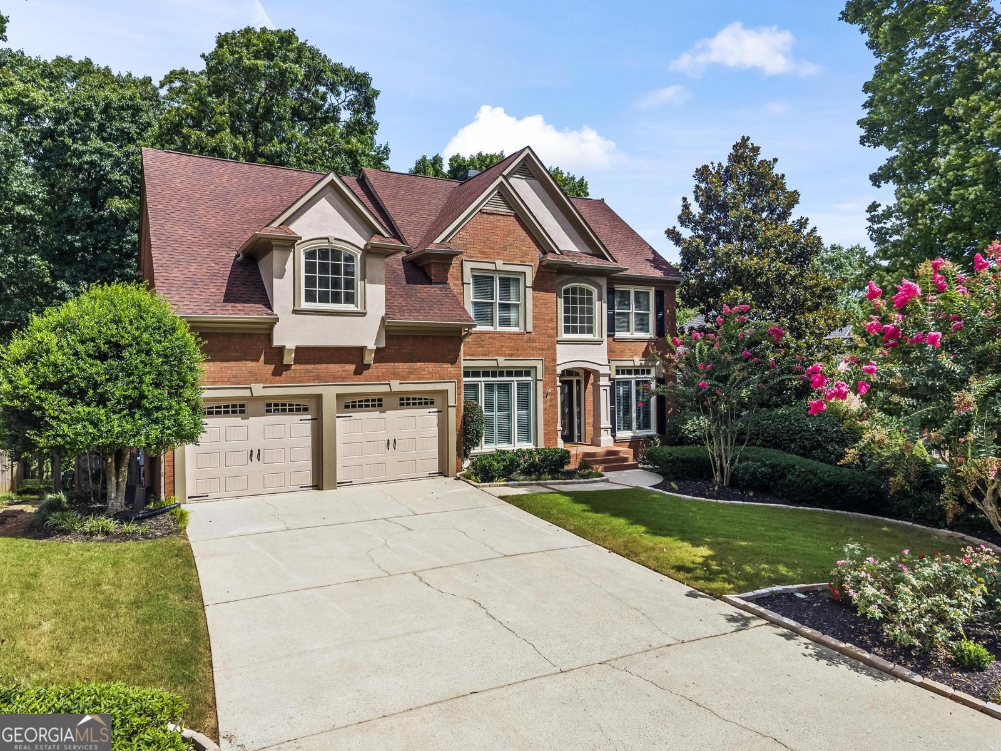
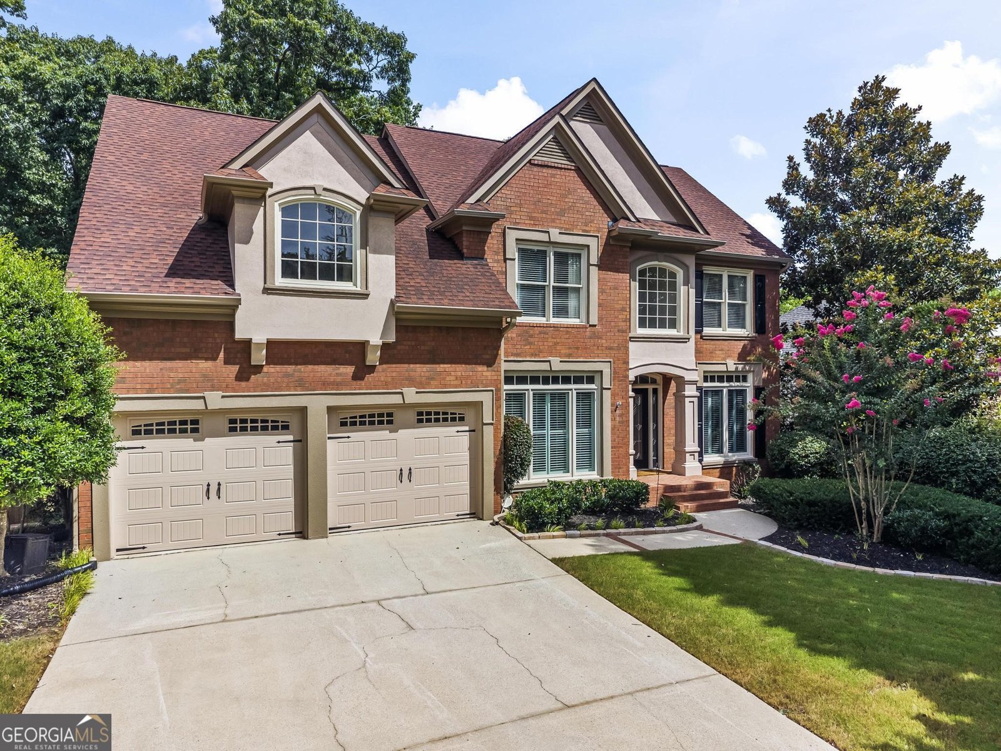
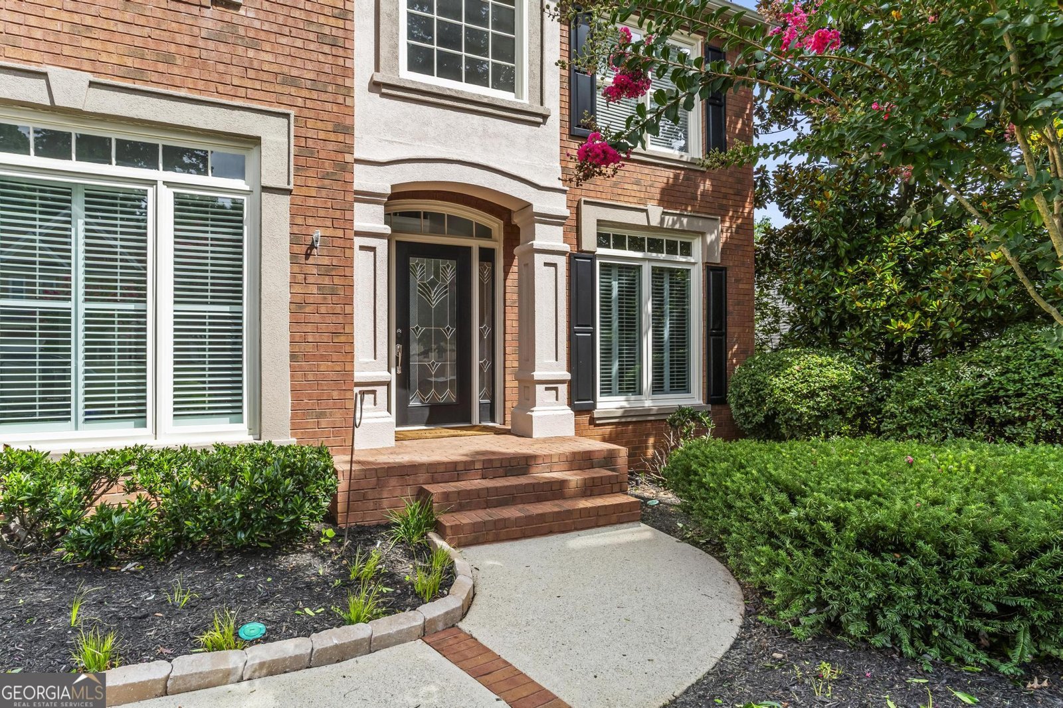
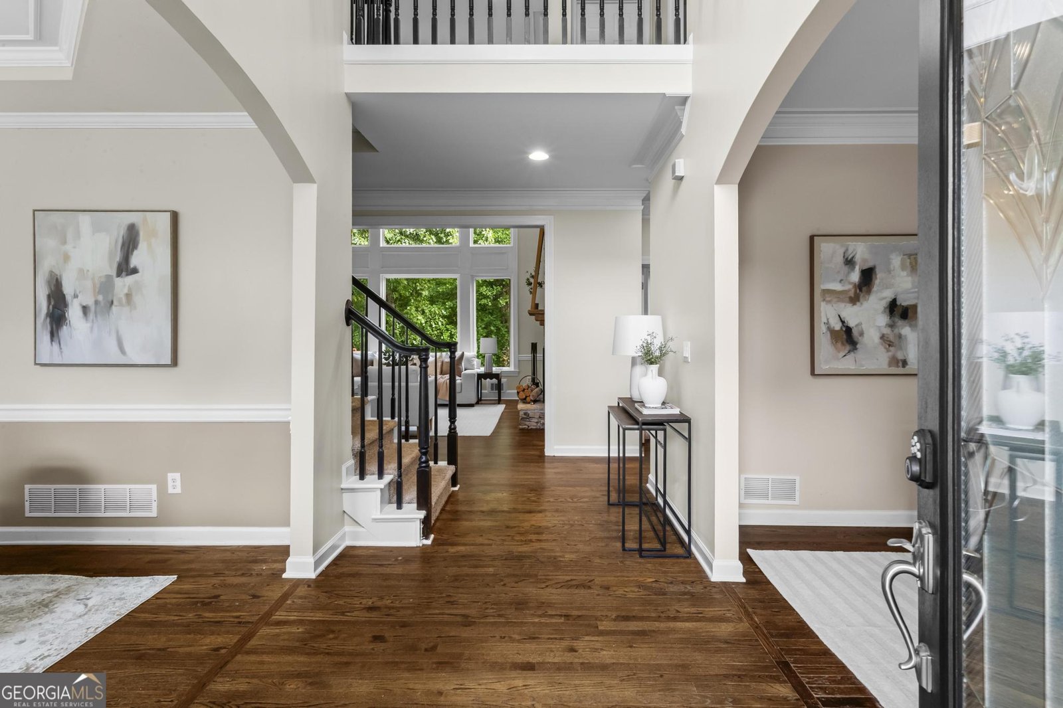
Beautifully maintained and thoughtfully designed, 4968 Highland Oaks Way offers timeless architecture, spacious living areas, and the exceptional lifestyle that makes Vinings Estates one of the area's most sought-after communities. A soaring two-story family room anchored by a floor-to-ceiling stone fireplace creates an impressive focal point, while abundant natural light and hardwood floors add warmth throughout the main level. The spacious kitchen features extensive cabinetry, stone countertops, a beautiful center island, gas cooktop, generous prep space, large pantry and a sunny breakfast area overlooking the backyard. Just off the kitchen, the deck provides the perfect setting for grilling, outdoor dining, and entertaining while enjoying peaceful views of the beautifully landscaped backyard, complete with a patio, fire pit, and terraced greenspace that invites both relaxation and exploration. The main level also offers an elegant dining room and a versatile front room that can serve as a formal living room, home office, playroom, mahjong room or additional sitting area, allowing the next owner to tailor the space to their lifestyle. A guest bedroom and full bathroom on the main level provide comfortable accommodations for visitors or multigenerational living. Upstairs, the oversized primary suite offers a peaceful retreat with a vaulted tray ceiling, sitting area, two spacious walk-in closet, and an ensuite bathroom featuring vaulted ceilings, dual vanities, a soaking tub, and separate shower. Three additional bedrooms are located on the second floor, along with a Jack-and-Jill bathroom that also offers convenient hallway access. The laundry room is also located upstairs, with additional washer and dryer hookups available on the terrace level. The finished terrace level offers exceptional flexibility and is well suited for multigenerational living, a private guest suite, or space for an au pair. In addition to a bedroom, full bathroom, recreation room, and flex space ideal for a media room, home gym, or office, the lower level also includes a kitchenette with a sink, dishwasher, mini refrigerator, oven, and electric cooktop. Walk-out access to the backyard and patio creates a seamless connection between the indoor and outdoor living spaces. Located within the established Vinings Estates community, residents enjoy outstanding amenities including multiple swimming pools, tennis and pickleball courts, a clubhouse, fitness center, playgrounds, walking trails, and an active neighborhood lifestyle, all with convenient access to Vinings, Smyrna, The Battery, Buckhead, Midtown, and Downtown Atlanta. This is an exceptional opportunity to enjoy generous living spaces, timeless design, and one of Cobb County's premier neighborhoods.
Welcome to 4968 Highland Oaks Way in Vinings Estates***, where this thoughtfully designed 5-bed, 4-bath home is ready for its next chapter. With 4,133 square feet of finished living space, this floor plan offers generous gathering spaces as well as comfortable private retreats. The kitchen functions as the heart of the home with ample counter space, storage, and a natural connection to the main living areas. A central family room and dining area provide a welcoming place to unwind, gather, and enjoy time together. Outside, the property offers approximately 0.546 acres, giving ample room to relax, play, or plan future outdoor projects. Practical parking available for multiple vehicles makes everyday living easier for households with multiple vehicles. Set within Vinings Estates*** in Mableton, this home is close to schools, shopping, dining, and area attractions. Just listed within the last few days, this home is already drawing attention. At $785,000, this home is well positioned for buyers seeking value in Mableton.
Show more
4968 Highland Oaks Way - Map & Directions
view in Google Maps
Facts & features
School District Information
High School
Middle School
Elementary School
Additional Information about
Vinings Estates***
Association
Yes
Association Fee
$1,100
Initiation Fee
$1,100
Association Fee Includes
Maintenance Exterior
Maintenance Grounds
Management Fee
Swimming
Tennis
Trash
Community Features
Clubhouse
Fitness Center
Playground
Pool
Tennis Court(s)
Neighborhood Tennis
Yes
Neighborhood Pool
Yes
Additional Information about
4968 Highland Oaks Way
County
Neighborhood
Year Built
1999
Appliances
Cooktop
Dishwasher
Disposal
Double Oven
Gas Water Heater
Microwave
Refrigerator
Architectural Style
Brick Front
Traditional
Basement
Bath Finished
Daylight
Exterior Entry
Finished
Full
Interior Entry
Construction Materials
Brick
Cooling
Ceiling Fan(s)
Central Air
Whole House Fan
Exterior Features
Other,Sprinkler System
Fireplace Features
Family Room
Gas Starter
Living Room
Flooring
Carpet
Hardwood
Vinyl
Heating
Forced Air
Natural Gas
Home Warranty
No
Interior Features
Bookcases
Double Vanity
In-Law Floorplan
Separate Shower
Tray Ceiling(s)
Vaulted Ceiling(s)
Walk-In Closet(s)
Whirlpool Bath
Kitchen Features
Breakfast Area
Breakfast Bar
Breakfast Room
Kitchen Island
Second Kitchen
Walk-in Pantry
Laundry Features
In Basement,In Hall,Laundry Closet,Upper Level
Levels
Two
Patio and Porch Features
Deck
Patio
Selling Status
Resale
Roof
Composition
Rooms
Bonus Room
Family Room
Library
Media Room
Office
Security Features
Carbon Monoxide Detector(s)
Security System
Smoke Detector(s)
Sewer Type
Public Sewer
Total Finished Area
4,133
Total Fire Places
1
Utilities
Cable Available
Electricity Available
Natural Gas Available
Sewer Available
Underground Utilities
Water Available
Water Source
Public
Window Features
Double Pane Windows
Finished Basement
Yes
Land Information
Lot Size
.5 to 1 Acre
Lot Features
Private
Lot Size Estimated
0.546
Fencing
Back Yard
Fenced
Water Front Features
No Dock Or Boathouse
Garages and Parking Information
Parking Total
2
Parking Features
Attached
Garage
Garage Door Opener
Kitchen Level
Tax Information
Taxes
$1,153
Tax Year
2025
Tax ID Number
17-0391-0-044-0
Show more
listed by real estate agent adelyn bartlett and compass