Back

6257 Ellenwood Drive

Rex, GA 30273

Lindsey Powell
call for more info
404-210-5742
Ask a Question
Send to a Friend
Schedule a Showing
Request More Info
Smart Mortgage Options
Dalton Carter
Lender
Lic. 1566538
Office:
Direct: 678-425-4140
AP Mortgage
340 Jesse Jewell Parkway
Suite 500A
Gainesville, GA 30501
Apply for a Loan
For Sale
MLS Number 10700726
3 Bedrooms
2 Bathrooms
1 Half Baths
1,728 Square Feet *estimated
Summary of 6257 Ellenwood Drive
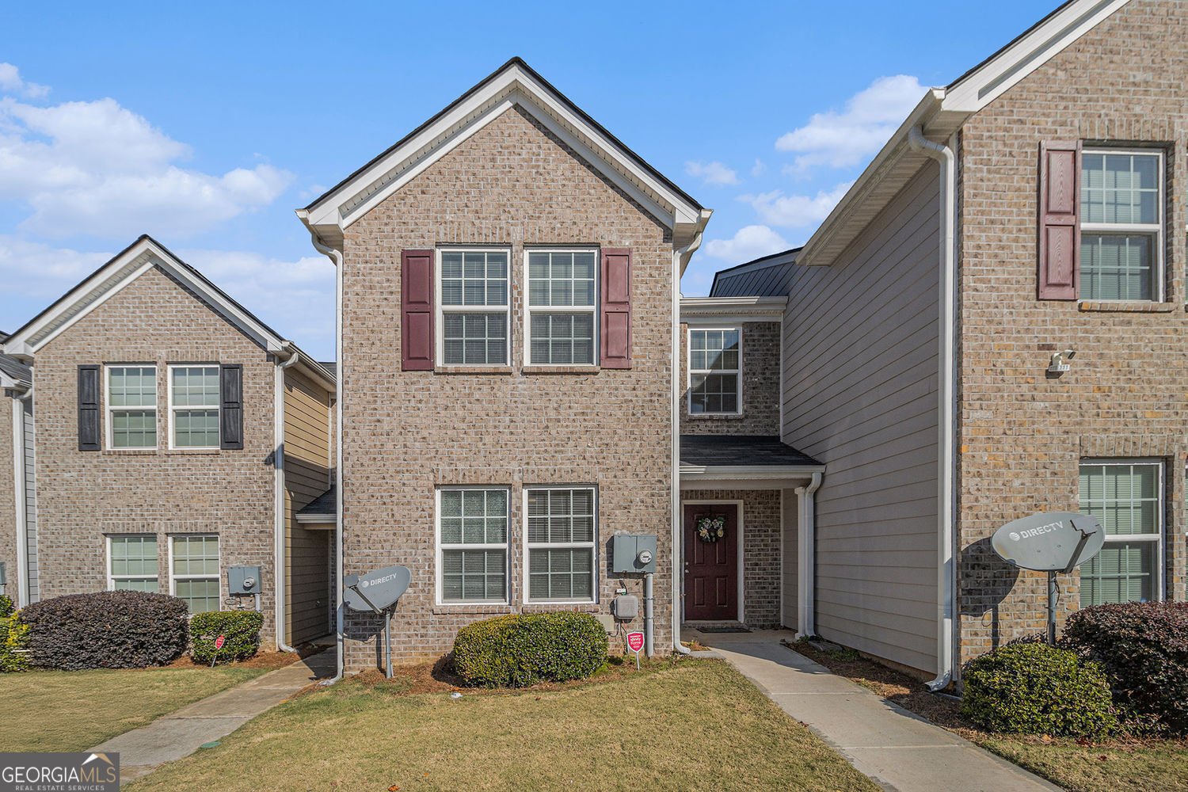
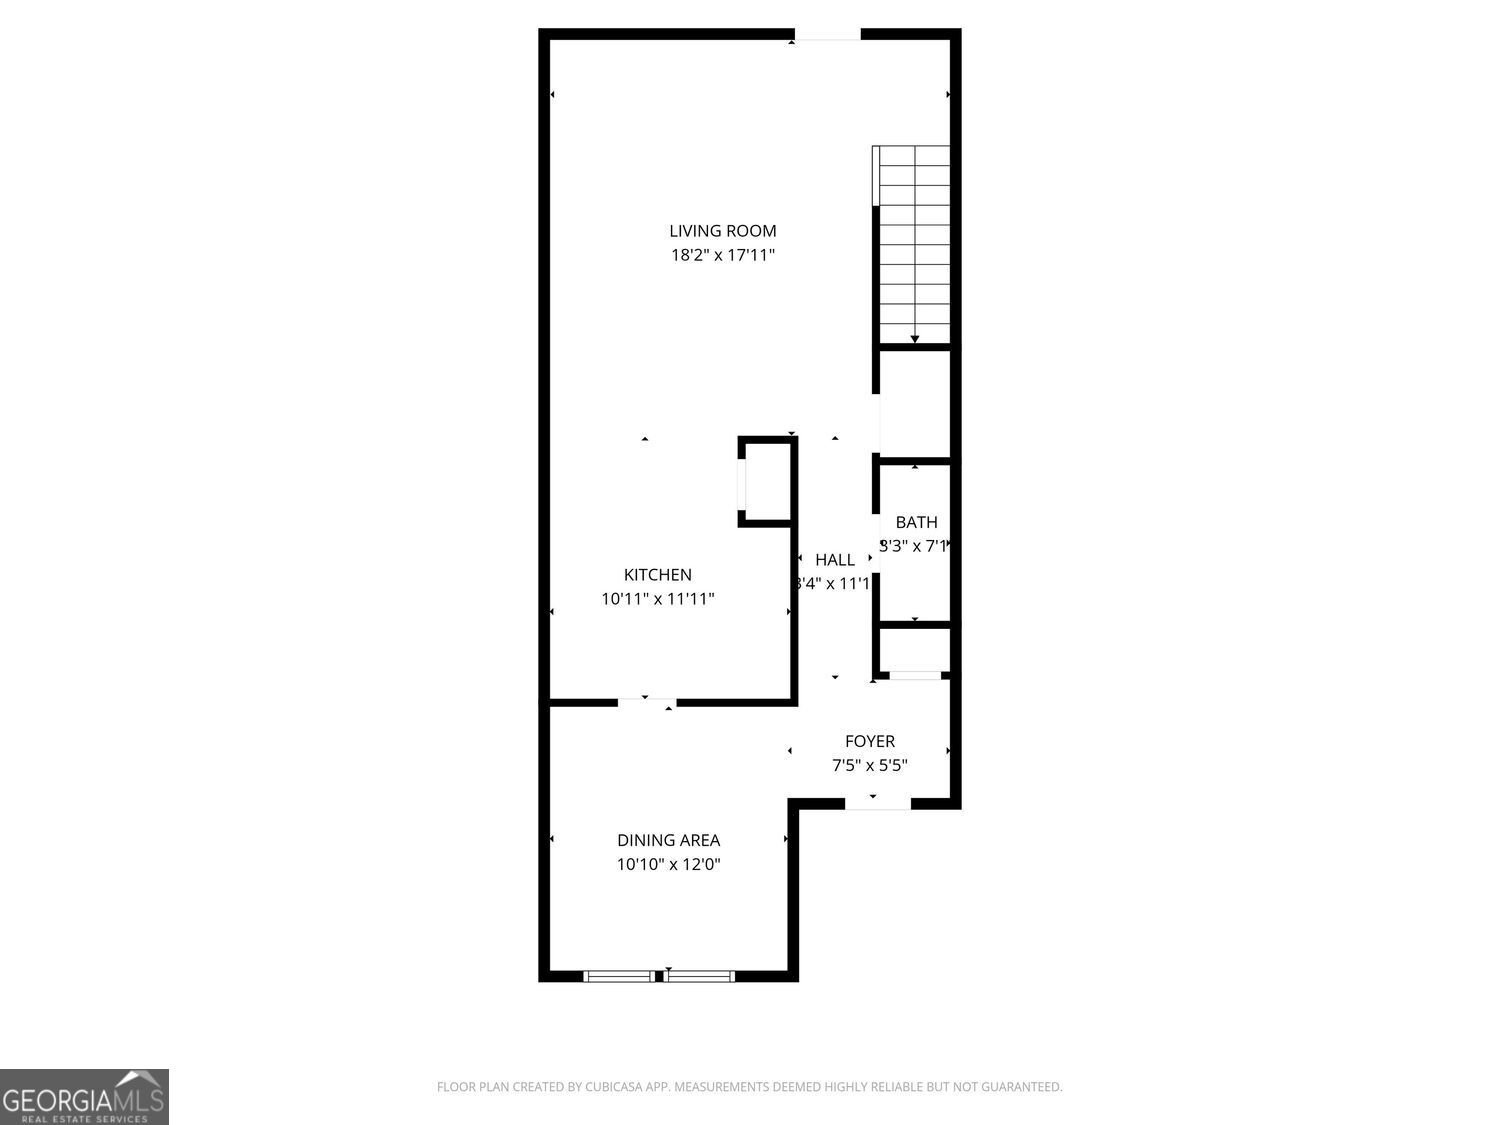
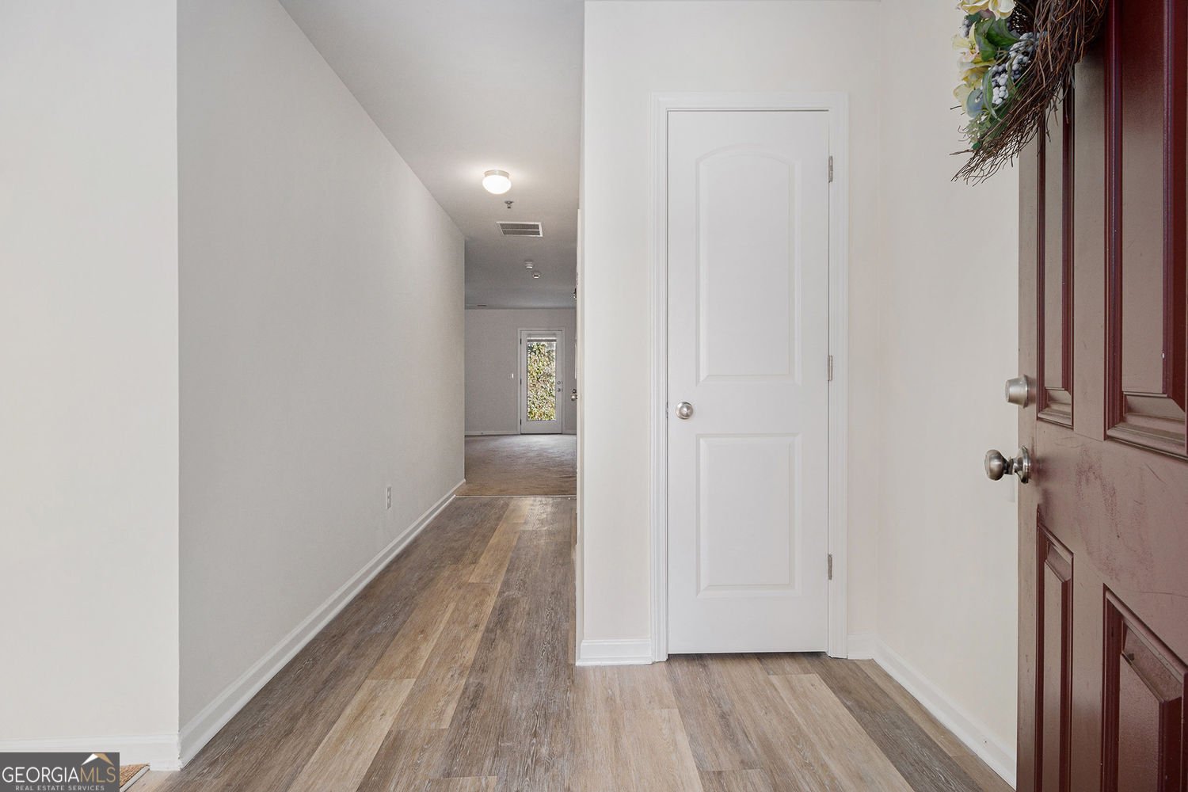
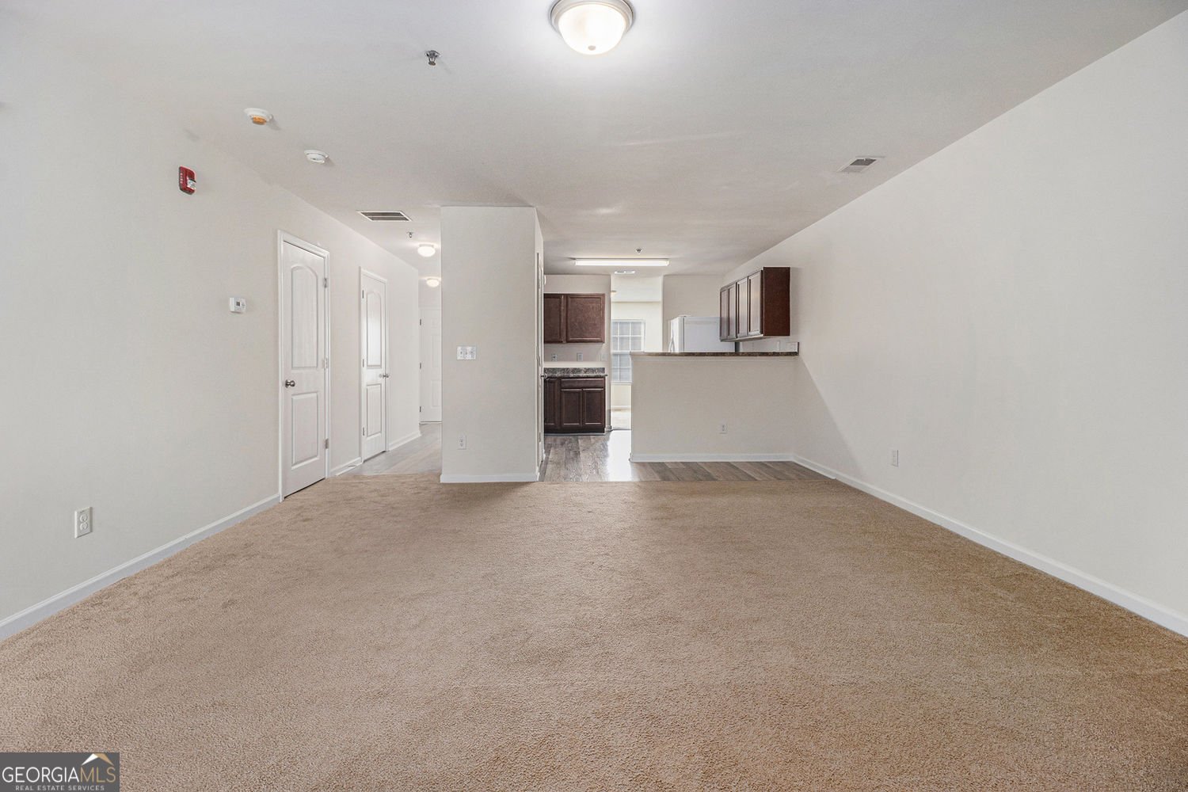
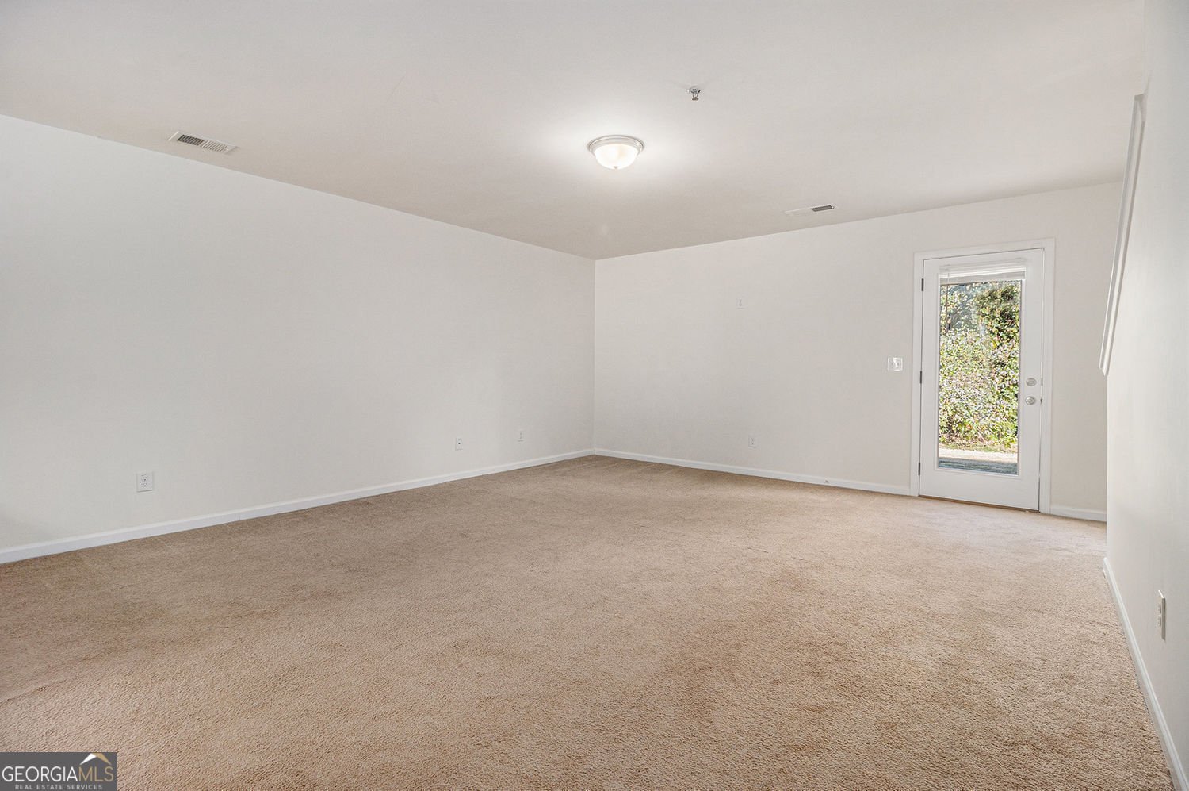
Exceptional value in Ellenwood Village. This spacious 2018-built townhome offers 1,752 square feet, three bedrooms, 2.5 bathrooms, an attached garage, an open-concept main level and a private backyard. Seller is offering up to $2,000 toward eligible buyer closing costs. Previous buyer's financing fell through, property is available and ready for its next owner. Step into this beautifully maintained townhome in Rex, GA, that has been recently refreshed with clean, modern finishes throughout. From the moment you walk through the door, the home feels truly move-in ready. The main level features a bright, OPEN-CONCEPT layout that allows each space to feel comfortable, connected, and easy to enjoy. The living room flows naturally into the dining area and SPACIOUS KITCHEN, which offers generous counter space and ABUNDANT CABINETRY for storage. Whether you are preparing everyday meals or hosting friends for the weekend, the layout provides plenty of room to gather, move around, and enjoy the space without feeling crowded. Upstairs, the OVERSIZED PRIMARY SUITE serves as a true retreat, with enough room for substantial furniture and a separate sitting area. It also features a WALK-IN CLOSET with excellent storage and a private bathroom with a DOUBLE VANITY, adding both comfort and convenience to your daily routine. Two additional bedrooms offer FLEXIBLE SPACE for guests, a home office, workout room, or whatever best fits your lifestyle. A second full bathroom is conveniently positioned nearby. One of the home's standout features is the PRIVATE BACKYARD, which backs up to peaceful WOODED VIEWS with NO NEIGHBORS DIRECTLY BEHIND YOU. This creates a quiet and relaxing setting that can be difficult to find in a townhome community. Whether you are enjoying your morning coffee or unwinding at the end of the day, the added privacy makes the outdoor space feel like a true extension of the home. Built in 2018, the property also offers the advantages of NEWER SYSTEMS, improved ENERGY EFFICIENCY, and LOW-MAINTENANCE ownership. With LOW HOA FEES, convenient access to I-675, nearby shopping and dining, and an easy drive into Atlanta, this well-maintained, TURNKEY home offers comfort, privacy, convenience, and strong overall value.
Welcome home to this spacious 3-bed, 2-bath residence nestled in Ellenwood Village Thomes in Rex, GA. With 1,728 square feet of finished living space, this floor plan offers generous gathering spaces as well as comfortable private retreats. The kitchen functions as the heart of the home with ample counter space, storage, and a natural connection to the main living areas. A central family room and dining area provide a welcoming place to unwind, gather, and enjoy time together. Step outside to approximately 0.06 acres, creating a comfortable setting for outdoor living and weekend gatherings. Practical parking available for multiple vehicles makes everyday living easier for households with multiple vehicles. Set within Ellenwood Village Thomes in Rex, this home is close to schools, shopping, dining, and area attractions. After roughly 145 days on the market, this home remains a strong option in the area. At $210,000, this home is well positioned for buyers seeking value in Rex.
Show more
6257 Ellenwood Drive - Map & Directions
view in Google Maps
Facts & features
School District Information
High School
Middle School
Elementary School
Additional Information about
Ellenwood Village Thomes
Association
Yes
Association Fee
$528
Association Fee Includes
Maintenance Grounds
Community Features
Sidewalks
Street Lights
Additional Information about
6257 Ellenwood Drive
County
Year Built
2018
Appliances
Dishwasher
Refrigerator
Architectural Style
Brick Front
Foundation
Slab
Construction Materials
Brick
Vinyl Siding
Cooling
Central Air
Flooring
Carpet
Tile
Heating
Central
None
Home Warranty
No
Interior Features
Walk-In Closet(s)
Kitchen Features
Breakfast Bar
Pantry
Laundry Features
In Hall,Laundry Closet
Levels
Two
Patio and Porch Features
Patio
Selling Status
Updated/Remodeled
Roof
Composition
Rooms
Office
Other
Bonus Room
Security Features
Smoke Detector(s)
Sewer Type
Public Sewer
Showing Info
Public Sewer
Listing Conditions
Investor Owned
Total Finished Area
1,728
Utilities
Electricity Available
Water Available
Cable Available
High Speed Internet
Water Source
Public
Land Information
Lot Size
Less than .5 Acres
Lot Features
Level
Lot Size Estimated
0.06
Garages and Parking Information
Parking Total
2
Parking Features
Parking Pad
Tax Information
Taxes
$4,200
Tax Year
2025
Tax ID Number
12120B A077
Show more
listed by real estate agent austin cosby and bhgre metro brokers