Back

245 Mallard Pointe Way

Athens, GA 30606

Lindsey Powell
call for more info
404-210-5742
Ask a Question
Send to a Friend
Schedule a Showing
Request More Info
Smart Mortgage Options
Dalton Carter
Lender
Lic. 1566538
Office:
Direct: 678-425-4140
AP Mortgage
340 Jesse Jewell Parkway
Suite 500A
Gainesville, GA 30501
Apply for a Loan
For Sale
MLS Number 10768541
4 Bedrooms
3 Bathrooms
1 Half Baths
4,437 Square Feet *estimated
Summary of 245 Mallard Pointe Way
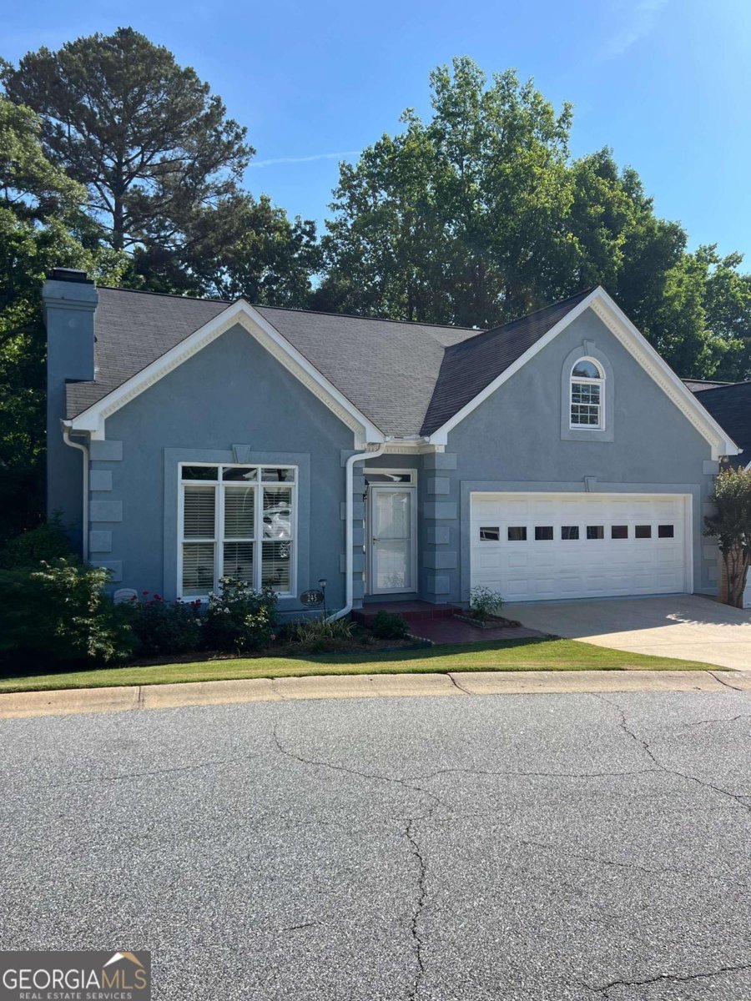
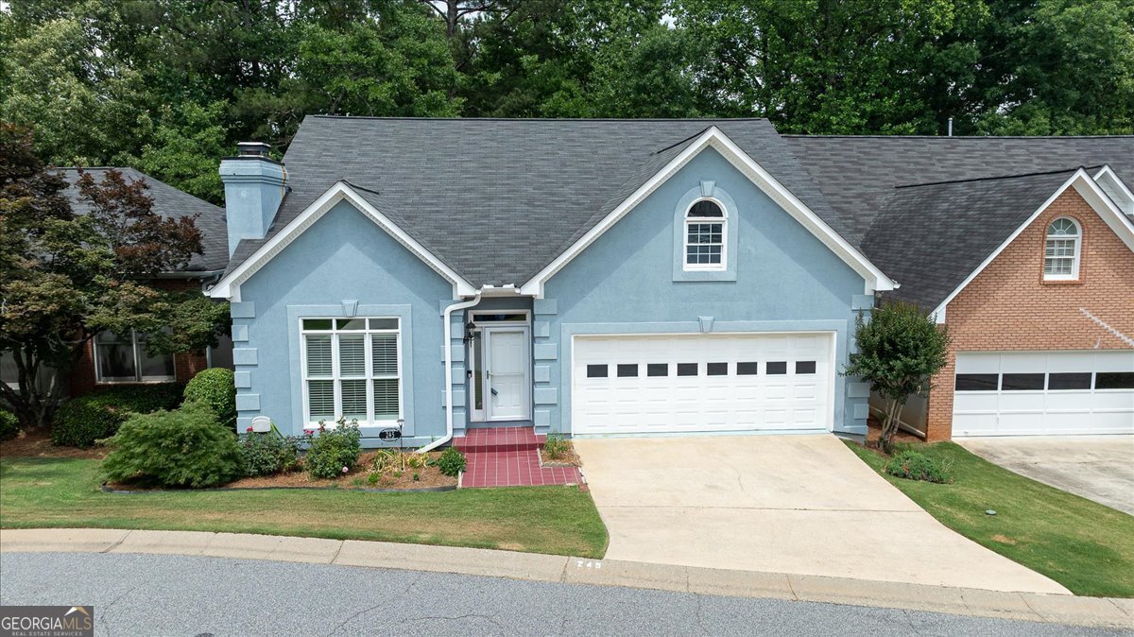
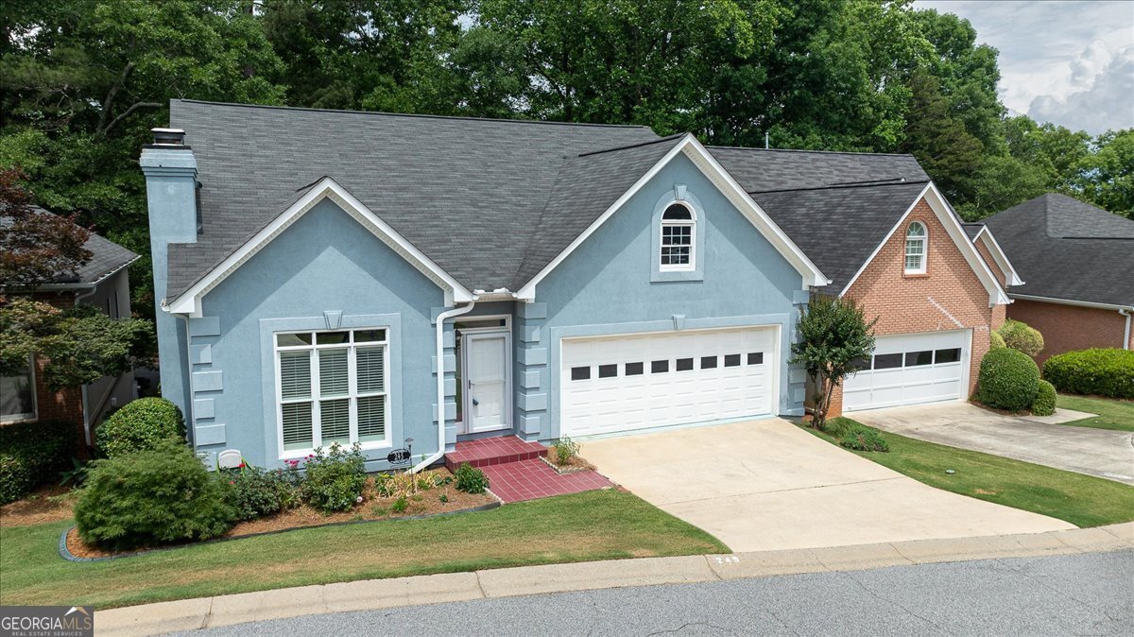
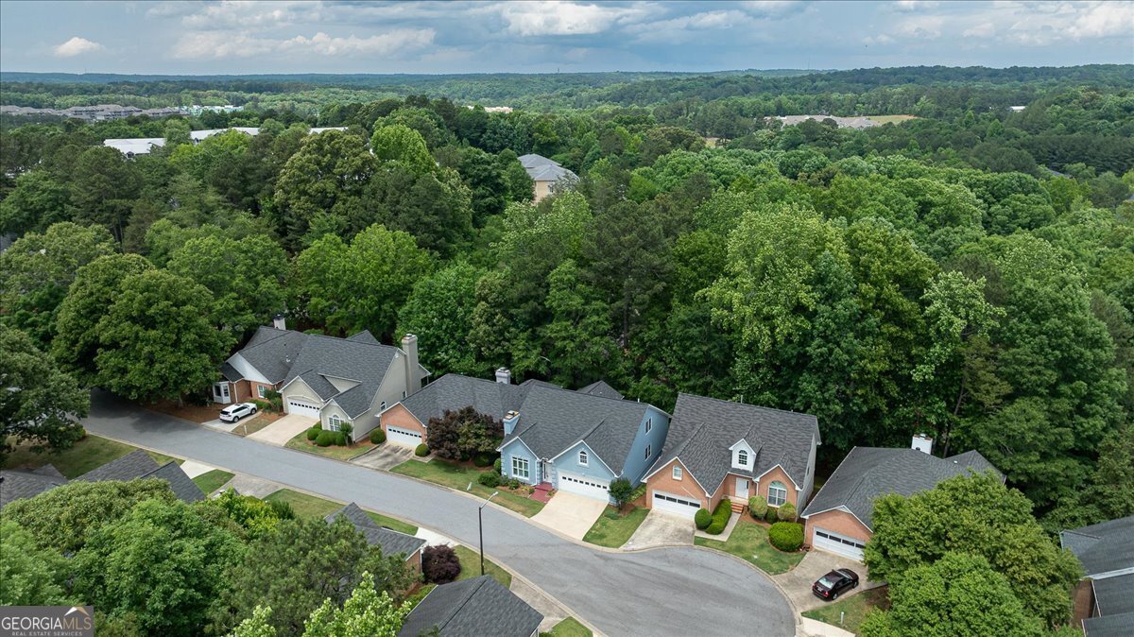
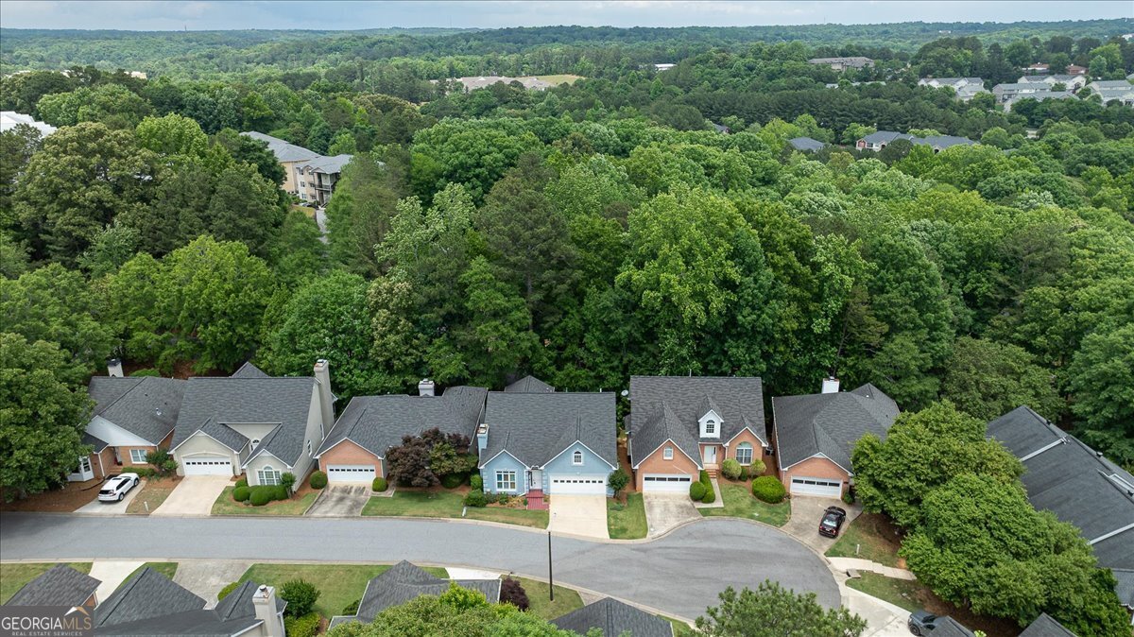
Tucked away at the end of a winding drive in a quiet, secluded cul-de-sac, this beautifully maintained detached condominium offers the privacy and feel of a single-family home with the convenience of low-maintenance living. Featuring two finished levels, a finished basement, and abundant storage, this home is ideal as a primary residence or the perfect second home retreat. The thoughtfully designed floor plan features a spacious main-level Owner's Suite with a recently remodeled spa-like bath offering double vanities, a luxurious soaking tub, and two separate showers. The inviting Formal Living Room with a gas fireplace, Formal Dining Room, and eat-in kitchen with a stunning granite island create wonderful spaces for everyday living and entertaining. Just beyond, the Sunroom offers a bright and relaxing place to enjoy every season. Upstairs are two generously sized bedrooms connected by a Jack-and-Jill bath, plus custom-built bookshelves that create the perfect library or reading nook. The finished basement expands the living space with an additional bedroom, full bath, and comfortable den-ideal for guests, multi-generational living, a home office, or hobby space. Step outside to the peaceful porch and enjoy the soothing sounds of the timeless babbling fountain, creating a tranquil setting for morning coffee or evening relaxation. The HOA provides exceptional value by including water, sewer, trash, pest control, grounds maintenance, exterior insurance, management fees, gutter cleaning twice annually, and a community rotation for roofing and exterior trim maintenance. Offering timeless charm, exceptional space, abundant storage, and a peaceful setting, this hidden gem delivers the perfect blend of comfort, convenience, and carefree living-all just minutes from shopping, dining, and everything the area has to offer.
Set in the popular Wood Lake Condo Ph 2 Sec B neighborhood, this 4-BR, 3-BA home offers a comfortable blend of space, style, and function. Thoughtfully planned, the interior provides 4,437 square feet of finished living space with an open, livable feel from room to room. The kitchen functions as the heart of the home with ample counter space, storage, and a natural connection to the main living areas. The main living areas are filled with natural light and provide an easy flow for hosting friends or enjoying quiet evenings at home. Step outside to approximately 0.172 acres, creating a comfortable setting for outdoor living and weekend gatherings. With parking available for multiple vehicles, the home provides flexible options for families and visitors. Wood Lake Condo Ph 2 Sec B offers a well established community setting in Athens with convenient access to local shopping, dining, and major routes. With approximately 65 days on the market, this home is well positioned for the next owner. At $549,900, this home is well positioned for buyers seeking value in Athens.
Show more
245 Mallard Pointe Way - Map & Directions
view in Google Maps
Facts & features
School District Information
High School
Middle School
Elementary School
Additional Information about
Wood Lake Condo Ph 2 Sec B
Association
Yes
Association Fee
$5,460
Association Fee Includes
Maintenance Grounds
Management Fee
Pest Control
Trash
Water
Community Features
Gated
Pool
Neighborhood Pool
Yes
Gated Community
Yes
Additional Information about
245 Mallard Pointe Way
County
Year Built
1994
Appliances
Dishwasher
Dryer
Microwave
Refrigerator
Washer
Architectural Style
Traditional
Basement
Bath Finished
Daylight
Finished
Full
Construction Materials
Stucco
Cooling
Electric
Heat Pump
Fireplace Features
Gas Log
Living Room
Flooring
Carpet
Hardwood
Tile
Vinyl
Heating
Central
Heat Pump
Home Warranty
No
Interior Features
Bookcases
Double Vanity
High Ceilings
Master On Main Level
Separate Shower
Soaking Tub
Tile Bath
Walk-In Closet(s)
Kitchen Features
Breakfast Area
Kitchen Island
Pantry
Solid Surface Counters
Levels
Two
Financing Available
1031 Exchange
Cash
Conventional
FHA
VA Loan
Patio and Porch Features
Porch
Selling Status
Resale
Roof
Composition
Rooms
Den
Laundry
Library
Other
Sewer Type
Public Sewer
Showing Info
Public Sewer
Total Finished Area
4,437
Total Fire Places
1
Utilities
Underground Utilities
Water Source
Public
Finished Basement
Yes
Master on the Main
Yes
Land Information
Lot Size
Less than .5 Acres
Lot Size Estimated
0.172
Garages and Parking Information
Parking Total
2
Parking Features
Attached
Garage
Tax Information
Taxes
$5,920
Tax Year
2025
Tax ID Number
074B2 B004
Show more
listed by real estate agent and coldwell banker upchurch realty