Back

5037 Towne Lake Hills

Woodstock, GA 30189

Lindsey Powell
call for more info
404-210-5742
Ask a Question
Send to a Friend
Schedule a Showing
Request More Info
More Homes In
Towne Lake Hills North
219 Morning Mist Way, Woodstock
Smart Mortgage Options
Dalton Carter
Lender
Lic. 1566538
Office:
Direct: 678-425-4140
AP Mortgage
340 Jesse Jewell Parkway
Suite 500A
Gainesville, GA 30501
Apply for a Loan
For Sale
MLS Number 10782500
5 Bedrooms
4 Bathrooms
1 Half Baths
6,377 Square Feet *estimated
Summary of 5037 Towne Lake Hills
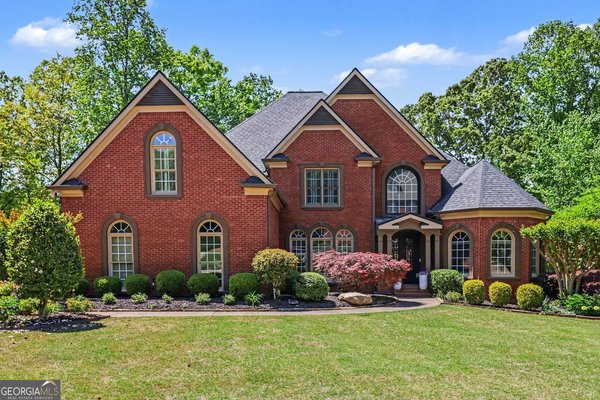
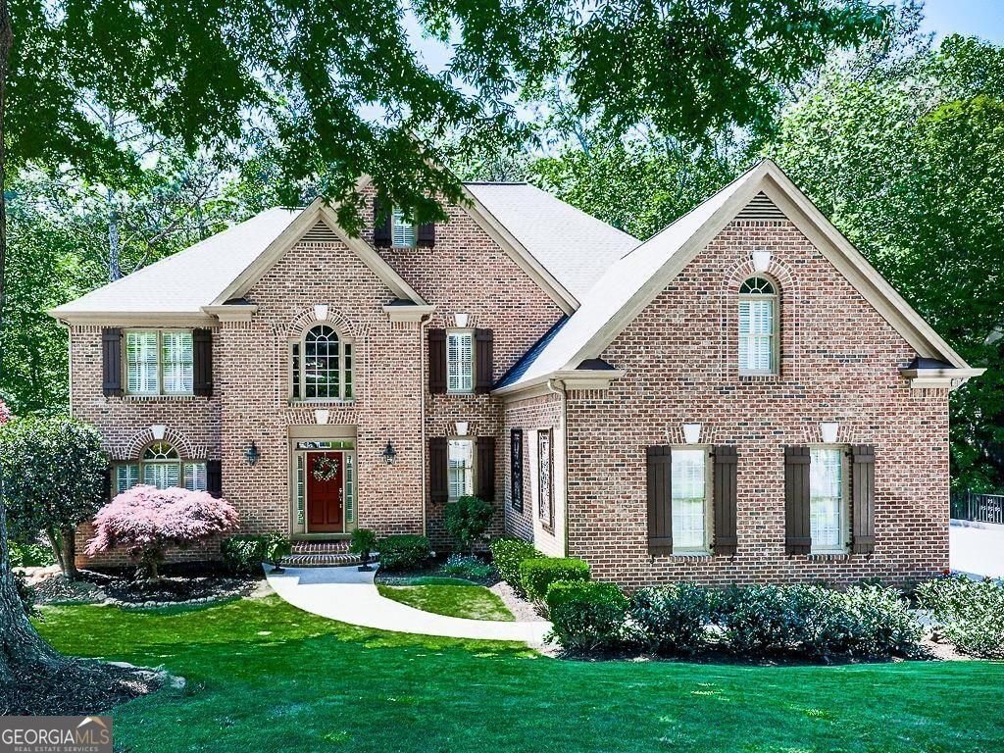
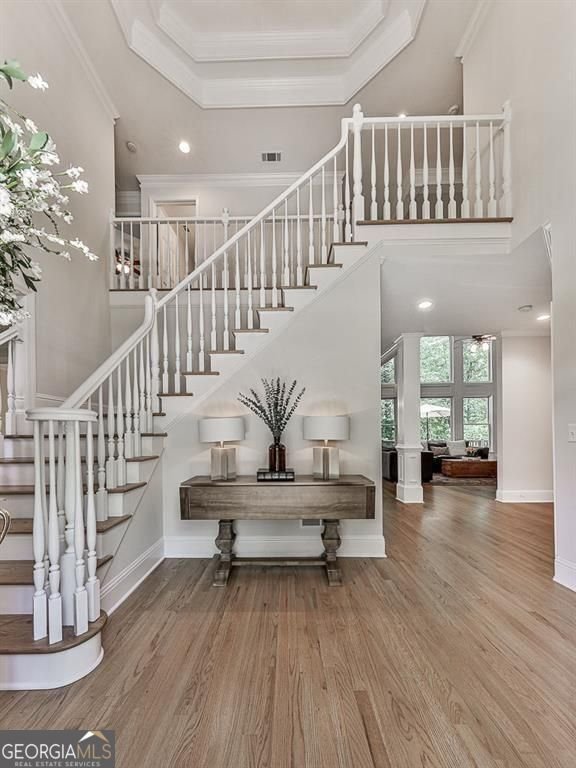
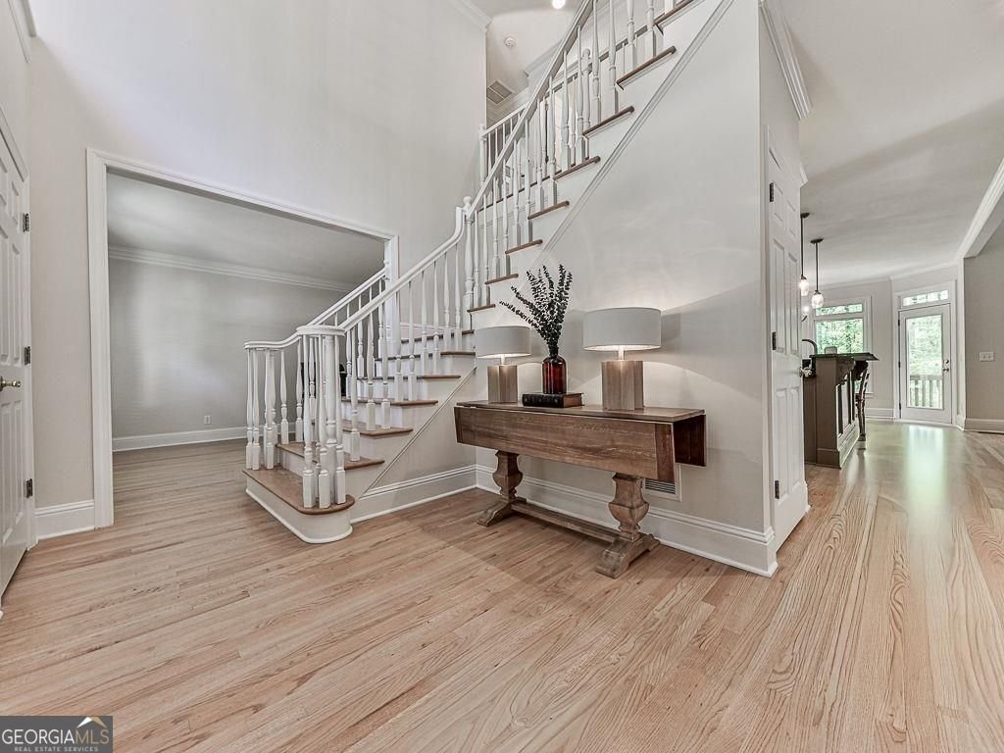
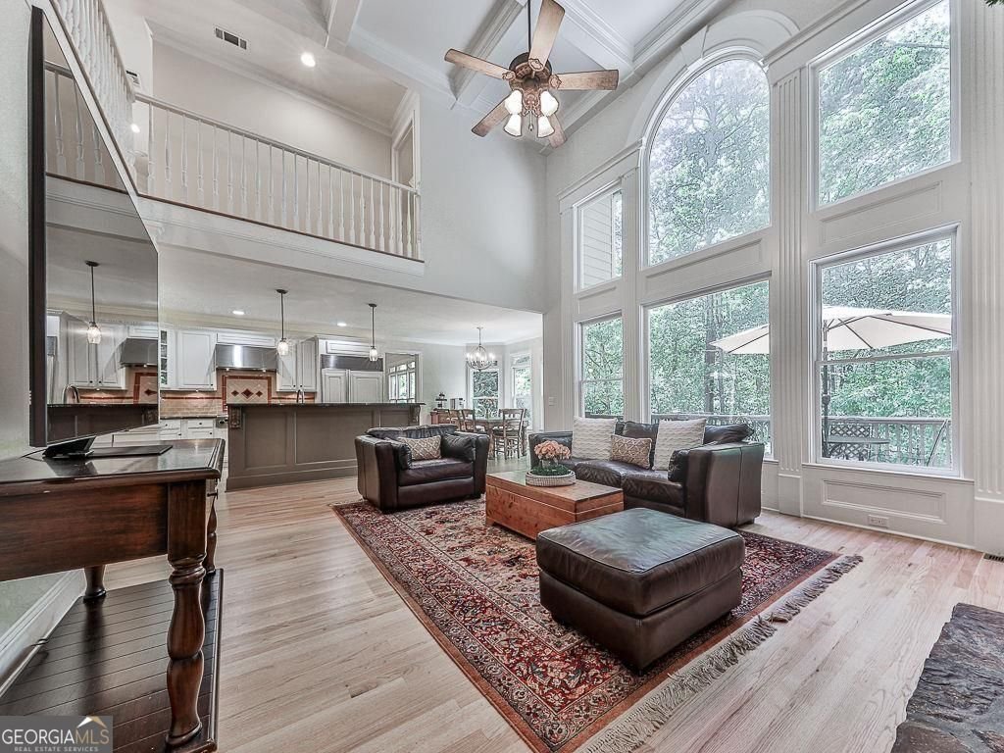
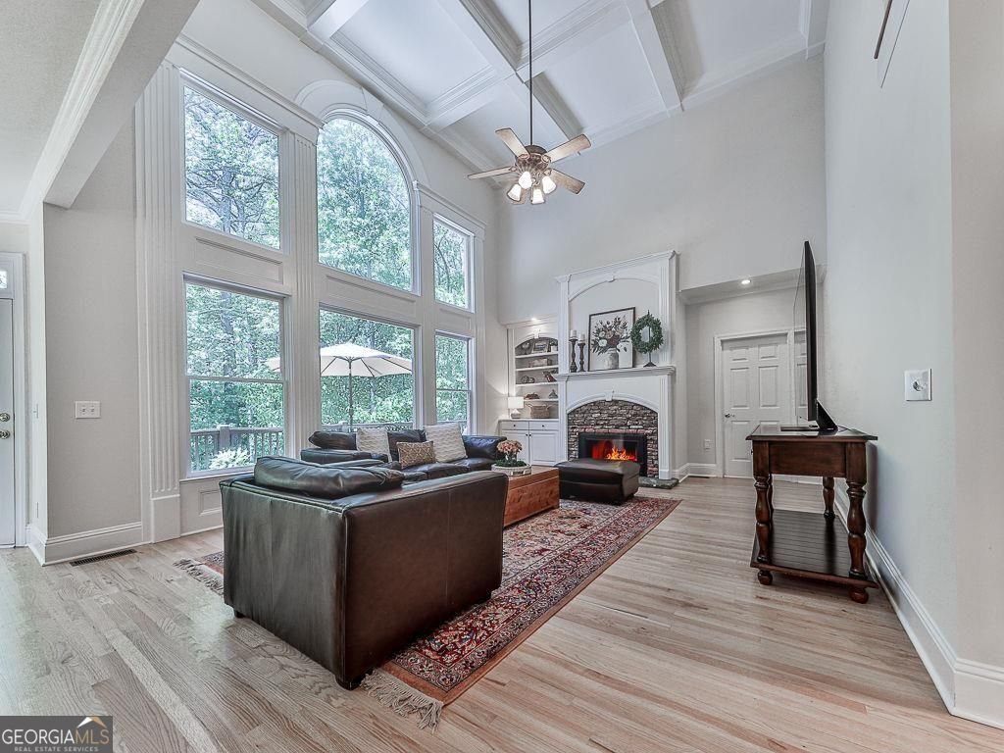
Experience the perfect blend of comfort and luxury living in this pristine, meticulously maintained with low maintenance ideally situated on a private cul-de-sac lot in one of the area's premier golf, swim, and tennis communities in Towne Lake. Designed with both everyday living and entertaining in mind, the main level features a formal living room or study, elegant dining room, guest bedroom with a full bath, and beautiful views of the tranquil wooded backyard that offers exceptional privacy with minimal maintenance. At the heart of the home is the kitchen showcasing High End appliances, a Sub-Zero refrigerator, custom cabinets, custom tile backsplash, granite countertops, island and abundant workspace for cooking and gatherings. Retreat upstairs to the owner's suite featuring a spacious sitting area, spa-inspired bath with a custom tiled shower, soaking tub, dual vanities, and two oversized walk-in closets. Three additional generously sized bedrooms, with private bath access, along with a dedicated home office, complete the upper level. The finished terrace level offers a custom bar with beverage and wine refrigerators, media room, game room, bedroom with a full bath and a dedicated fitness room . Step outside to enjoy the expansive upper deck for family gatherings and entertaining! Additional highlights include: 1.Three-sided brick construction 2.New hardwood flooring (2026) 3.New carpet (2026) 4.Fresh interior paint (2026) 5.HVAC systems replaced in 2022 6.Roof replaced in 2020 7.Plantation shutters 8.Central vacuum system 9.Three-car garage with epoxy flooring 10.Professional landscaping with irrigation system 11.Private wooded lot in a quiet cul-de-sac This exceptional home offers an outstanding community amenities in one of the area's most desirable neighborhoods.
Set in the popular Towne Lake Hills North neighborhood, this 5-BR, 4-BA home offers a comfortable blend of space, style, and function. Inside, the home offers 6,377 square feet of finished living space, giving plenty of room for everyday living and easy entertaining. The kitchen functions as the heart of the home with ample counter space, storage, and a natural connection to the main living areas. A central family room and dining area provide a welcoming place to unwind, gather, and enjoy time together. The outdoor space includes approximately 0.34 acres, ideal for gardening, outdoor activities, or simply enjoying the seasons. With parking available for multiple vehicles, the home provides flexible options for families and visitors. Residents of Towne Lake Hills North enjoy a blend of neighborhood charm and easy access to everyday conveniences. Currently listed for about 44 days, this property combines space, style, and value. Currently offered at $947,500, this home delivers a strong combination of space, condition, and location.

Show more
5037 Towne Lake Hills - Map & Directions
view in Google Maps
Facts & features
School District Information
High School
Middle School
Elementary School
Additional Information about
Towne Lake Hills North
Association
Yes
Association Fee
$937
Association Fee Includes
Swimming
Tennis
Community Features
Clubhouse
Fitness Center
Golf
Playground
Pickleball Court(s)
Pool
Sidewalks
Street Lights
Tennis Court(s)
Tennis Team
Walk To Schools
Neighborhood Tennis
Yes
Neighborhood Golf
Yes
Neighborhood Pool
Yes
Additional Information about
5037 Towne Lake Hills
County
Year Built
1998
Appliances
Cooktop
Dishwasher
Disposal
Gas Water Heater
Ice Maker
Oven (Wall)
Refrigerator
Microwave
Stainless Steel Appliance(s)
Architectural Style
Brick 3 Side
Traditional
Basement
Exterior Entry
Interior Entry
Bath Finished
Finished
Full
Construction Materials
Brick
Cooling
Central Air
Ceiling Fan(s)
Zoned
Dining Room Features
Seats 12+,Separate Room
Exterior Features
Water Feature,Sprinkler System,Lighting
Fireplace Features
Factory Built
Family Room
Gas Starter
Gas Log
Flooring
Tile
Carpet
Hardwood
Heating
Natural Gas
Central
Forced Air
Zoned
Home Warranty
No
Interior Features
Bookcases
Central Vacuum
Double Vanity
High Ceilings
Pulldown Attic Stairs
Separate Shower
Split Bedroom Plan
Tile Bath
Tray Ceiling(s)
Two Story Foyer
Walk-In Closet(s)
Wet Bar
Whirlpool Bath
Kitchen Features
Breakfast Room
Kitchen Island
Pantry
Laundry Features
Upper Level,Laundry Closet
Levels
Three Or More
Financing Available
Conventional
Cash
Other Structures
Garage(s)
Patio and Porch Features
Deck
Patio
Porch
Selling Status
Resale
Roof
Composition
Rooms
Den
Foyer
Family Room
Exercise Room
Game Room
Great Room
Laundry
Media Room
Office
Security Features
Smoke Detector(s)
Sewer Type
Public Sewer
Total Finished Area
6,377
Total Fire Places
1
Utilities
Cable Available
Electricity Available
High Speed Internet
Natural Gas Available
Phone Available
Sewer Connected
Underground Utilities
Water Available
Sewer Available
Water Source
Public
Window Features
Double Pane Windows
Finished Basement
Yes
Land Information
Lot Size
Less than .5 Acres
Lot Features
Level
Cul-De-Sac
Lot Size Estimated
0.34
Fencing
Privacy
Wood
Back Yard
Water Front Features
Creek
Garages and Parking Information
Parking Total
3
Parking Features
Garage
Attached
Garage Door Opener
Kitchen Level
Side/Rear Entrance
Tax Information
Taxes
$7,148
Tax Year
2025
Tax ID Number
15N04G 138
Show more
listed by real estate agent dolores wahl and bhhs georgia properties