Back

160 Carmel Ridge Road

Canton, GA 30114

Lindsey Powell
call for more info
404-210-5742
Ask a Question
Send to a Friend
Schedule a Showing
Request More Info
Smart Mortgage Options
Dalton Carter
Lender
Lic. 1566538
Office:
Direct: 678-425-4140
AP Mortgage
340 Jesse Jewell Parkway
Suite 500A
Gainesville, GA 30501
Apply for a Loan
For Sale
MLS Number 10811830
4 Bedrooms
3 Bathrooms
1 Half Baths
3,533 Square Feet *estimated
Summary of 160 Carmel Ridge Road
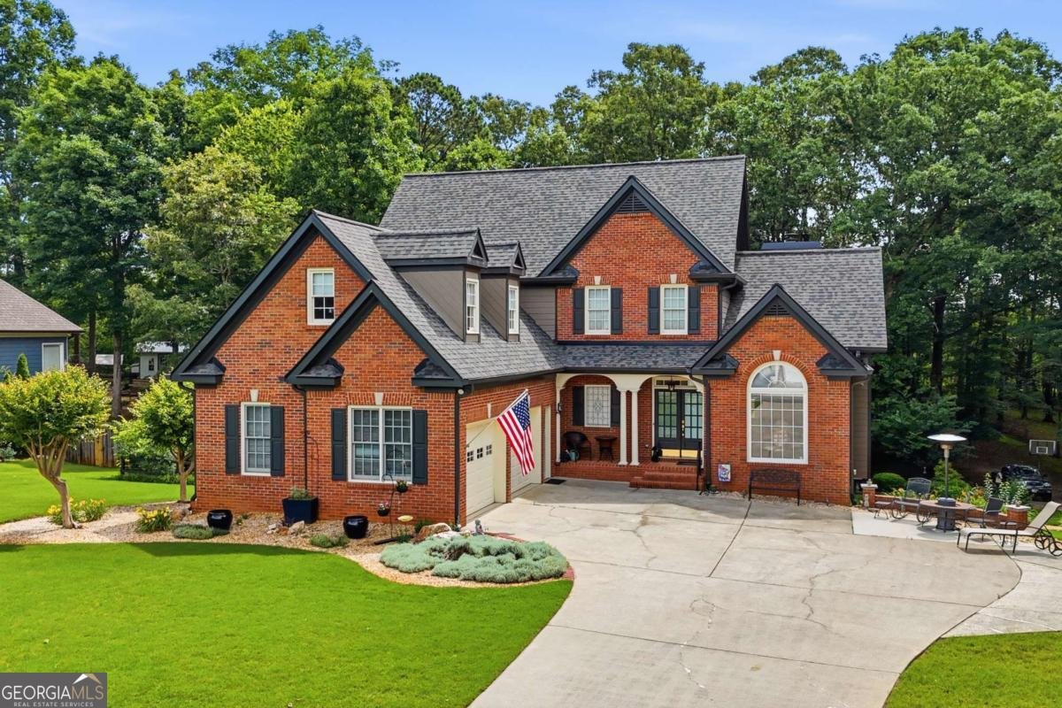
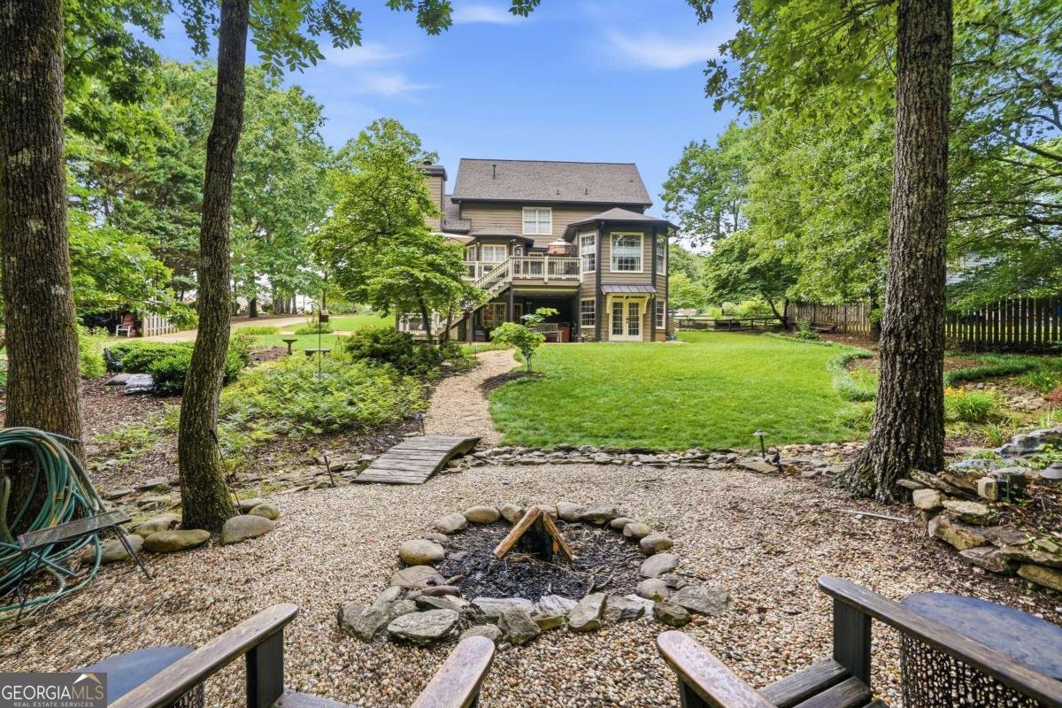
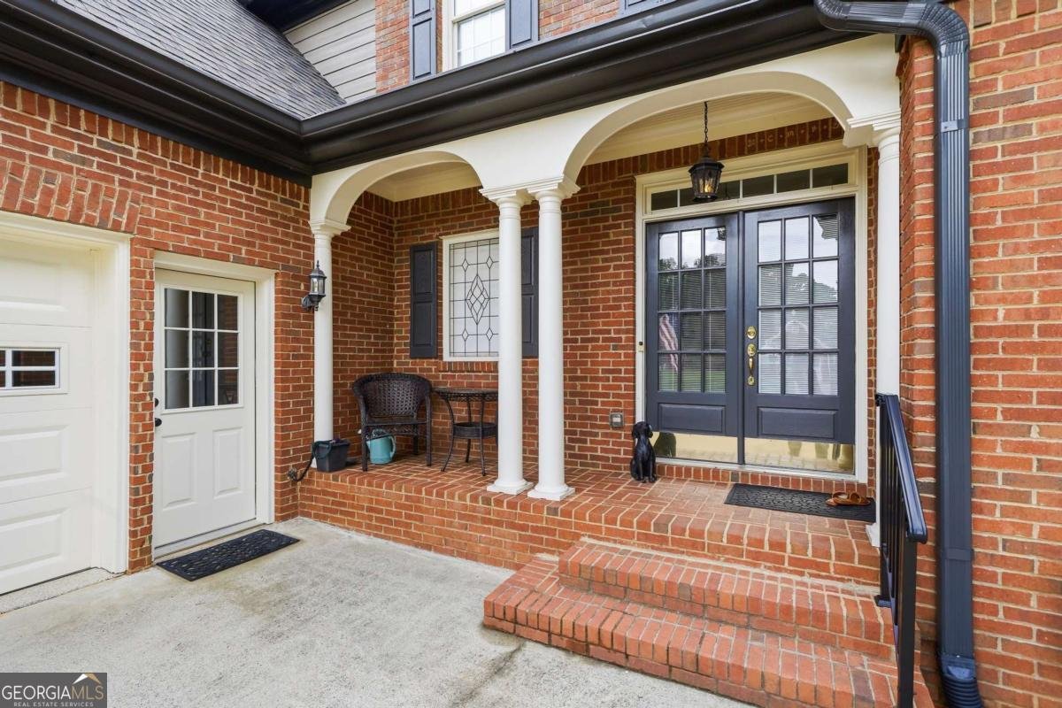
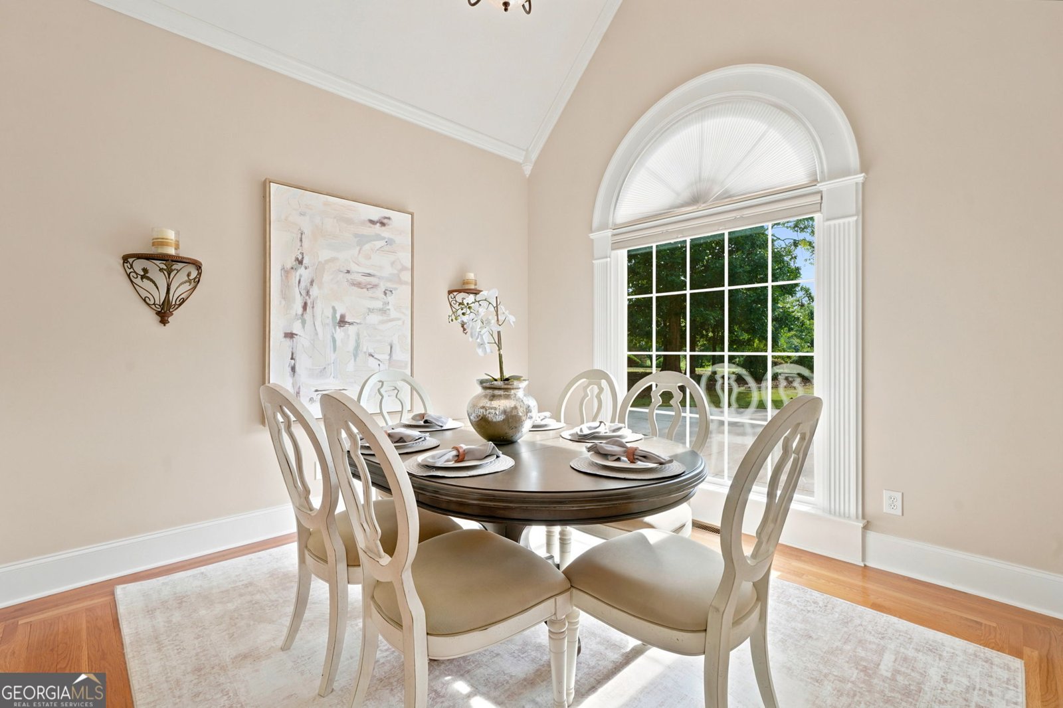
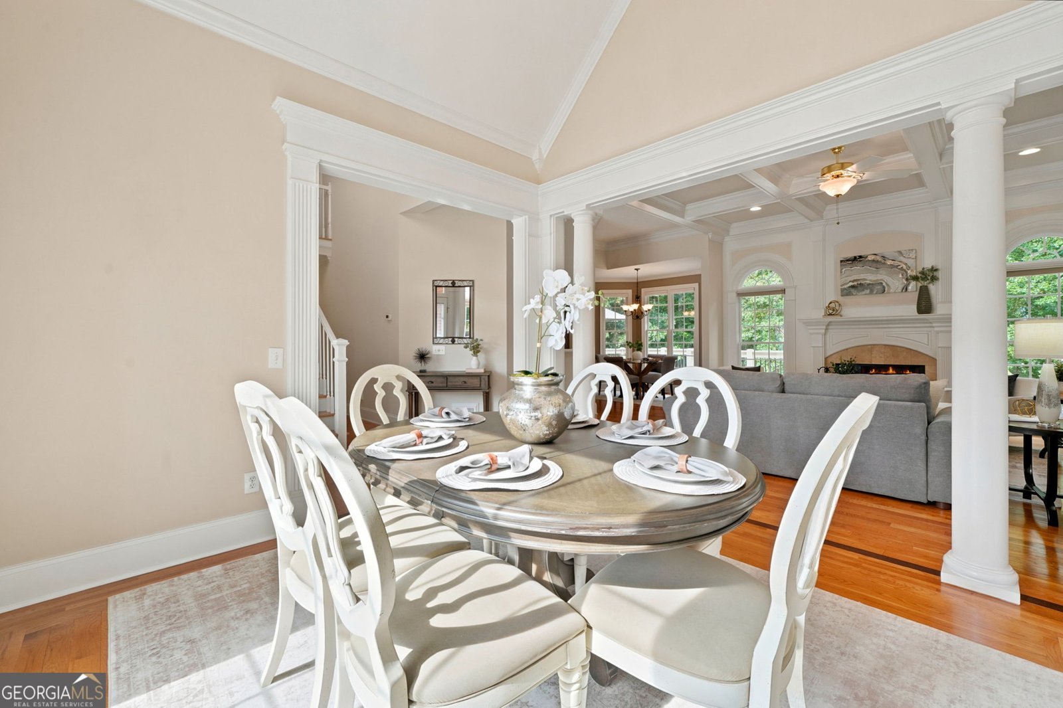
Thoughtfully designed with a highly sought-after PRIMARY SUITE ON THE MAIN LEVEL, this CUSTOM-BUILT HOME offers the flexibility to fit your lifestyle today and for years to come. Situated on a PRIVATE 1-ACRE LOT with NO HOA in a boutique community of just 40 CUSTOM HOMES, you'll enjoy the space, privacy, and character that's becoming increasingly difficult to find in Cherokee County. Offering OVER 4,000 SQ. FT. OF FINISHED LIVING AND STORAGE SPACE, the open floor plan features 4 TRUE BEDROOMS, 3.5 BATHS, plus a spacious BONUS ROOM that can easily serve as a 5TH BEDROOM, HOME OFFICE, MEDIA ROOM, OR PLAYROOM. Inside, you'll find CUSTOM WOODWORK, COFFERED CEILINGS, HARDWOOD FLOORS, abundant NATURAL LIGHT, and a beautiful STONE FIREPLACE that anchors the main living space. The kitchen is equally impressive with NEW STAINLESS STEEL APPLIANCES, PULL-OUT CABINET DRAWERS, generous prep space, and an open layout that's perfect for everyday living and entertaining. Step outside to an EXPANSIVE TREX DECK, unwind in the HOT TUB, or simply enjoy the peaceful, wooded backyard from the privacy of your own acre. The LONG, LEVEL DRIVEWAY easily accommodates RVs, BOATS, TRAILERS, AND MULTIPLE VEHICLES, while the FINISHED FLEX GARAGE offers endless possibilities for a workshop, home gym, hobby space, or additional storage. Recent updates include a NEW HVAC SYSTEM and ENHANCED INSULATION. Conveniently located just minutes from DOWNTOWN CANTON, CARTERSVILLE, AND WALESKA, this is the rare combination of SPACE, PRIVACY, FLEXIBILITY, AND CONVENIENCE that today's buyers are searching for.
Discover this inviting 4-bedroom, 3-bath home located in the well established community of Carmel Ridge Estates. Thoughtfully planned, the interior provides 3,533 square feet of finished living space with an open, livable feel from room to room. The kitchen was planned for both everyday meals and special occasions, with plenty of room to cook, serve, and connect. Open concept living and dining spaces create a comfortable setting for gatherings of all kinds. Step outside to approximately 1 acres, creating a comfortable setting for outdoor living and weekend gatherings. Practical parking available for multiple vehicles makes everyday living easier for households with multiple vehicles. Set within Carmel Ridge Estates in Canton, this home is close to schools, shopping, dining, and area attractions. With only a few days on the market, this property is a must see for buyers watching the area. Currently offered at $699,500, this home delivers a strong combination of space, condition, and location.
Show more
160 Carmel Ridge Road - Map & Directions
view in Google Maps
Facts & features
School District Information
High School
Middle School
Elementary School
Additional Information about
Carmel Ridge Estates
Association
No
Community Features
Street Lights
Additional Information about
160 Carmel Ridge Road
County
Neighborhood
Year Built
2001
Appliances
Dishwasher
Gas Water Heater
Microwave
Architectural Style
Brick Front
Traditional
Basement
Daylight
Exterior Entry
Finished
Full
Interior Entry
Construction Materials
Concrete
Cooling
Ceiling Fan(s)
Central Air
Zoned
Dining Room Features
Seats 12+
Fireplace Features
Factory Built
Family Room
Gas Log
Master Bedroom
Flooring
Hardwood
Heating
Heat Pump
Propane
Home Warranty
No
Interior Features
Double Vanity
High Ceilings
Master On Main Level
Tray Ceiling(s)
Walk-In Closet(s)
Kitchen Features
Breakfast Area
Pantry
Solid Surface Counters
Levels
Two
Patio and Porch Features
Deck
Selling Status
Resale
Roof
Composition
Rooms
Bonus Room
Family Room
Foyer
Laundry
Office
Security Features
Smoke Detector(s)
Sewer Type
Septic Tank
Total Finished Area
3,533
Total Fire Places
2
Utilities
Cable Available
High Speed Internet
Underground Utilities
Water Available
Water Source
Public
Window Features
Bay Window(s)
Double Pane Windows
Finished Basement
Yes
Master on the Main
Yes
Land Information
Lot Size
.5 to 1 Acre
Lot Features
Level
Private
Lot Size Estimated
1
Garages and Parking Information
Parking Total
2
Parking Features
Attached
Garage
Garage Door Opener
Parking Pad
RV/Boat Parking
Tax Information
Taxes
$1,221
Tax Year
2025
Tax ID Number
22N12A-00000-036-000
Show more
listed by real estate agent rachel mooney and the rezerve