Back

329 Ellington Drive

Canton, GA 30115

Lindsey Powell
call for more info
404-210-5742
Ask a Question
Send to a Friend
Schedule a Showing
Request More Info
Smart Mortgage Options
Dalton Carter
Lender
Lic. 1566538
Office:
Direct: 678-425-4140
AP Mortgage
340 Jesse Jewell Parkway
Suite 500A
Gainesville, GA 30501
Apply for a Loan
For Sale
MLS Number 10821293
3 Bedrooms
2 Bathrooms
0 Half Baths
1,912 Square Feet *estimated
Summary of 329 Ellington Drive
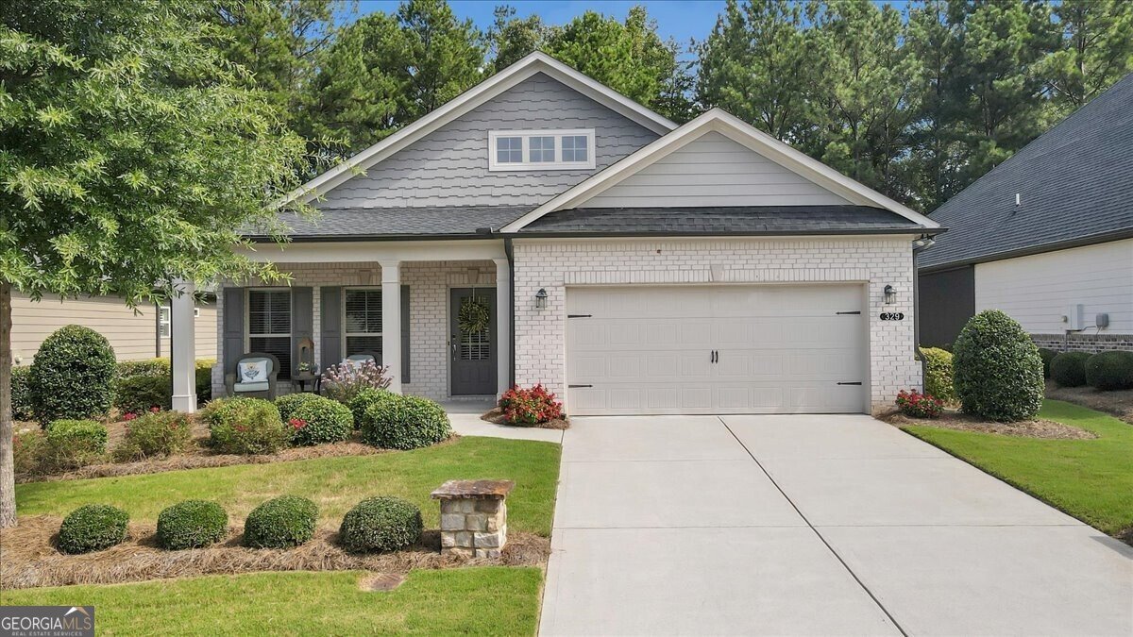
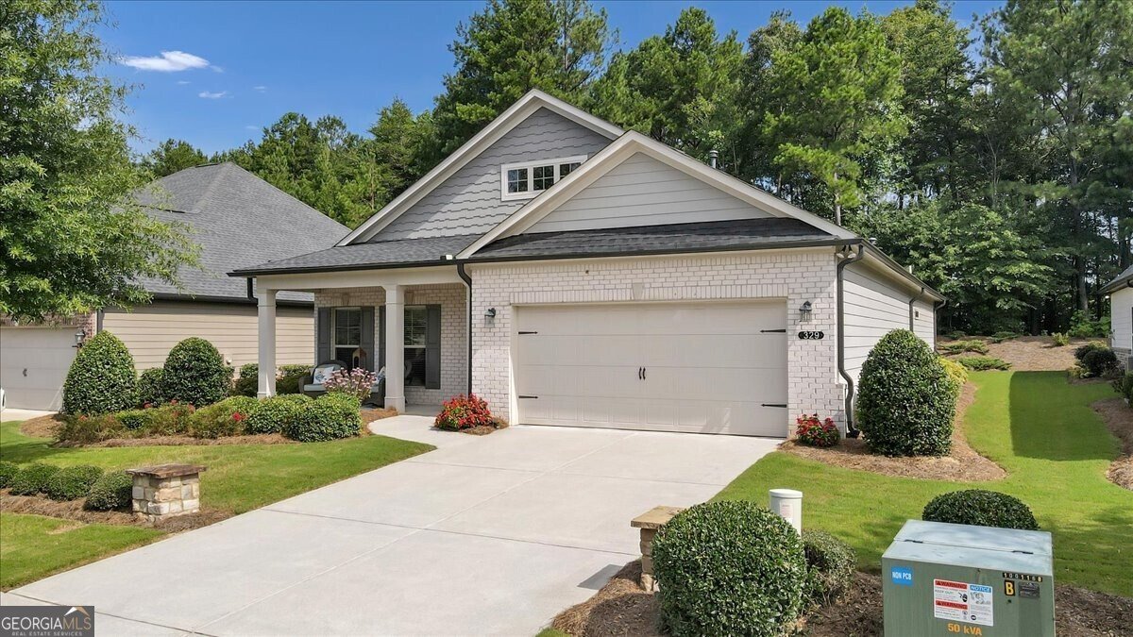
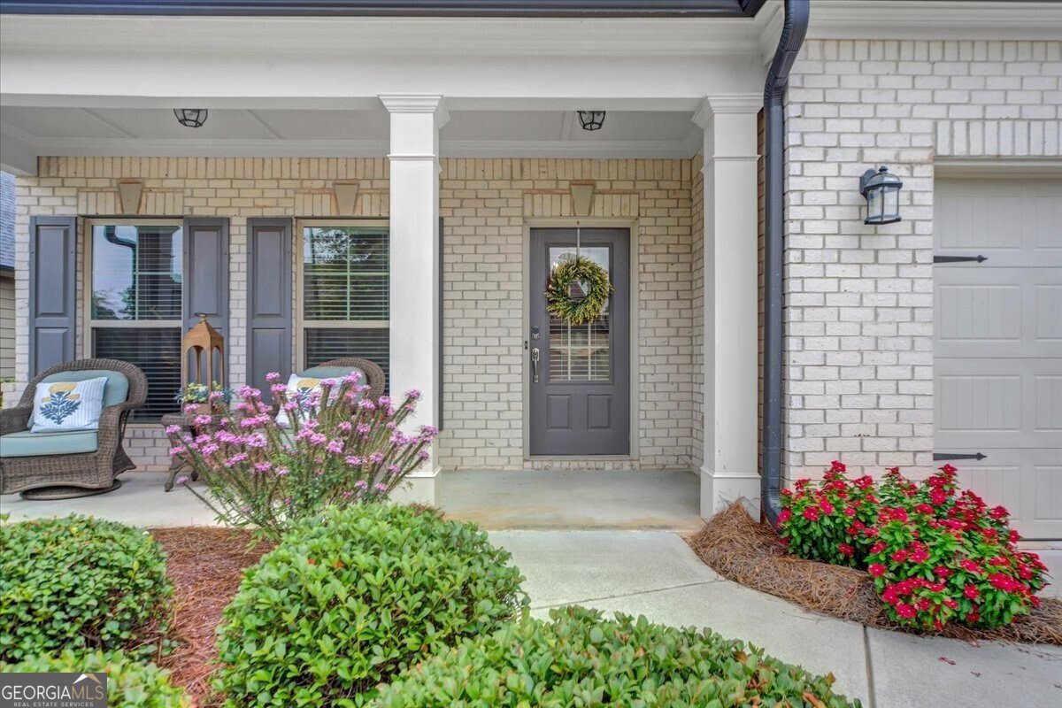
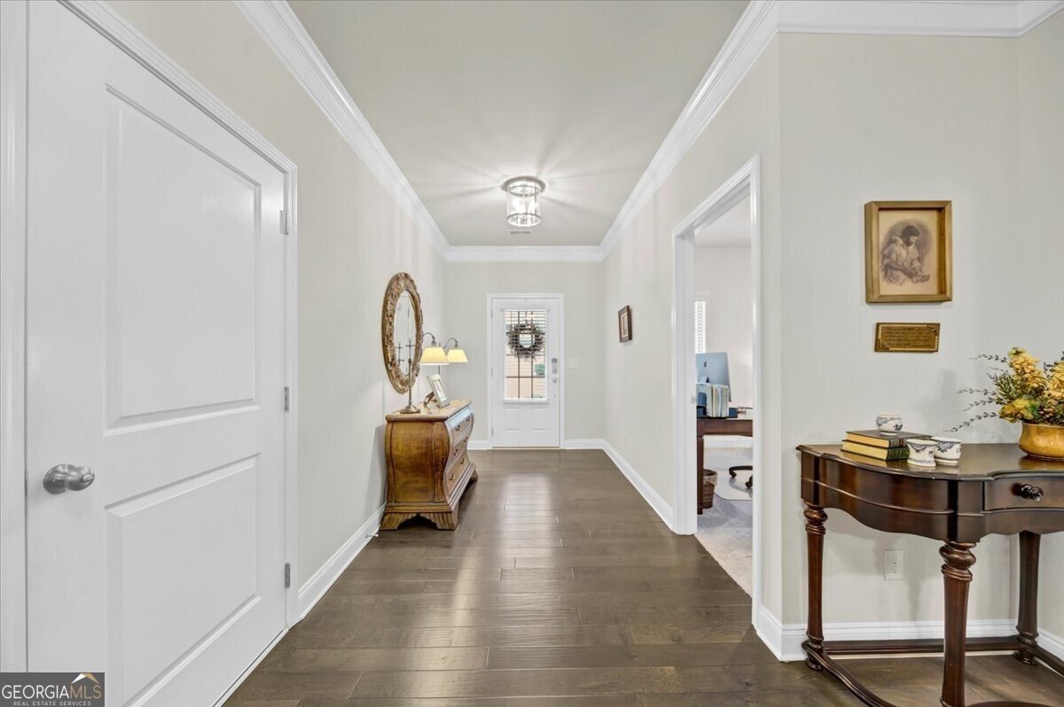
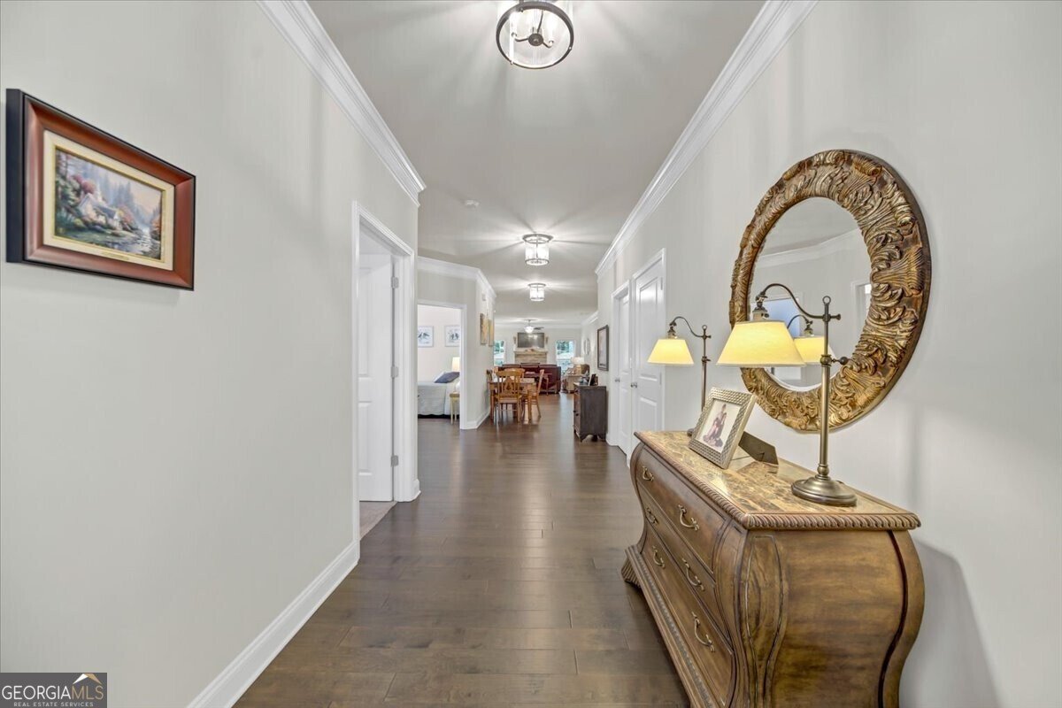
Fabulous Brayden Park Gated 55 Plus Community With Only 81 Homes! Stepless Ranch In Pristine Condition Situated On A Level Lot That Backs Uo To The Wooded Green Space! Brick Front And Brick Water Table On The Sides Plus Rocking Chair Front Porch! Enter Into The Foyer With Engineered Hand Scraped Hardwood Floors! To The Left Is The Front Bedroom Currently Used As An Office With Access From Bedroom To The Bath! Hall Bath Services The Two Secondary Bedrooms! The Flex Room Could Be Office Or Bedroom! Straight Back From The Foyer It Opens Up To The Kitchen, Large Dining Area And The Fireside Great Room! Kitchen Features Island With Bar Seating, White Shaker Cabinets, Solid Surface Counter Tops Plus Stainless Steel Appliances! Great Room Has Lots of Windows With Gorgeous Stack Stone Fireplace! Primary Bedroom Has Deep Trey Ceiling And Bath Has Double Vanities With Solid Surface Vanity Tops Plus Large Shower With Bench! Private Lanai Off The Great Room Leads To The Back Yard With Views Of The Woods! Additional Value Added Features Include Hand Scraped Engineered Hardwood Floors, Designer Blinds, Nine Foot Ceilings, Nice Trim Package, Good Storage Space In Rear Of Garage, A Laundry Room Plus It Is Only 6 Years Young! Home Is Immaculate And Looks As Good As The Day The Owner Moved In! The Community Is Very Active With Socials, Outings, Craft Groups, Card Groups, 2 Lighted Pickleball Courts Plus A Clubhouse! All Yards Are Maintained By The HOA Including Weekly Lawn Service, Fertilization, Weed Control, Pine Straw And Pruning! Low HOA Fees Only $230 A Month And Also Includes Trash! Prime Location With Close To Local Shopping And Eateries! Minutes To Downtown Canton And Access To I-575! A Must See!
Welcome home to this spacious 3-bed, 2-bath residence nestled in Brayden Park in Canton, GA. Thoughtfully planned, the interior provides 1,912 square feet of finished living space with an open, livable feel from room to room. The kitchen was planned for both everyday meals and special occasions, with plenty of room to cook, serve, and connect. Open concept living and dining spaces create a comfortable setting for gatherings of all kinds. Step outside to approximately 0.18 acres, creating a comfortable setting for outdoor living and weekend gatherings. With parking available, the home provides flexible options for families and visitors. Set within Brayden Park in Canton, this home is close to schools, shopping, dining, and area attractions. Just listed within the last few days, this home is already drawing attention. Currently offered at $525,000, this home delivers a strong combination of space, condition, and location.
Show more
329 Ellington Drive - Map & Directions
view in Google Maps
Facts & features
School District Information
High School
Middle School
Elementary School
Additional Information about
Brayden Park
Association
Yes
Association Fee
$230
Initiation Fee
$1,380
Association Fee Includes
Maintenance Grounds
Reserve Fund
Trash
Community Features
Clubhouse
Gated
Pickleball Court(s)
Retirement Community
Sidewalks
Street Lights
Walk To Shopping
Gated Community
Yes
Additional Information about
329 Ellington Drive
County
Neighborhood
Year Built
2020
Appliances
Dishwasher
Disposal
Gas Water Heater
Microwave
Refrigerator
Architectural Style
Brick Front
Craftsman
Ranch
Traditional
Foundation
Slab
Construction Materials
Brick
Cooling
Ceiling Fan(s)
Central Air
Dining Room Features
Seats 12+
Fireplace Features
Family Room
Gas Log
Flooring
Carpet
Hardwood
Heating
Central
Forced Air
Natural Gas
Home Warranty
No
Interior Features
Double Vanity
High Ceilings
Master On Main Level
Pulldown Attic Stairs
Tray Ceiling(s)
Walk-In Closet(s)
Kitchen Features
Breakfast Bar
Kitchen Island
Pantry
Solid Surface Counters
Levels
One
Financing Available
Cash
Conventional
FHA
VA Loan
Patio and Porch Features
Porch
Selling Status
Resale
Roof
Composition
Rooms
Foyer
Great Room
Laundry
Security Features
Carbon Monoxide Detector(s)
Gated Community
Smoke Detector(s)
Sewer Type
Public Sewer
Total Finished Area
1,912
Total Fire Places
1
Utilities
Cable Available
Electricity Available
High Speed Internet
Natural Gas Available
Phone Available
Sewer Available
Underground Utilities
Water Available
Water Source
Public
Window Features
Double Pane Windows
Master on the Main
Yes
Land Information
Lot Size
Less than .5 Acres
Lot Features
Level
Lot Size Estimated
0.18
Fencing
Other
Garages and Parking Information
Parking Features
Attached
Garage
Garage Door Opener
Kitchen Level
Tax Information
Taxes
$1,187
Tax Year
2025
Tax ID Number
03N11C 117
Show more
listed by real estate agent call agent and sanders real estate