Back

810 Brandon Drive

Winder, GA 30680

Lindsey Powell
call for more info
404-210-5742
Ask a Question
Send to a Friend
Schedule a Showing
Request More Info
More Homes In
Walters Ridge
802 Brandon Drive, Winder
Smart Mortgage Options
Dalton Carter
Lender
Lic. 1566538
Office:
Direct: 678-425-4140
AP Mortgage
340 Jesse Jewell Parkway
Suite 500A
Gainesville, GA 30501
Apply for a Loan
For Sale
MLS Number 10772327
4 Bedrooms
2 Bathrooms
1 Half Baths
2,272 Square Feet *estimated
Summary of 810 Brandon Drive
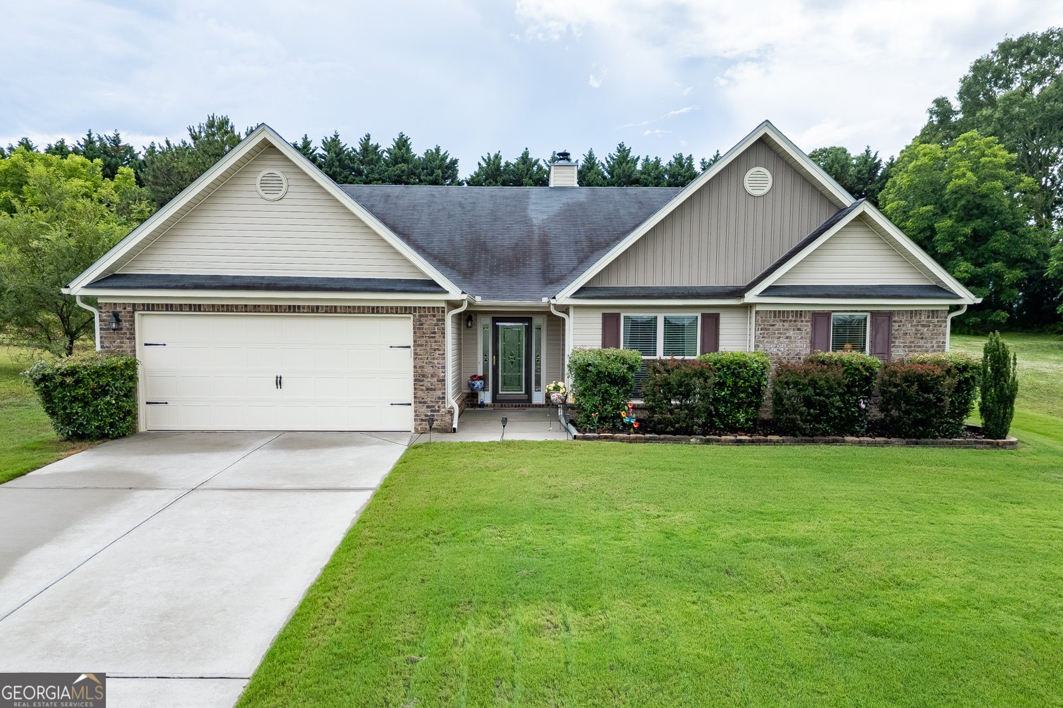
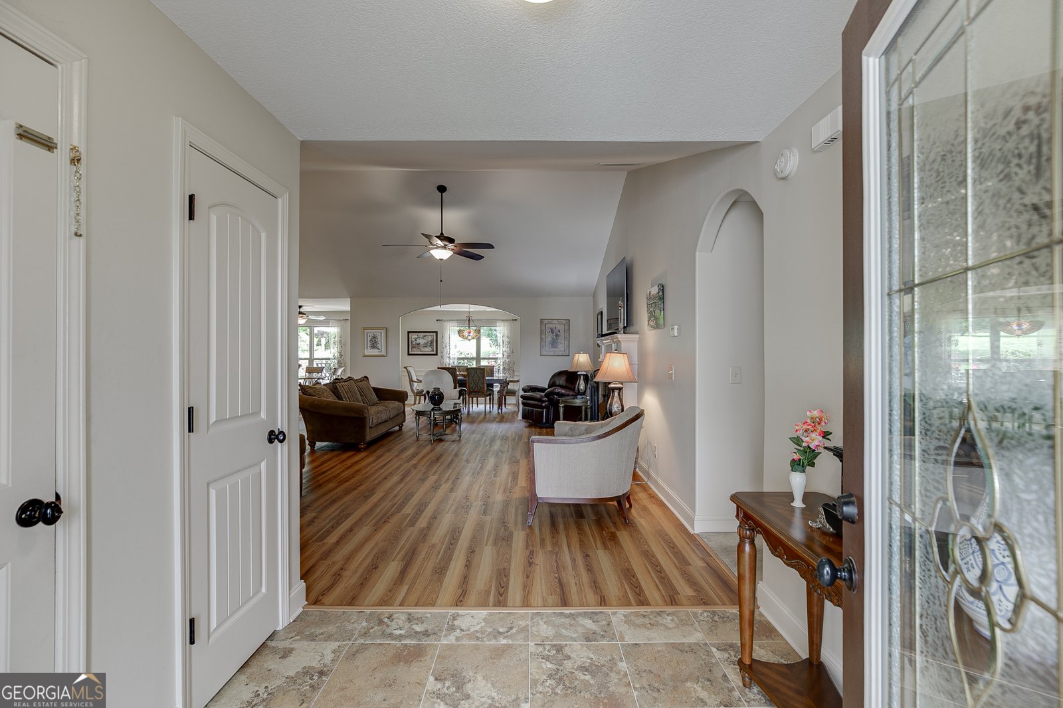
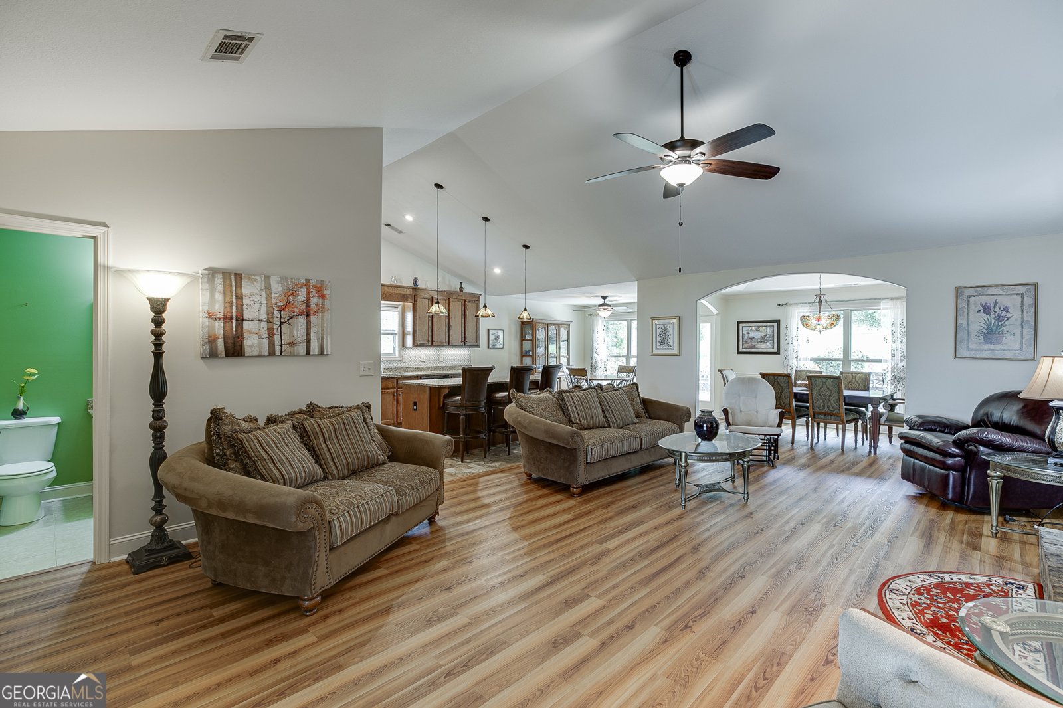
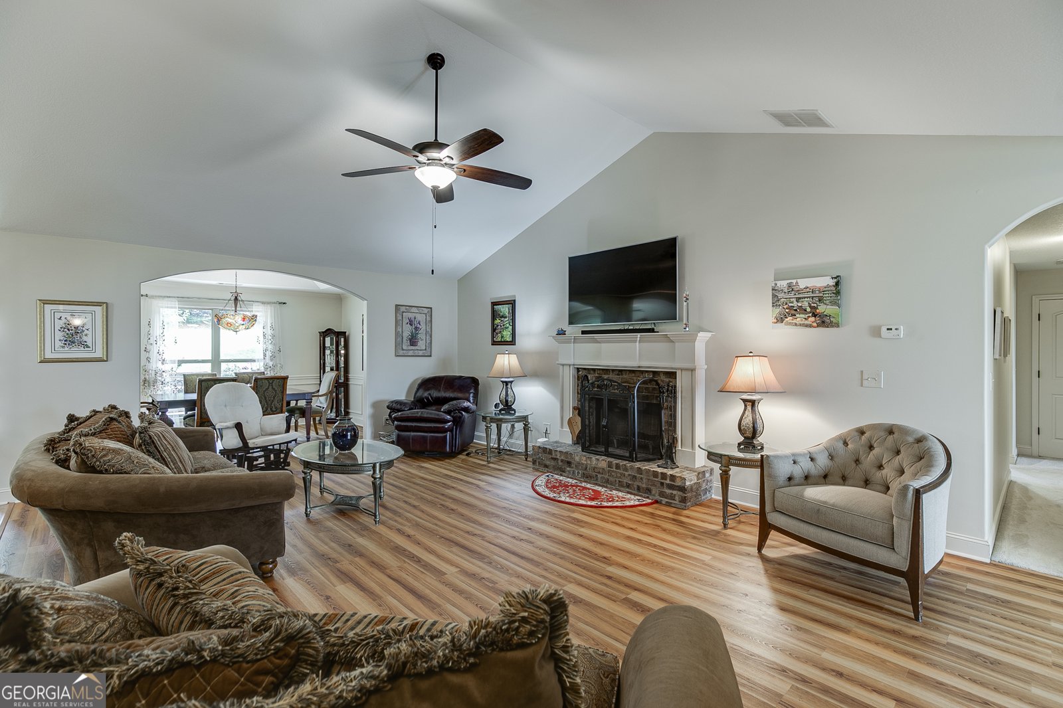
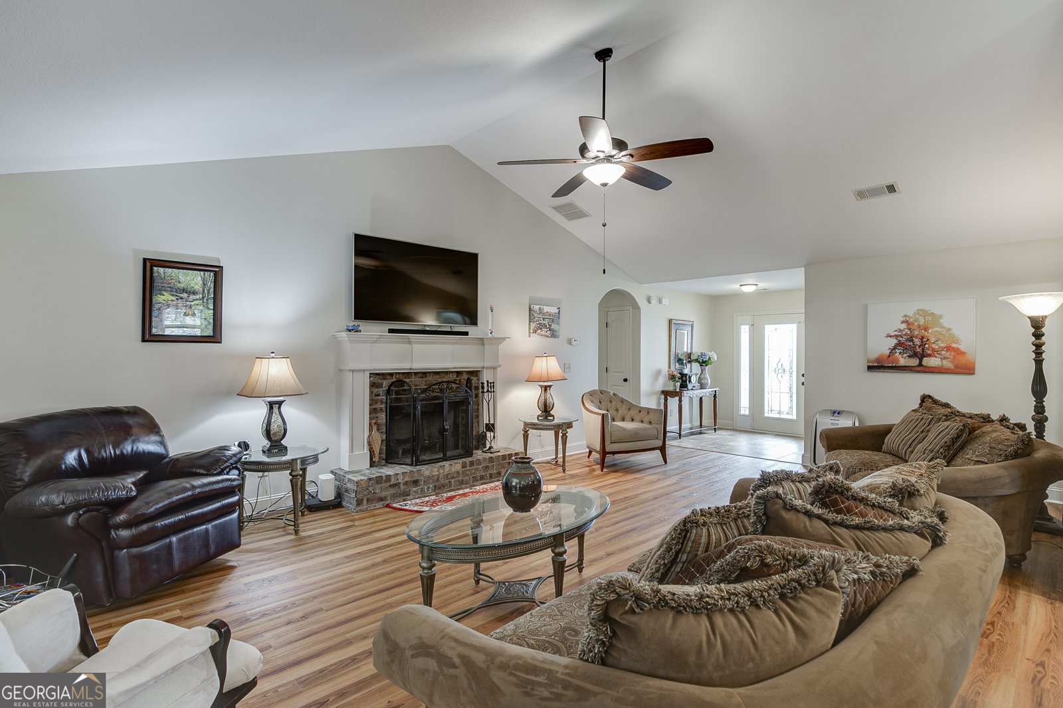
Welcome to this beautifully upgraded 4-bedroom, 2.5-bath home offering the perfect blend of comfort, style, and privacy. Designed with an open and airy floor plan, this home features a dramatic vaulted great room with a cozy fireplace and an abundance of natural light throughout. Gorgeous hardwood flooring flows through the main living areas, adding warmth and timeless character. The spacious kitchen is ideal for entertaining and everyday living with granite countertops, stained cabinetry, an oversized island, and a large walk-in pantry overlooking the bright living and dining spaces. The oversized owner's suite offers a trey ceiling and spa-like bath complete with double vanities, a soaking garden tub, separate shower, and generous walk-in closet. Three additional bedrooms provide flexibility for family, guests, or a home office. Step outside and enjoy one of the home's standout features a beautifully landscaped backyard retreat with an extended patio backing to private woods, creating the perfect setting for relaxing evenings, entertaining, or morning coffee in a peaceful natural setting. Additional upgrades include a whole-home surge protector and an on-site propane tank ready for future gas features or outdoor enhancements. Located on a spacious lot with exceptional outdoor living and thoughtful upgrades throughout, this home offers the move-in ready lifestyle buyers have been waiting for.
Welcome home to this spacious 4-bed, 2-bath residence nestled in Walters Ridge in Winder, GA. With 2,272 square feet of finished living space, this floor plan offers generous gathering spaces as well as comfortable private retreats. A bright, open kitchen offers generous workspace, storage, and a direct view into the main gathering spaces. Open concept living and dining spaces create a comfortable setting for gatherings of all kinds. Outside, the property offers approximately 0.594 acres, giving ample room to relax, play, or plan future outdoor projects. Practical parking available makes everyday living easier for households with multiple vehicles. Residents of Walters Ridge enjoy a blend of neighborhood charm and easy access to everyday conveniences. Recently listed and already on many buyers radar, this home is a fresh opportunity. Currently offered at $410,000, this home delivers a strong combination of space, condition, and location.
Show more
810 Brandon Drive - Map & Directions
view in Google Maps
Facts & features
School District Information
High School
Middle School
Elementary School
Additional Information about
Walters Ridge
Association
No
Community Features
Street Lights
Walk To Schools
Walk To Shopping
Additional Information about
810 Brandon Drive
County
Neighborhood
Year Built
2017
Appliances
Dishwasher
Electric Water Heater
Microwave
Architectural Style
Ranch
Foundation
Slab
Construction Materials
Other
Cooling
Central Air
Electric
Dining Room Features
Seats 12+
Fireplace Features
Family Room
Gas Starter
Flooring
Hardwood
Tile
Heating
Central
Electric
Home Warranty
No
Interior Features
High Ceilings
Master On Main Level
Pulldown Attic Stairs
Separate Shower
Soaking Tub
Walk-In Closet(s)
Kitchen Features
Breakfast Area
Kitchen Island
Solid Surface Counters
Walk-in Pantry
Levels
One
Financing Available
Cash
Conventional
FHA
VA Loan
Other Structures
Shed(s)
Selling Status
Resale
Roof
Composition
Rooms
Foyer
Security Features
Smoke Detector(s)
Sewer Type
Public Sewer
Total Finished Area
2,272
Utilities
Cable Available
Electricity Available
High Speed Internet
Natural Gas Available
Sewer Available
Underground Utilities
Water Available
Water Source
Public
Master on the Main
Yes
Land Information
Lot Size
.5 to 1 Acre
Lot Features
Level
Lot Size Estimated
0.594
Garages and Parking Information
Parking Features
Attached
Garage
Garage Door Opener
Kitchen Level
Tax Information
Taxes
$3,304
Tax Year
2025
Tax ID Number
XX106D 005
Show more
listed by real estate agent catherine borah and keller williams realty atl. partners