Back

1260 Old Victron School Road

Hoschton, GA 30548

Lindsey Powell
call for more info
404-210-5742
Ask a Question
Send to a Friend
Schedule a Showing
Request More Info
Smart Mortgage Options
Dalton Carter
Lender
Lic. 1566538
Office:
Direct: 678-425-4140
AP Mortgage
340 Jesse Jewell Parkway
Suite 500A
Gainesville, GA 30501
Apply for a Loan
For Sale
MLS Number 10773227
5 Bedrooms
4 Bathrooms
1 Half Baths
3,999 Square Feet *estimated
Summary of 1260 Old Victron School Road
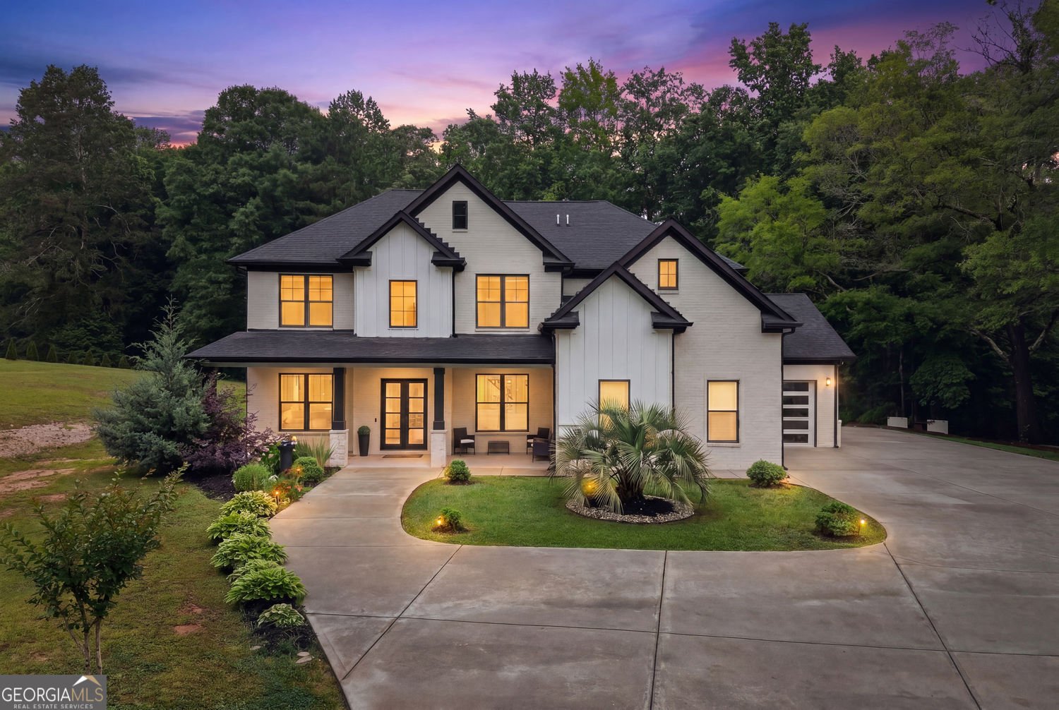
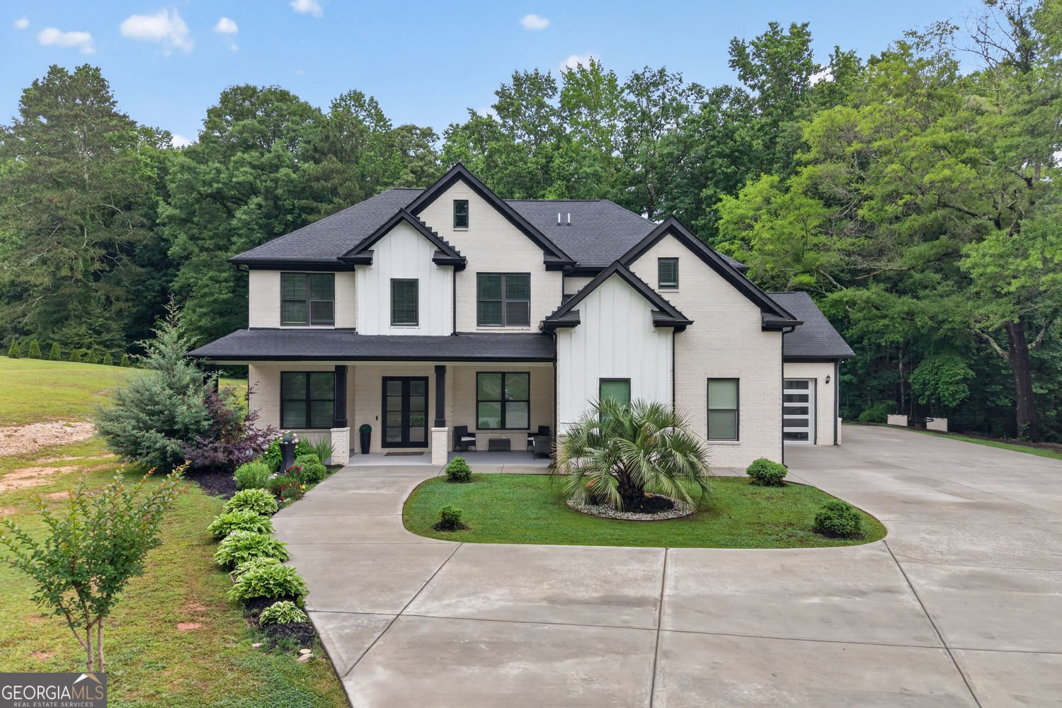
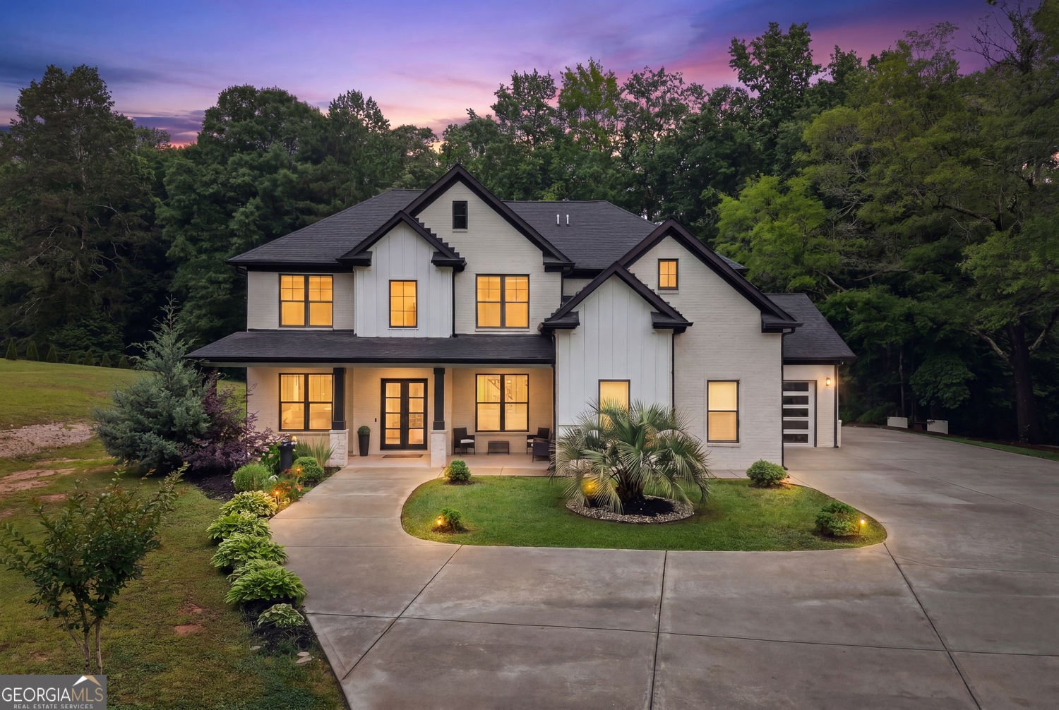
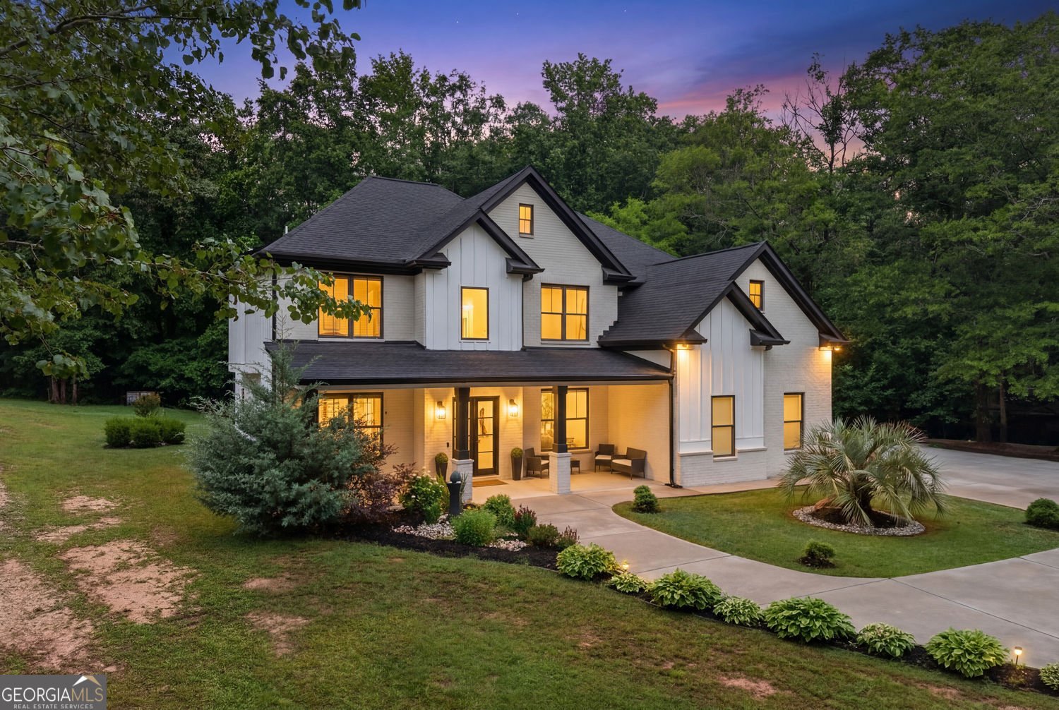
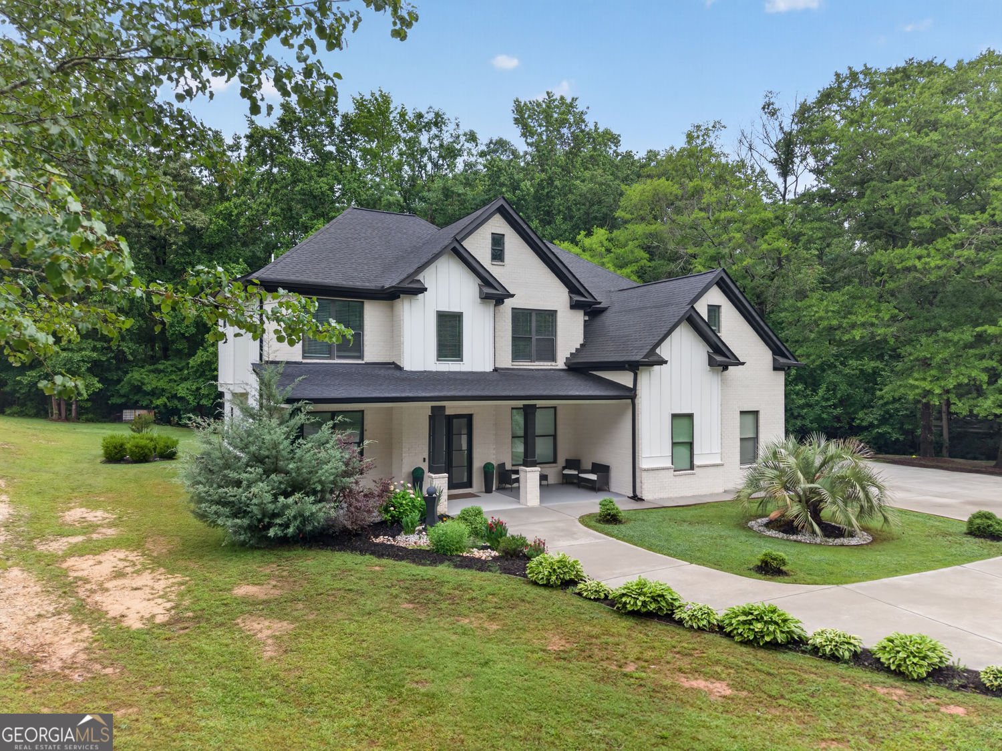
Absolutely Beautiful! Custom built in 2021 and thoughtfully designed for the way people truly live today, this exceptional Hoschton property offers a rare balance of privacy, flexibility, and modern comfort on 1.32 beautifully usable acres with no HOA. From the moment you arrive, the long sweeping driveway, white brick exterior, and welcoming covered front porch create an immediate sense of space and privacy. Tucked away against a backdrop of mature trees, the property feels peaceful and secluded while remaining conveniently located near Braselton, Hoschton, and I-85. Inside, soaring 10 foot ceilings, abundant natural light, and an open layout create a home that feels both spacious and inviting. The family room features a fireplace, custom floating shelves, and oversized sliding doors overlooking the backyard. At the center of the home, the kitchen was designed for gathering and entertaining with an oversized island, extensive custom cabinetry, double ovens, walk in pantry, and generous dining space. One of the home's standout features is the flexibility of two primary suites, including a spacious main level owner's suite. The primary retreat offers a spa inspired bath, oversized walk in shower, double vanities, and a custom built walk in closet complete with its own center island. Upstairs, you'll find additional bedrooms, a large loft, and flexible bonus space ideal for a media room, home office, gym, playroom, or guest retreat. Step outside and discover one of the property's most desirable features. The level backyard provides endless possibilities for a future pool, outdoor kitchen, workshop, garden, or simply enjoying the open space and privacy that are becoming increasingly difficult to find. The covered rear porch with outdoor fireplace creates the perfect place to relax and entertain year round. If you've been searching for a newer custom home with usable land, no HOA restrictions, flexible living spaces, and room to grow, this property delivers a combination of features that is rarely available in today's market.
Located on 1260 Old Victron School Road in Hoschton, this 5-BR, 4-BA home is not part of a subdivision and comes without mandatory HOA fees. With 3,999 square feet of finished living space, this floor plan offers generous gathering spaces as well as comfortable private retreats. A bright, open kitchen offers generous workspace, storage, and a direct view into the main gathering spaces. The main living areas are filled with natural light and provide an easy flow for hosting friends or enjoying quiet evenings at home. Outside, the property offers approximately 1.32 acres, giving ample room to relax, play, or plan future outdoor projects. Practical parking available for multiple vehicles makes everyday living easier for households with multiple vehicles. Located in Hoschton but outside a traditional subdivision, this home combines neighborhood convenience with a non HOA setting. Currently listed for about 45 days, this property combines space, style, and value. Currently offered at $874,900, this home delivers a strong combination of space, condition, and location.
Show more
1260 Old Victron School Road - Map & Directions
view in Google Maps
Facts & features
School District Information
High School
Middle School
Elementary School
Additional Information about
None
Association
No
Additional Information about
1260 Old Victron School Road
County
Neighborhood
Year Built
2021
Appliances
Double Oven
Dishwasher
Architectural Style
Craftsman
Traditional
Foundation
Slab
Construction Materials
Brick
Cooling
Central Air
Dining Room Features
Seats 12+
Flooring
Tile
Heating
Central
Home Warranty
No
Interior Features
Double Vanity
Kitchen Features
Kitchen Island
Breakfast Room
Solid Surface Counters
Laundry Features
Laundry Closet
Levels
Two
Financing Available
Cash
Conventional
FHA
Selling Status
Resale
Roof
Composition
Rooms
Bonus Room
Loft
Sewer Type
Septic Tank
Total Finished Area
3,999
Total Fire Places
4
Utilities
Electricity Available
Water Available
Water Source
Well
Window Features
Double Pane Windows
Land Information
Lot Size
1 to 2 Acres
Lot Features
Level
Lot Size Estimated
1.32
Garages and Parking Information
Parking Total
9
Parking Features
Garage
Tax Information
Taxes
$6,821
Tax Year
2025
Tax ID Number
XX026 150A
Show more
listed by real estate agent dinu dariy and exp realty