Back

1260 Old Victron School Road

Hoschton, GA 30548

Lindsey Powell
call for more info
404-210-5742
Ask a Question
Send to a Friend
Schedule a Showing
Request More Info
Smart Mortgage Options
Dalton Carter
Lender
Lic. 1566538
Office:
Direct: 678-425-4140
AP Mortgage
340 Jesse Jewell Parkway
Suite 500A
Gainesville, GA 30501
Apply for a Loan
For Sale
MLS Number 10773227
5 Bedrooms
4 Bathrooms
1 Half Baths
3,999 Square Feet *estimated
Summary of 1260 Old Victron School Road
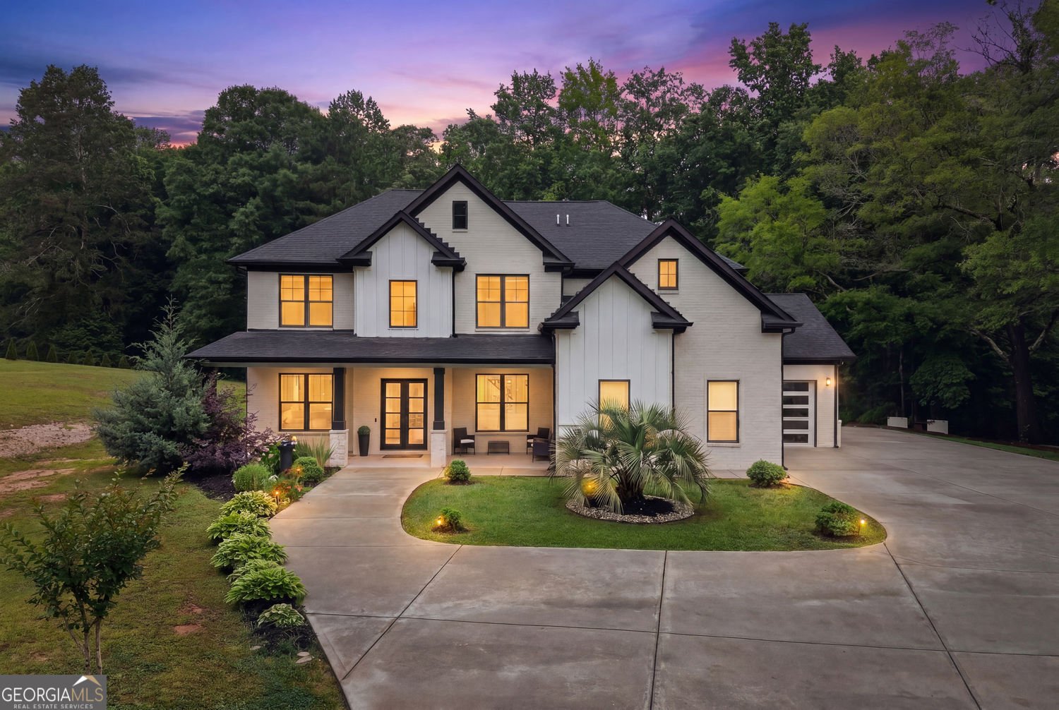
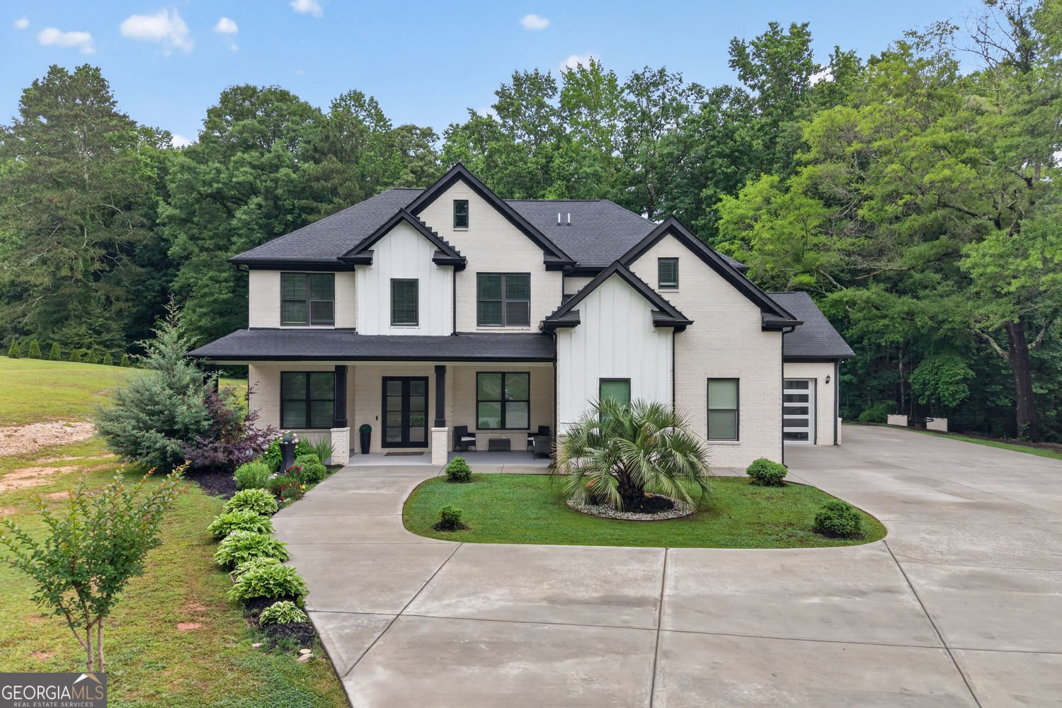
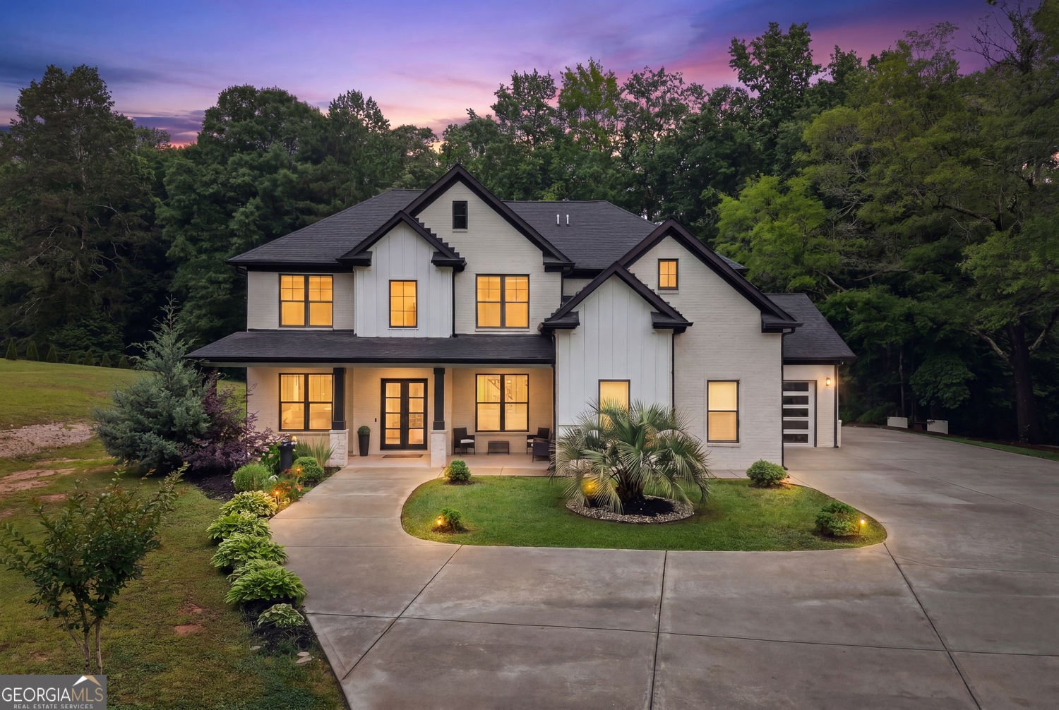
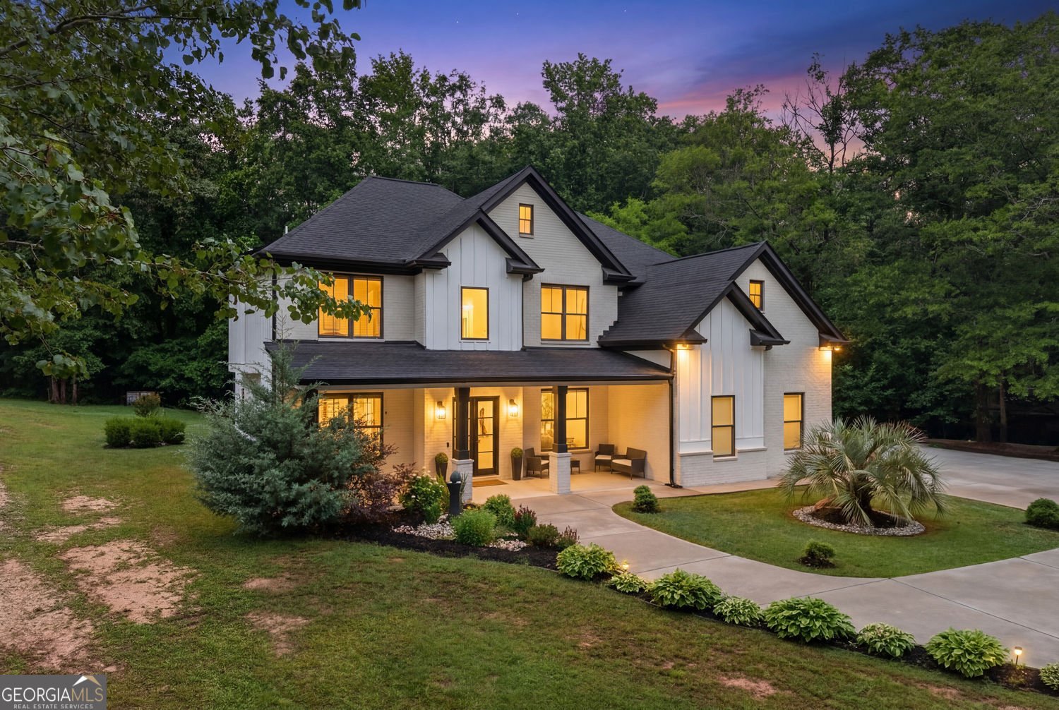
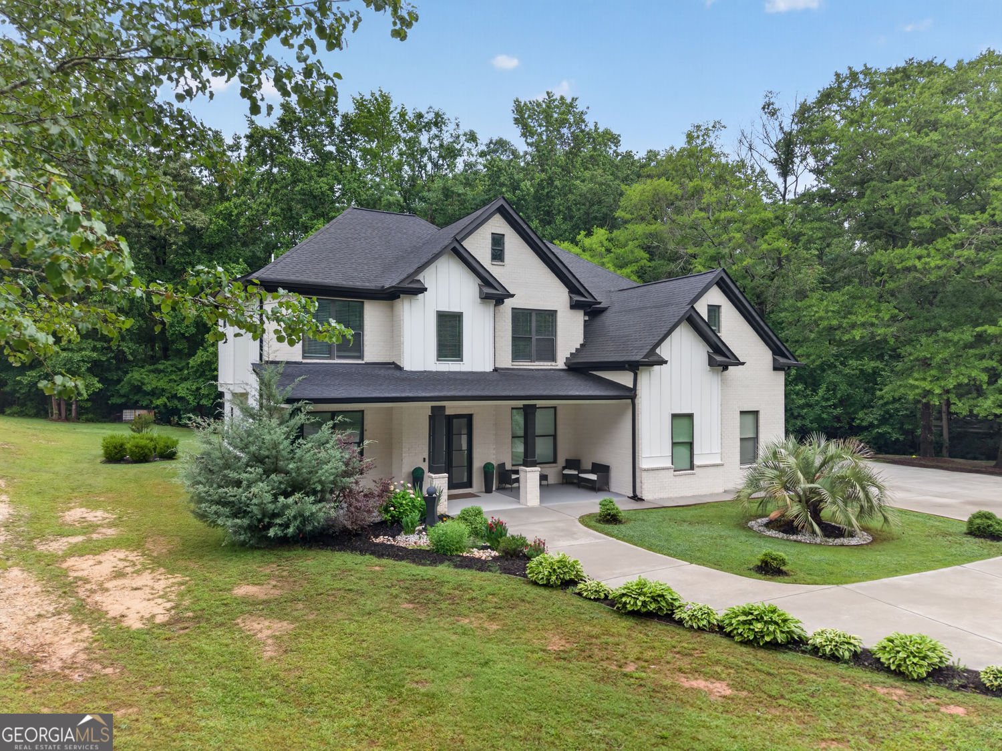
Absolutely Beautiful! Custom built in 2021 and thoughtfully designed for the way people truly live today! This exceptional Hoschton property offers a rare balance of privacy, flexibility, and modern comfort on 1.32 beautifully usable acres with no HOA. From the moment you arrive, the long sweeping driveway, clean architectural lines, white brick exterior, and welcoming covered front porch create an immediate sense of space and calm. Tucked away against a backdrop of mature trees, the home feels private and peaceful while still remaining conveniently connected to the rapidly growing Braselton and Hoschton corridor. Inside, the home immediately opens up with soaring 10 foot ceilings, oversized living spaces, abundant natural light, and a flowing open layout designed for both everyday living and effortless entertaining. The main living area feels expansive yet comfortable, anchored by a sleek modern fireplace, custom floating shelves, and oversized sliding doors overlooking the backyard. The kitchen was designed to be both functional and beautiful, featuring an oversized island, extensive custom cabinetry, double ovens, walk in pantry, designer finishes, and generous prep and gathering space that naturally becomes the heart of the home. Whether hosting holidays, large family dinners, or casual evenings with friends, the layout simply works. One of the home's most valuable and increasingly sought after features is the flexibility of two primary suites, including a spacious main level owner's suite ideal for multigenerational living, long term guests, or simply a more practical everyday lifestyle. The primary retreat offers a spa inspired bathroom with oversized walk in shower, double vanities, designer tilework, and a custom built walk in closet complete with a center island that adds both luxury and functionality rarely found at this price point. Upstairs, the home continues to impress with oversized secondary bedrooms, expansive loft space, and additional bonus living areas that can easily adapt to changing needs, whether a media room, office, gym, playroom, lounge, or additional guest retreat. Every space feels intentional, open, and highly livable. Outside is where this property truly separates itself from so many competing homes in the market. The backyard is not only private, it is fully usable and level, offering endless future possibilities for a pool, detached garage, workshop, garden retreat, or outdoor entertaining space. The covered back porch with outdoor fireplace creates the perfect setting for quiet mornings, fall evenings, or gathering with family and friends while overlooking the peaceful natural surroundings. What makes this home special is not just the square footage or finishes, it is the lifestyle it offers. The freedom of no HOA. The flexibility of usable land. The comfort of newer construction without renovation projects ahead. The ability to spread out, host, work from home, accommodate family, and truly enjoy your property without compromise. Located near I 85, shopping, dining, and everyday conveniences, this is the kind of property buyers wait for but rarely find, a newer custom home that feels elevated, practical, private, and ready for the next chapter of life.
Welcome to this 5-bedroom, 4-bath home in Hoschton, set outside of a formal subdivision with no mandatory HOA. Inside, the home offers 3,999 square feet of finished living space, giving plenty of room for everyday living and easy entertaining. A bright, open kitchen offers generous workspace, storage, and a direct view into the main gathering spaces. A central family room and dining area provide a welcoming place to unwind, gather, and enjoy time together. Outside, the property offers approximately 1.32 acres, giving ample room to relax, play, or plan future outdoor projects. The property includes parking available for multiple vehicles, offering convenience for residents and guests. The location provides quick access to Hoschton amenities while offering the flexibility of living outside a subdivision with no required HOA. Recently listed and already on many buyers radar, this home is a fresh opportunity. Currently offered at $899,900, this home delivers a strong combination of space, condition, and location.
Show more
1260 Old Victron School Road - Map & Directions
view in Google Maps
Facts & features
School District Information
High School
Middle School
Elementary School
Additional Information about
None
Association
No
Additional Information about
1260 Old Victron School Road
County
Neighborhood
Year Built
2021
Appliances
Double Oven
Dishwasher
Architectural Style
Craftsman
Traditional
Foundation
Slab
Construction Materials
Brick
Cooling
Central Air
Dining Room Features
Seats 12+
Flooring
Tile
Heating
Central
Home Warranty
No
Interior Features
Double Vanity
Kitchen Features
Kitchen Island
Breakfast Room
Solid Surface Counters
Laundry Features
Laundry Closet
Levels
Two
Financing Available
Cash
Conventional
FHA
Selling Status
Resale
Roof
Composition
Rooms
Bonus Room
Loft
Sewer Type
Septic Tank
Total Finished Area
3,999
Total Fire Places
4
Utilities
Electricity Available
Water Available
Water Source
Well
Window Features
Double Pane Windows
Land Information
Lot Size
1 to 2 Acres
Lot Features
Level
Lot Size Estimated
1.32
Garages and Parking Information
Parking Total
9
Parking Features
Garage
Tax Information
Taxes
$6,821
Tax Year
2025
Tax ID Number
XXX026 150A
Show more
listed by real estate agent dinu dariy and exp realty