Back

2033 Carson Segars Road

Maysville, GA 30558

Lindsey Powell
call for more info
404-210-5742
Ask a Question
Send to a Friend
Schedule a Showing
Request More Info
Smart Mortgage Options
Dalton Carter
Lender
Lic. 1566538
Office:
Direct: 678-425-4140
AP Mortgage
340 Jesse Jewell Parkway
Suite 500A
Gainesville, GA 30501
Apply for a Loan
For Sale
MLS Number 10770646
3 Bedrooms
2 Bathrooms
0 Half Baths
1,615 Square Feet *estimated
Summary of 2033 Carson Segars Road
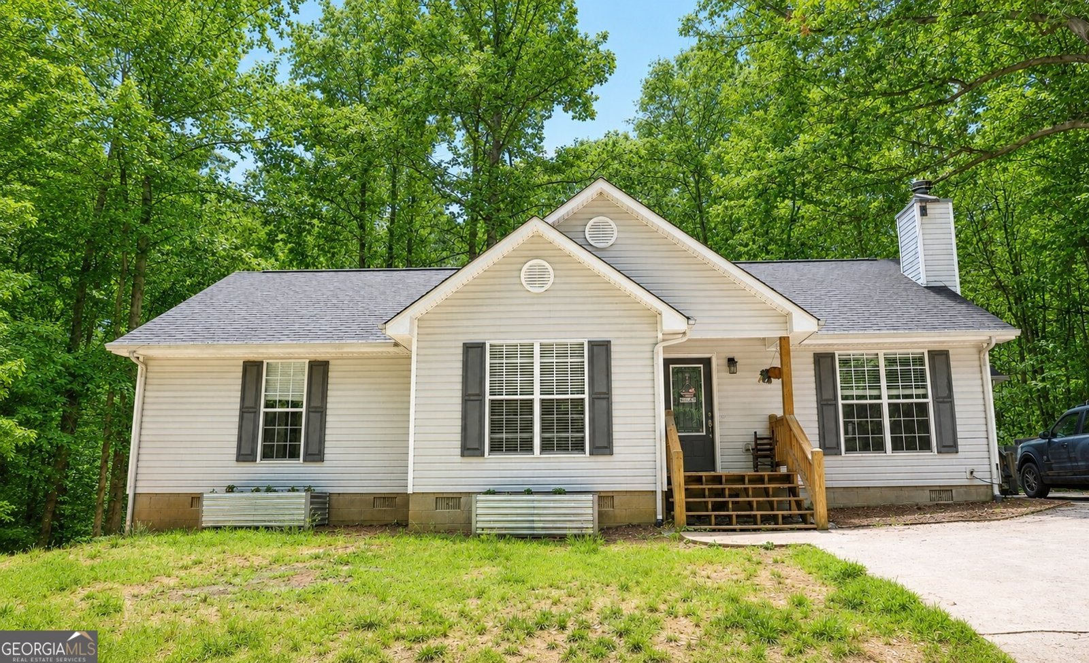
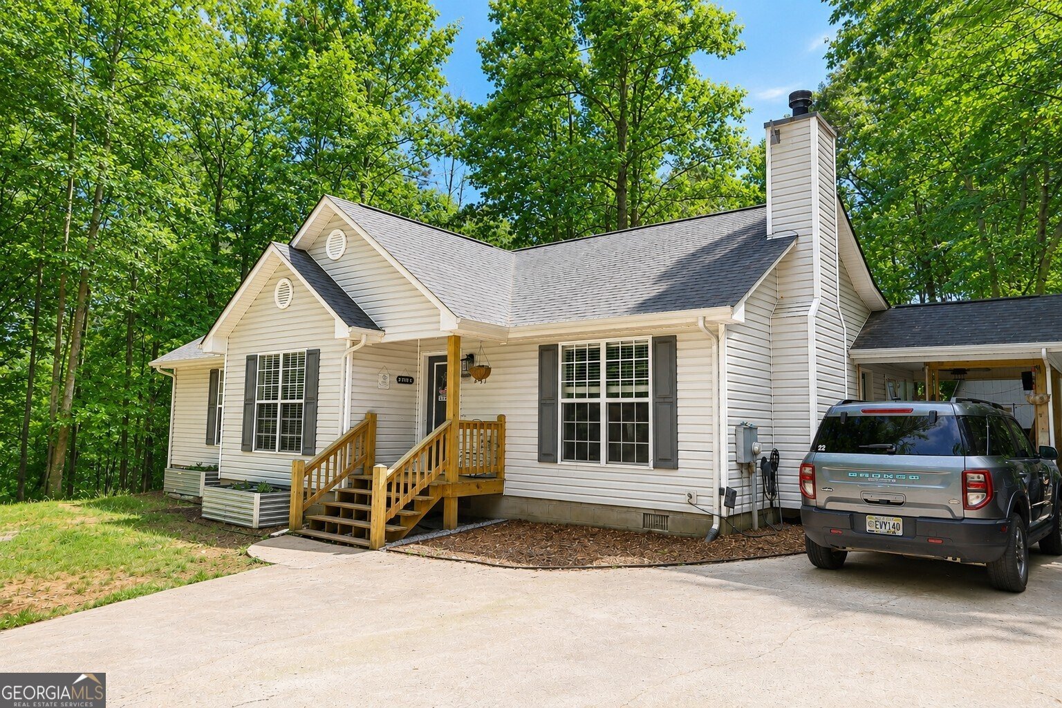
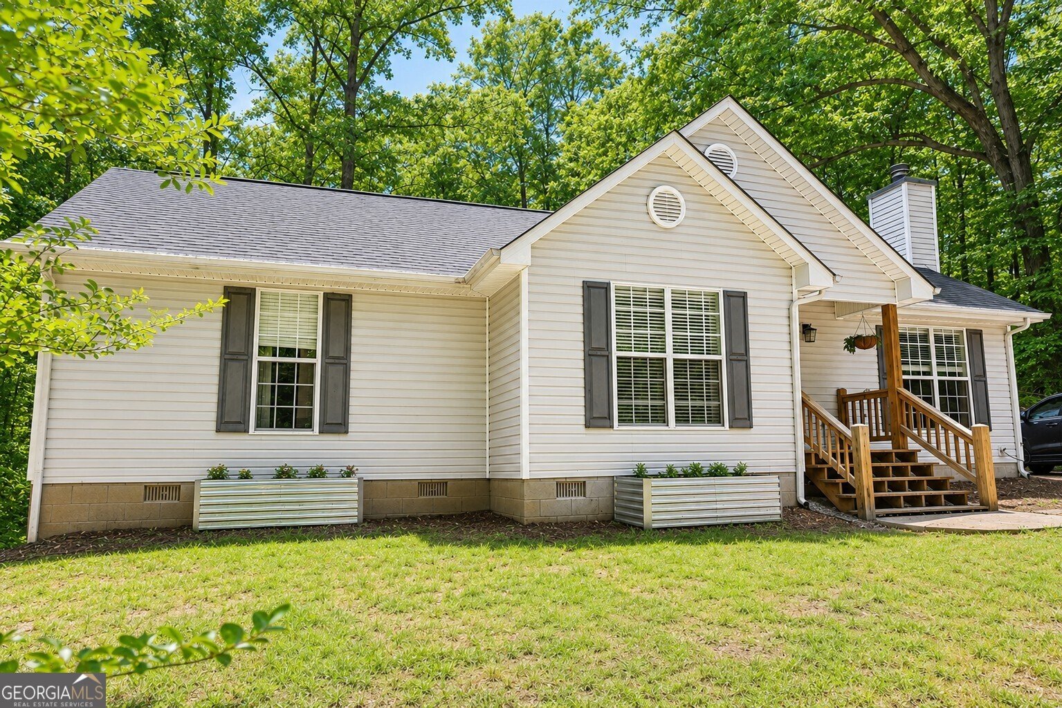
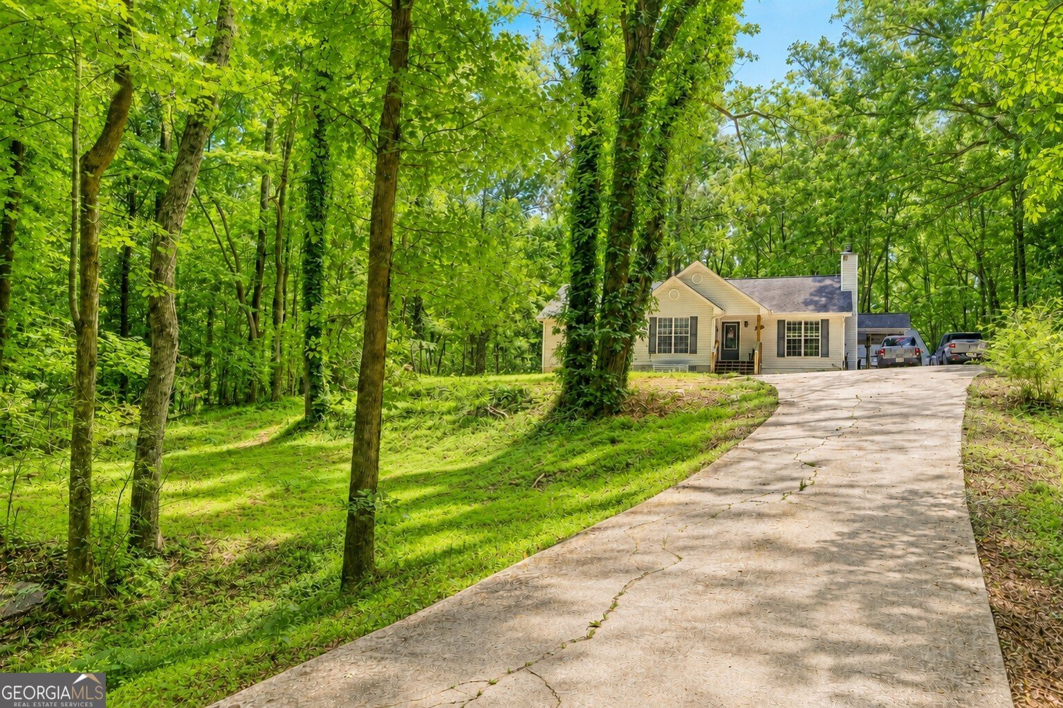
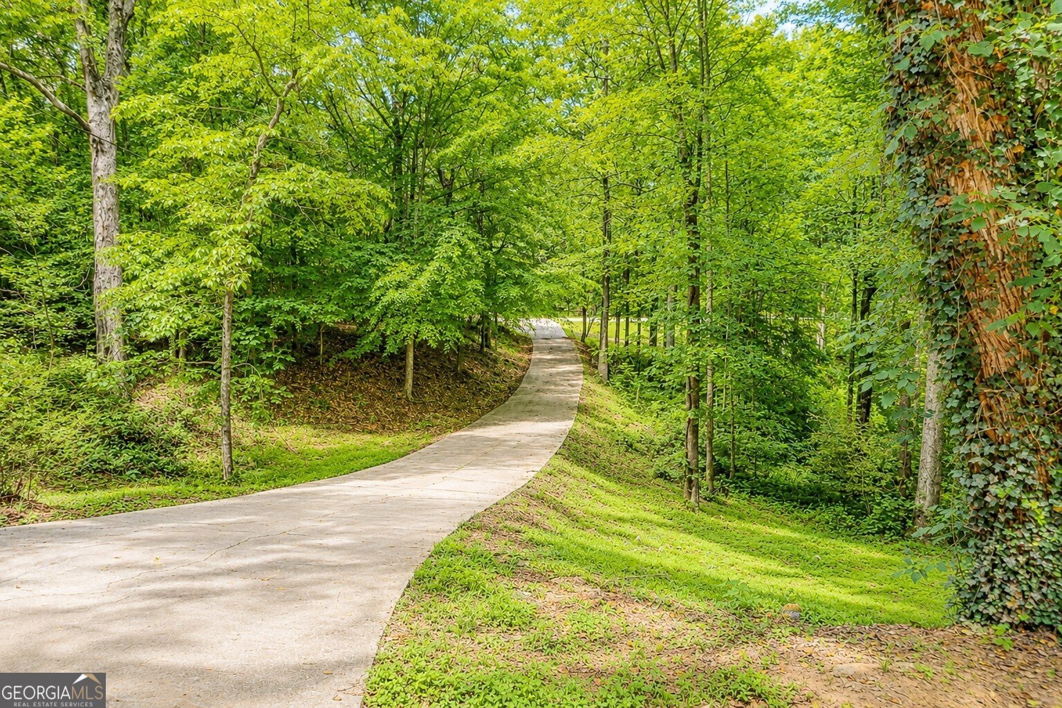
Welcome to your own private North Georgia retreat! Nestled on 10.19 secluded wooded acres, this beautifully updated 3-bedroom, 2-bath ranch offers the perfect blend of peaceful country living and modern comfort. Tucked away down a private driveway, the property provides exceptional privacy with mature hardwoods, scenic nature views, and a tranquil creek running through the land. Inside, the home features a spacious and functional layout with numerous recent updates throughout. The inviting living area flows into a bright kitchen and dining space, creating an ideal setup for everyday living and entertaining. The oversized primary suite offers a relaxing retreat, while the additional bedrooms provide flexibility for guests, family, or a home office. Major improvements include HVAC replaced in 2023, well pump replaced in 2022, and a newer roof approximately 7 years old, giving buyers peace of mind. The property also includes well and septic systems with no HOA restrictions. Enjoy the outdoors from your covered porch while overlooking the beautiful wooded acreage filled with wildlife and natural beauty. Whether you're looking for a homestead, hobby farm potential, recreational property, or simply a quiet escape from the city, this property offers endless possibilities. Conveniently located with easy access to Commerce, Athens, and I-85, yet feels worlds away from it all.
Located on 2033 Carson Segars Road in Maysville, this 3-BR, 2-BA home is not part of a subdivision and comes without mandatory HOA fees. With 1,615 square feet of finished living space, this floor plan offers generous gathering spaces as well as comfortable private retreats. The kitchen functions as the heart of the home with ample counter space, storage, and a natural connection to the main living areas. A central family room and dining area provide a welcoming place to unwind, gather, and enjoy time together. Step outside to approximately 10.19 acres, creating a comfortable setting for outdoor living and weekend gatherings. The property includes parking available for multiple vehicles, offering convenience for residents and guests. Located in Maysville but outside a traditional subdivision, this home combines neighborhood convenience with a non HOA setting. With roughly 4 days on the market, this property stands out for condition and location. With an asking price of $520,000, this property represents an appealing opportunity in the current market.

Show more
2033 Carson Segars Road - Map & Directions
view in Google Maps
Facts & features
School District Information
High School
Middle School
Elementary School
Additional Information about
None
Association
No
Additional Information about
2033 Carson Segars Road
County
Neighborhood
Year Built
1997
Appliances
Dishwasher
Electric Water Heater
Microwave
Oven/Range (Combo)
Refrigerator
Architectural Style
Ranch
Foundation
Crawl Space
Construction Materials
Vinyl Siding
Cooling
Ceiling Fan(s)
Central Air
Electric
Dining Room Features
Separate Room
Exterior Features
Fire Pit,Other
Fireplace Features
Family Room
Wood Burning Stove
Flooring
Vinyl
Heating
Central
Electric
Wood
Home Warranty
No
Interior Features
Attic Expandable
High Ceilings
Master On Main Level
Pulldown Attic Stairs
Rear Stairs
Separate Shower
Soaking Tub
Vaulted Ceiling(s)
Walk-In Closet(s)
Kitchen Features
Breakfast Room
Country Kitchen
Laundry Features
In Hall
Levels
One
Other Structures
Outbuilding
Patio and Porch Features
Deck
Patio
Porch
Selling Status
Resale
Roof
Composition
Rooms
Family Room
Sun Room
Sewer Type
Septic Tank
Total Finished Area
1,615
Total Fire Places
1
Utilities
Cable Available
Electricity Available
High Speed Internet
Phone Available
Water Source
Well
Window Features
Double Pane Windows
Window Treatments
Master on the Main
Yes
Land Information
Lot Size
More than 5 Acres
Lot Features
Level
Private
Sloped
Lot Size Estimated
10.19
View
Seasonal View
Garages and Parking Information
Parking Total
4
Parking Features
Kitchen Level
Tax Information
Taxes
$2,703
Tax Year
25
Tax ID Number
B19 017
Show more
listed by real estate agent tammy retzlaff and era sunrise realty