Back

135 Canters Run

Homer, GA 30547

Lindsey Powell
call for more info
404-210-5742
Ask a Question
Send to a Friend
Schedule a Showing
Request More Info
Smart Mortgage Options
Dalton Carter
Lender
Lic. 1566538
Office:
Direct: 678-425-4140
AP Mortgage
340 Jesse Jewell Parkway
Suite 500A
Gainesville, GA 30501
Apply for a Loan
For Sale
MLS Number 10771826
5 Bedrooms
4 Bathrooms
1 Half Baths
5,800 Square Feet *estimated
Summary of 135 Canters Run
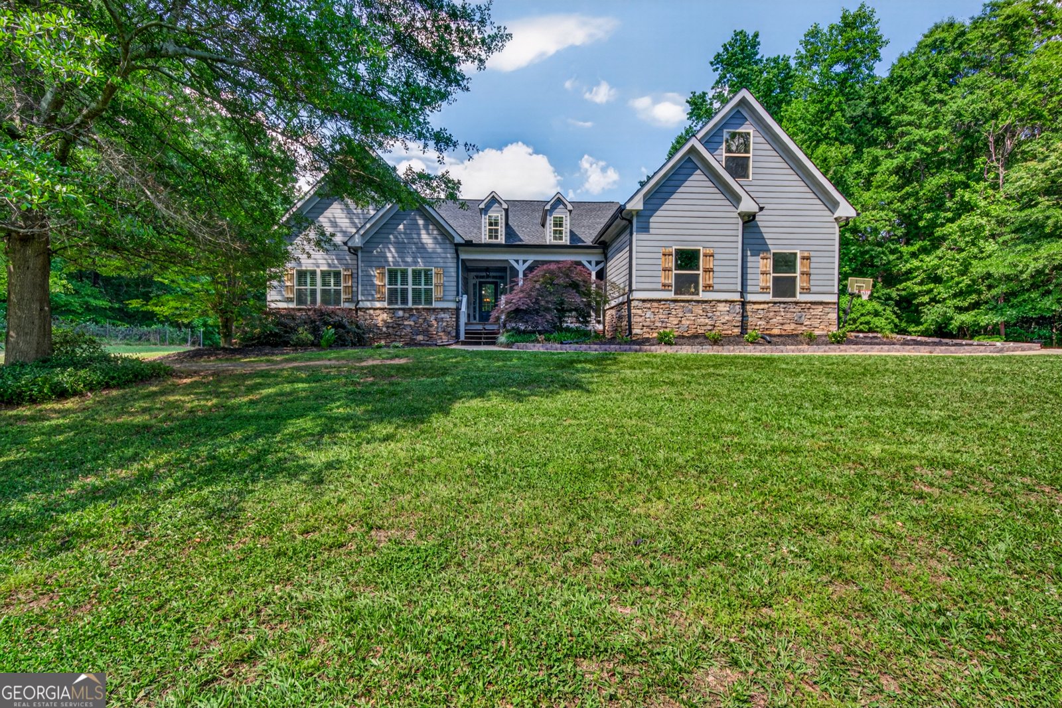
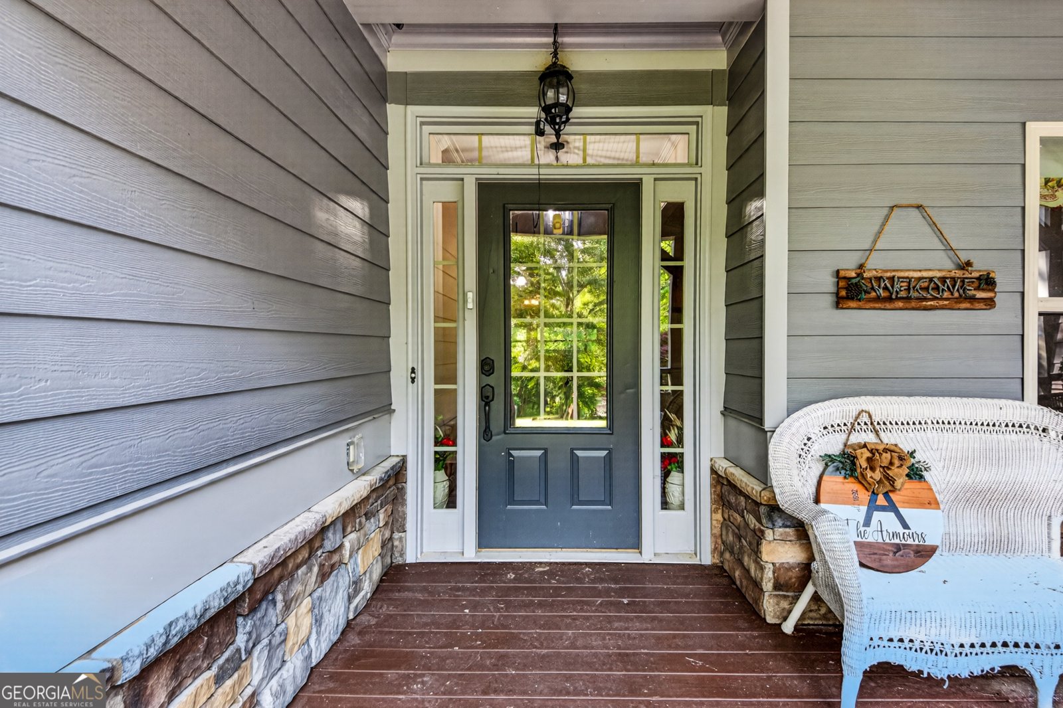
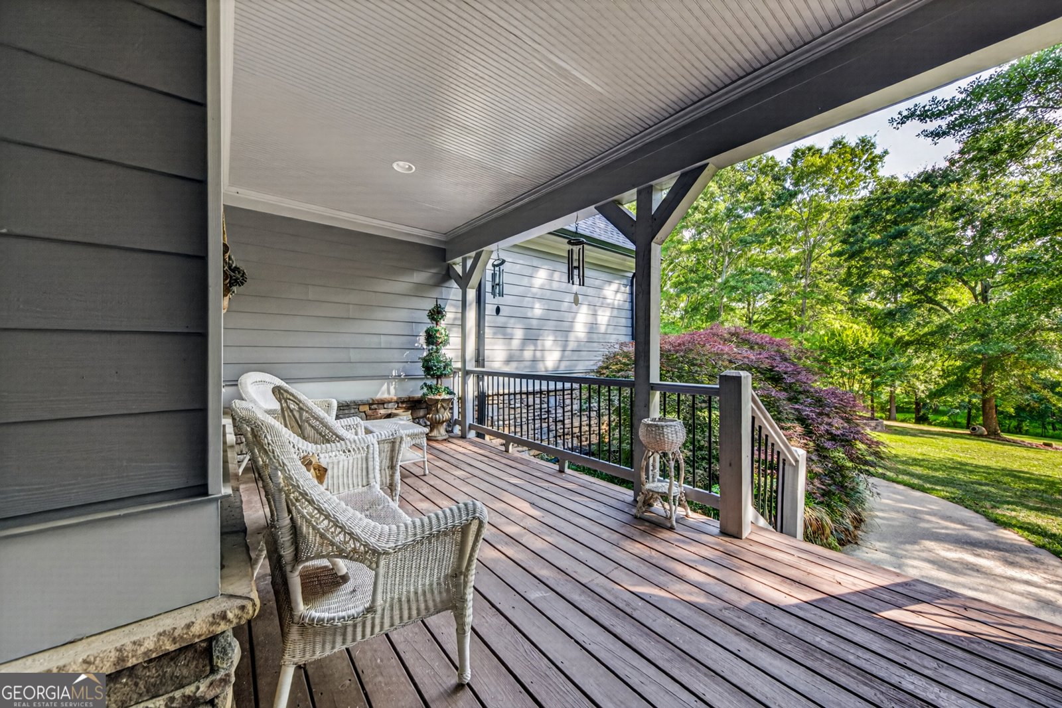
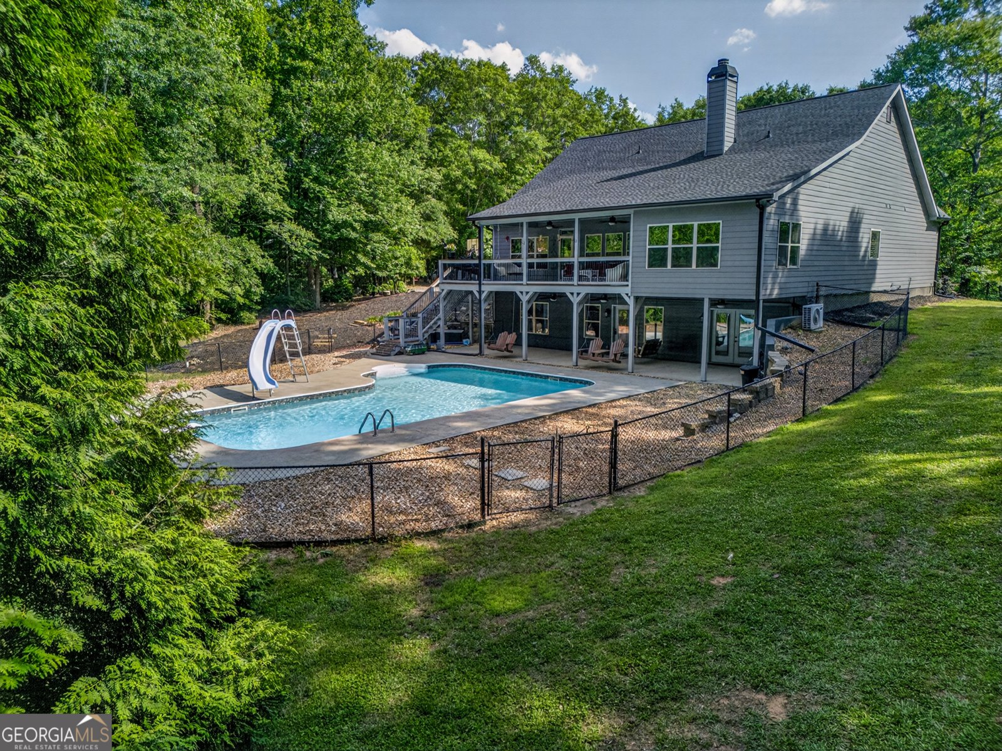
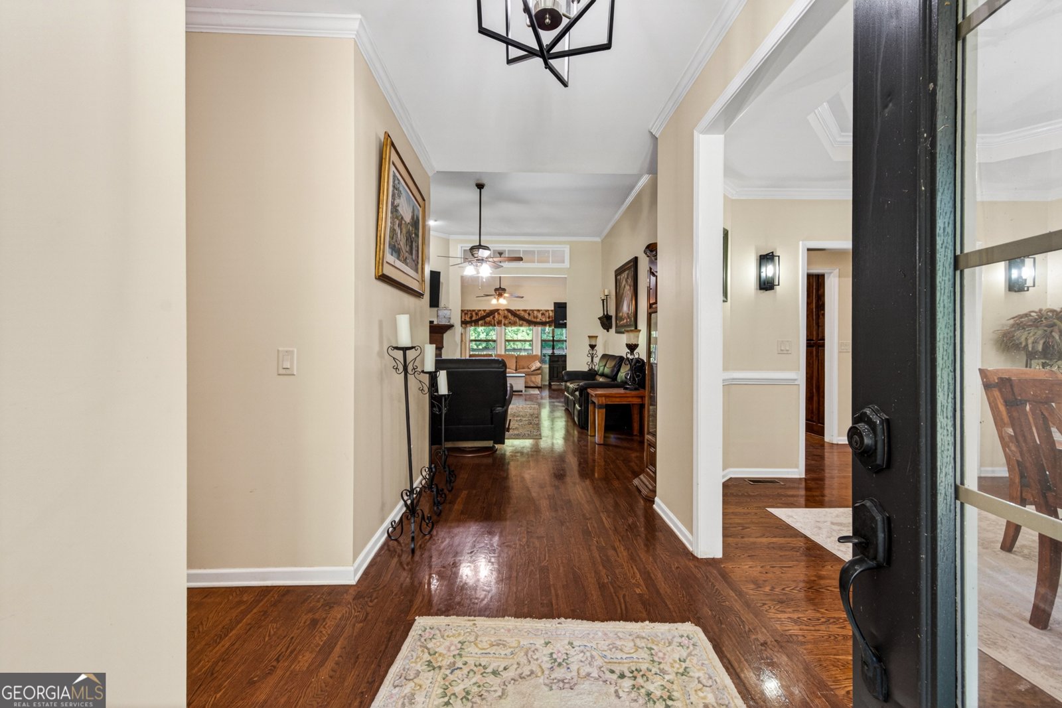
Welcome to your forever homestead - 13 breathtaking acres of flat, usable land with lake views. Imagine owning 13 acres of fertile, mostly flat land filled with fruit and nut bearing trees, thriving grape and scuppernong vines, abundant berry patches, and large, well-plowed garden plots ready for your harvest. This is more than just a property - it's a true self-sufficient paradise where the land feels generous and alive. Boasting a stunning 5-bedroom, 4.5-bathroom home with 5,800 heated square feet, this residence offers both grand living and everyday comfort. The main level features a spacious master suite with a luxurious soaking tub, walk-in shower, and oversized dressing closet, plus an enclosed porch perfect for quiet mornings. The gourmet eat-in kitchen, complete with a massive island and granite counters, easily acommodates a twelve seater dining table and flows into a cozy keeping room. Hardwood floors, extra-high ceilings, a formal dining room, and a large bonus room upstairs create an elegant yet welcoming atmosphere. The fully finished walkout basement includes a second kitchen and opens directly onto a fenced patio with a heated inground pool - ideal for family gatherings and unforgettable summers. Practical luxury continues outdoors with a 40 x 90 professional-grade insulated workshop featuring five bays, six electric roll-up doors, a bathroom, utility sink, and a massive attic space (over 9 feet tall with solid flooring) for endless storage. Two extra-tall lean-tos provide additional covered space, with one fully equipped for RV living (water, sewer, and electric). A powerful 40kw diesel whole-farm generator ensures you're never without power, while county water and a high-producing well with multiple strategic water points across the property offer peace of mind and versatility. This is the kind of place where memories are made - watching your garden grow, gathering fresh fruit from your own trees, hosting family by the pool, and knowing you have the workshop space to pursue every project your heart desires. Whether you're seeking a family legacy property, a gentleman's farm, or simply a peaceful, abundant lifestyle with room to breathe, this special place offers it all.
Located on 135 Canters Run in Homer, this 5-BR, 4-BA home is not part of a subdivision and comes without mandatory HOA fees. Thoughtfully planned, the interior provides 5,800 square feet of finished living space with an open, livable feel from room to room. The kitchen functions as the heart of the home with ample counter space, storage, and a natural connection to the main living areas. A central family room and dining area provide a welcoming place to unwind, gather, and enjoy time together. The outdoor space includes approximately 13.02 acres, ideal for gardening, outdoor activities, or simply enjoying the seasons. With parking available for multiple vehicles, the home provides flexible options for families and visitors. Located in Homer but outside a traditional subdivision, this home combines neighborhood convenience with a non HOA setting. Just listed within the last few days, this home is already drawing attention. Currently offered at $1,000,000, this home delivers a strong combination of space, condition, and location.

Show more
135 Canters Run - Map & Directions
view in Google Maps
Facts & features
School District Information
High School
Middle School
Elementary School
Additional Information about
None
Association
No
Additional Information about
135 Canters Run
County
Neighborhood
Year Built
2006
Appliances
Cooktop
Dishwasher
Disposal
Double Oven
Microwave
Other
Architectural Style
Traditional
Basement
Bath Finished
Exterior Entry
Finished
Full
Interior Entry
Construction Materials
Other
Wood Siding
Cooling
Central Air
Dining Room Features
Seats 12+,Separate Room
Exterior Features
Balcony,Dock,Garden,Lighting,Veranda
Flooring
Carpet
Hardwood
Other
Tile
Heating
Central
Home Warranty
No
Interior Features
In-Law Floorplan
Master On Main Level
Other
Soaking Tub
Tile Bath
Walk-In Closet(s)
Kitchen Features
Breakfast Bar
Breakfast Room
Kitchen Island
Pantry
Second Kitchen
Solid Surface Counters
Laundry Features
In Mud Room,Other
Levels
Three Or More
Other Structures
Outbuilding,Second Garage,Shed(s),Stationary Dock,Workshop
Patio and Porch Features
Deck
Patio
Porch
Selling Status
Resale
Roof
Composition
Rooms
Den
Loft
Office
Other
Sewer Type
Septic Tank
Total Finished Area
5,800
Total Fire Places
1
Utilities
Electricity Available
Other
Water Available
Water Source
Public,Well
Private Pool
Yes
Finished Basement
Yes
Master on the Main
Yes
Land Information
Lot Size
More than 5 Acres
Lot Features
Level
Open Lot
Other
Private
Lot Size Estimated
13.02
Fencing
Back Yard
Other
View
Lake
Lake Front
Yes
Garages and Parking Information
Parking Total
10
Parking Features
Attached
Parking Pad
Parking Shed
Tax Information
Taxes
$5,020
Tax Year
24
Tax ID Number
B61 052F
Show more
listed by real estate agent armour arnold douglas anita chitwood arm and k & a realty group llc