Back

6781 Highland Pointe Place

Monroe, GA 30656

Lindsey Powell
call for more info
404-210-5742
Ask a Question
Send to a Friend
Schedule a Showing
Request More Info
More Homes In
Providence Club
140 Providence Club Drive, Monroe
951 Providence Lane, Monroe
380 Fairway Circle, Monroe
Smart Mortgage Options
Dalton Carter
Lender
Lic. 1566538
Office:
Direct: 678-425-4140
AP Mortgage
340 Jesse Jewell Parkway
Suite 500A
Gainesville, GA 30501
Apply for a Loan
For Sale
MLS Number 10803438
3 Bedrooms
2 Bathrooms
0 Half Baths
Square Footage Not Provided
Summary of 6781 Highland Pointe Place
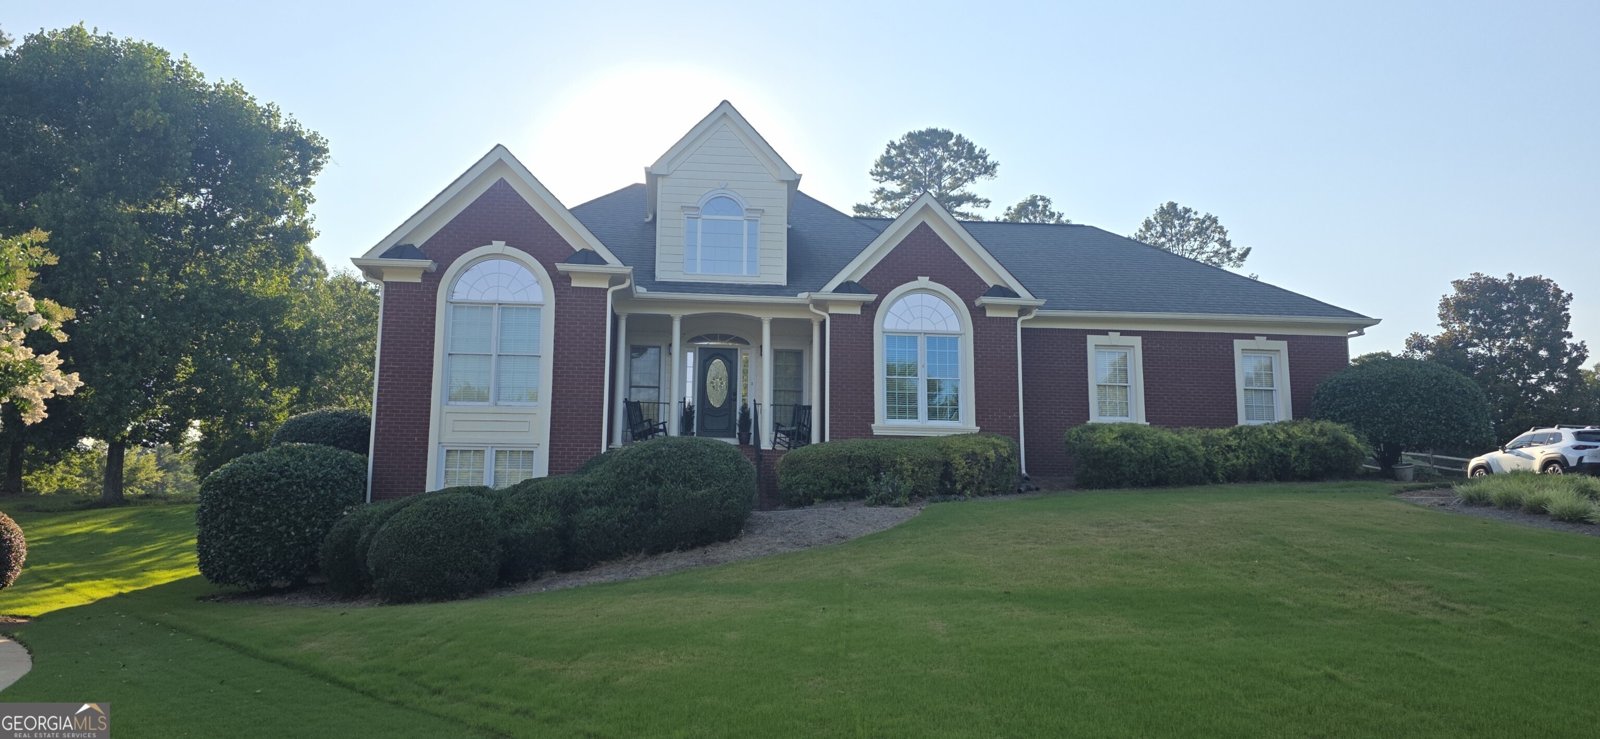
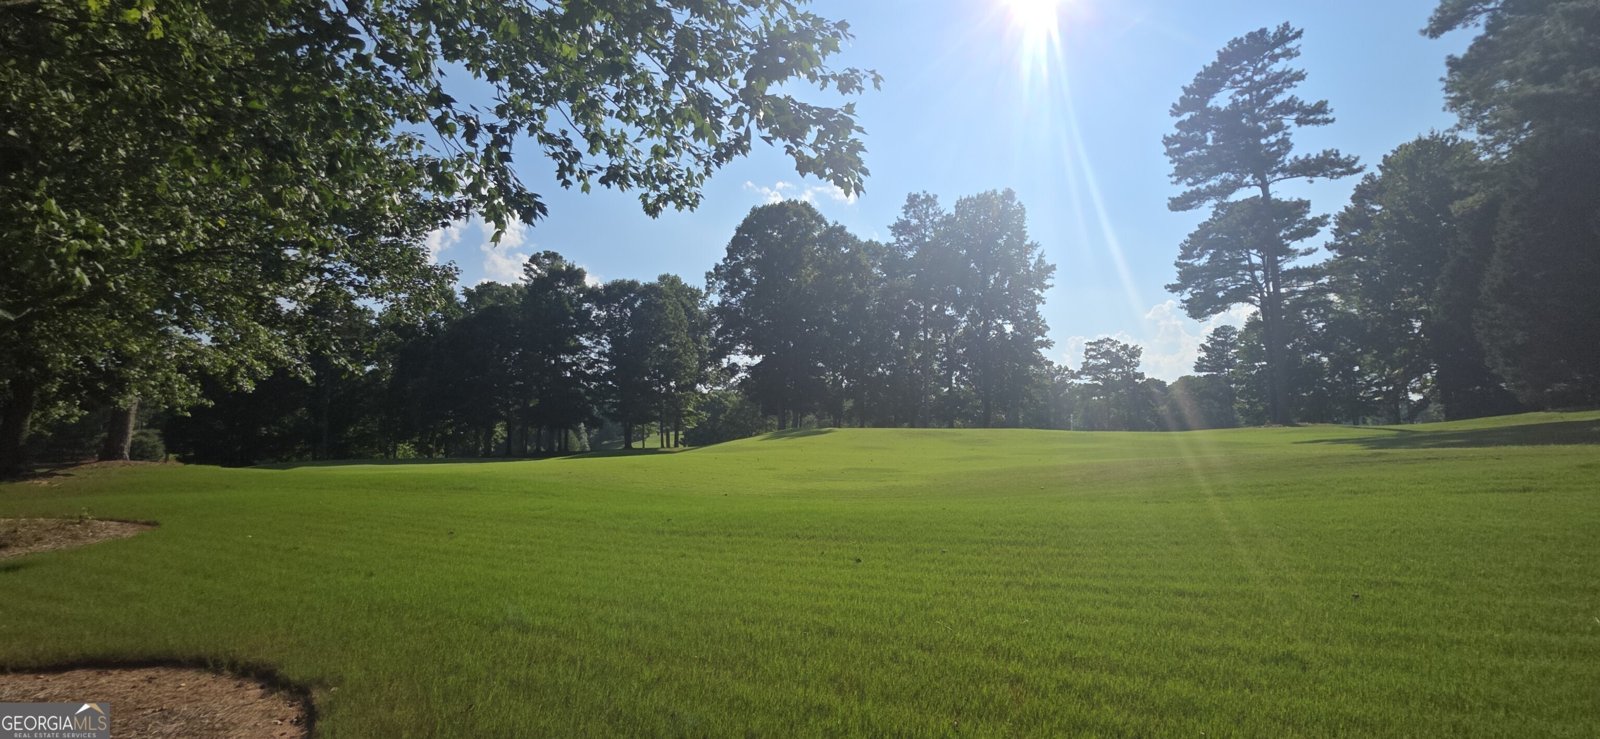
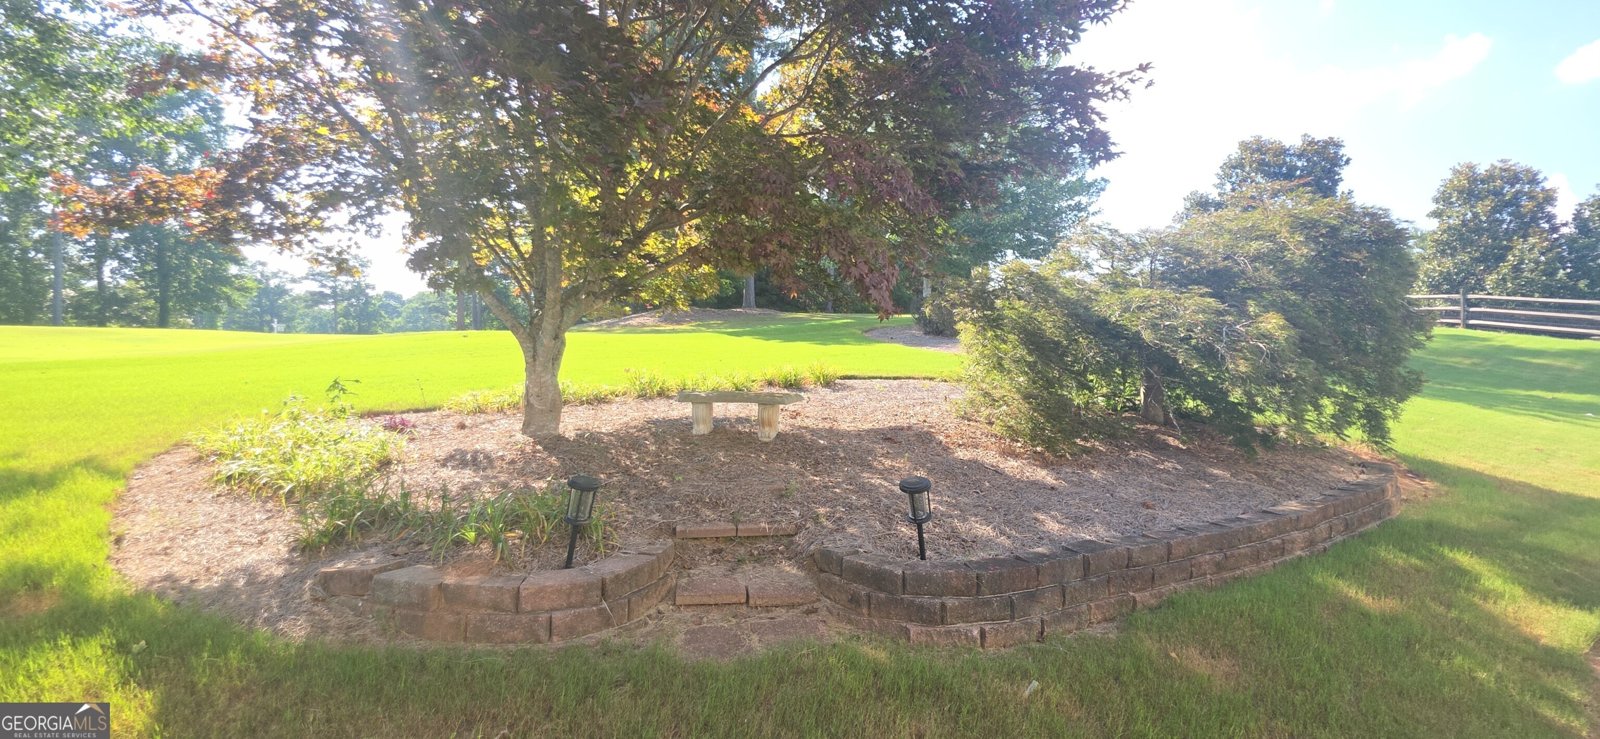
Imagine sunrises overlooking a golf course with this three-bedroom, two-bath brick ranch that sits tucked into a quiet cul-de-sac, right by the 10th tee box. The striking three-sided brick exterior makes a great first impression, and things only get better inside. Freshly refinished hardwood floors, stone countertops in the kitchen, new carpet, new fans, new lighting, and a fresh coat of paint throughout mean you can move right in. The vaulted eat-in kitchen soaks up natural light, and the split bedroom layout keeps everyone's space nice and private. The roomy primary suite even opens straight onto the back porch, coffee in hand. The unfinished basement is framed out and ready for whatever you dream up. Now for the fun part. Step outside and the whole Providence Club is basically your backyard. We're talking a heated pool, splash pad, lighted tennis courts, pickleball, a playground, and nature trails. The clubhouse rounds it out with dining, a bar, a pro shop, golf and tennis lessons, and a fitness center. Golf membership options are available too. You're close to lots of shopping, dining, and fun activities just minutes away, including Bold Springs Park, Kroger, Publix, and the AMC in Bethlehem, and historic downtown Bethlehem & Monroe offering activities such as concerts on the lawn to Farmers Market, car shows, and festivals in the street is just a short drive for shopping and dining. Atlanta just an est. hour away and Athens est. 35 min away. Under 2 hr to be in North Ga MTNS. Anywhere from 1- 2 hours to enjoy Lake Life from Lanier, Jackson, Oconee, Sinclair, Burton, or Hartwell. Golf course living, resort amenities, and easygoing comfort all in one spot. Come see it before someone else claims that view.
Discover this inviting 3-bedroom, 2-bath home located in the well established community of Providence Club. An open and comfortable floor plan makes it easy to relax, work, and entertain. The kitchen was planned for both everyday meals and special occasions, with plenty of room to cook, serve, and connect. Open concept living and dining spaces create a comfortable setting for gatherings of all kinds. The outdoor space includes approximately 0.59 acres, ideal for gardening, outdoor activities, or simply enjoying the seasons. The property includes parking available, offering convenience for residents and guests. Set within Providence Club in Monroe, this home is close to schools, shopping, dining, and area attractions. With an asking price of $520,000, this property represents an appealing opportunity in the current market.
Show more
6781 Highland Pointe Place - Map & Directions
view in Google Maps
Facts & features
School District Information
High School
Middle School
Elementary School
Additional Information about
Providence Club
Association
Yes
Association Fee
$975
Initiation Fee
$180
Association Fee Includes
Swimming
Tennis
Community Features
Clubhouse
Golf
Park
Pickleball Court(s)
Playground
Pool
Tennis Court(s)
Walk To Schools
Walk To Shopping
Neighborhood Tennis
Yes
Neighborhood Golf
Yes
Neighborhood Pool
Yes
Additional Information about
6781 Highland Pointe Place
County
Neighborhood
Year Built
2000
Appliances
Dishwasher
Microwave
Washer
Architectural Style
Ranch
Traditional
Basement
Bath/Stubbed
Concrete
Dirt Floor
Exterior Entry
Interior Entry
Unfinished
Construction Materials
Brick
Cooling
Ceiling Fan(s)
Central Air
Electric
Dining Room Features
Separate Room
Fireplace Features
Family Room
Gas Log
Gas Starter
Flooring
Carpet
Hardwood
Heating
Central
Natural Gas
Home Warranty
No
Interior Features
Double Vanity
High Ceilings
Master On Main Level
Pulldown Attic Stairs
Rear Stairs
Separate Shower
Split Bedroom Plan
Tile Bath
Two Story Foyer
Vaulted Ceiling(s)
Walk-In Closet(s)
Whirlpool Bath
Kitchen Features
Breakfast Area
Breakfast Bar
Breakfast Room
Kitchen Island
Pantry
Solid Surface Counters
Laundry Features
In Hall
Levels
One
Financing Available
Cash
Conventional
FHA
VA Loan
Patio and Porch Features
Porch
Selling Status
Resale
Security Features
Carbon Monoxide Detector(s)
Smoke Detector(s)
Sewer Type
Septic Tank
Total Fire Places
1
Utilities
Cable Available
Electricity Available
High Speed Internet
Natural Gas Available
Phone Available
Underground Utilities
Water Available
Water Source
Public
Window Features
Double Pane Windows
On Golf Course
Yes
Master on the Main
Yes
Land Information
Lot Size
.5 to 1 Acre
Lot Features
Cul-De-Sac
Sloped
Lot Size Estimated
0.59
Garages and Parking Information
Parking Features
Attached
Garage
Garage Door Opener
Kitchen Level
Side/Rear Entrance
Tax Information
Taxes
$1,291
Tax Year
2025
Tax ID Number
N071B192
Show more
listed by real estate agent sherri wilson and re/max tru, inc.