Back

140 Providence Club Drive

Monroe, GA 30656

Lindsey Powell
call for more info
404-210-5742
Ask a Question
Send to a Friend
Schedule a Showing
Request More Info
More Homes In
Providence Club
6781 Highland Pointe Place, Monroe
951 Providence Lane, Monroe
380 Fairway Circle, Monroe
Smart Mortgage Options
Dalton Carter
Lender
Lic. 1566538
Office:
Direct: 678-425-4140
AP Mortgage
340 Jesse Jewell Parkway
Suite 500A
Gainesville, GA 30501
Apply for a Loan
For Sale
MLS Number 10796334
4 Bedrooms
2 Bathrooms
1 Half Baths
2,644 Square Feet *estimated
Summary of 140 Providence Club Drive
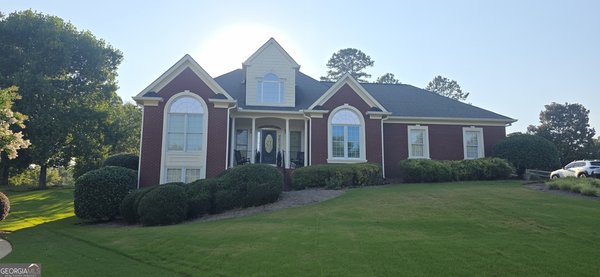
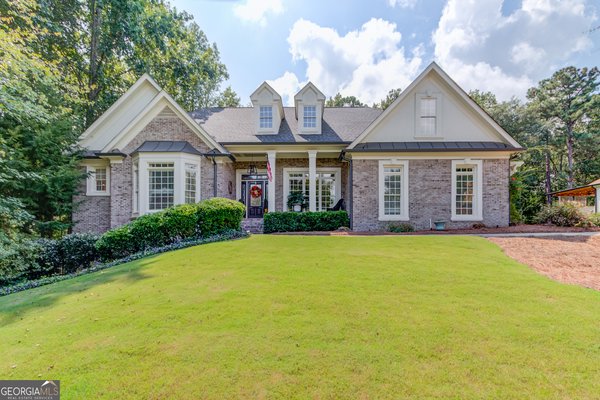
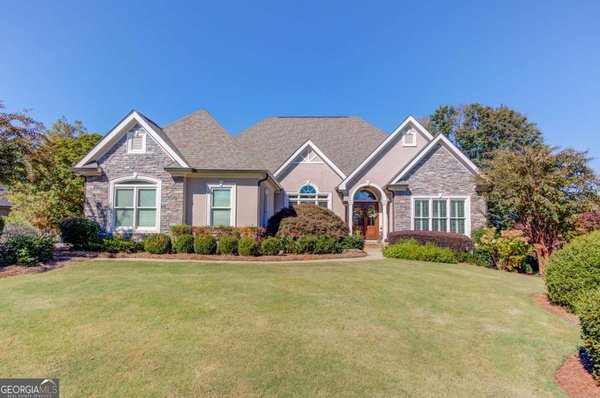
Welcome to the lifestyle you've been searching for in this immaculate ranch-style home located in the sought-after Providence Club Golf Community. Stunning three-side brick home offers 3 bedrooms, 2.5 baths, a massive bonus room, and a sprawling fenced backyard that will genuinely stop you in your tracks. From the moment you arrive, the curb appeal is undeniable. Step inside, and soaring ceilings and breathtaking backyard views immediately capture your attention -- such excellent craftsmanship and quality finishes are rarely found in such a prestigious community at this price point. The dramatic 2-story great room, anchored by a beautiful brick fireplace, is flooded with natural light feels both grand and inviting. A mainfloor living room offers incredible flexibility, serving equally well as a home office, sitting room, or library. Hardwood floors throughout the main level add warmth and timeless character. The kitchen is designed for both everyday living and effortless entertaining, featuring custom cabinetry, stone countertops, and a bright breakfast area overlooking the beautifully landscaped backyard. Whether you're enjoying busy weekday mornings or slow weekend brunches, this space is sure to become the heart of the home. For more formal occasions, the elegant dining room impresses with soaring tray ceilings, floor-to-ceiling windows, and classic Southern charm. The spacious primary suite on the main level makes everyday living easy, offering separate his-and-hers closets, dual vanities, a jetted soaking tub, and a separate walk-in shower. Two additional generously sized bedrooms and a full bath provide plenty of space for family, guests, or a dedicated home office. Upstairs, the oversized bonus room is a true retreat with endless possibilities for a golf simulator, media room, home gym, playroom, or creative studio ready to fit your lifestyle. Step outside to the covered flagstone patio and discover the backyard you've been dreaming of. Fully fenced and pool-ready, this private outdoor oasis offers plenty of room to relax, entertain, or simply enjoy the peaceful surroundings. Living in Providence Club is about more than owning a beautiful home-it's about embracing an exceptional lifestyle. Residents enjoy access to an award-winning golf course, an Olympic-style swimming pool, lighted tennis and pickleball courts, a playground, clubhouse, scenic walking trails, and an on-site restaurant. It's the kind of community where neighbors become friends and every day feels like a getaway. The location is equally impressive, just minutes from Gwinnett County, approximately 20 minutes from the Mall of Georgia, and conveniently close to top-rated schools, healthcare, and the charming shops and restaurants of downtown Monroe and Bethlehem. Welcome home to Providence Club in Monroe, GA!
Set in the popular Providence Club neighborhood, this 4-BR, 2-BA home offers a comfortable blend of space, style, and function. Thoughtfully planned, the interior provides 2,644 square feet of finished living space with an open, livable feel from room to room. A bright, open kitchen offers generous workspace, storage, and a direct view into the main gathering spaces. A central family room and dining area provide a welcoming place to unwind, gather, and enjoy time together. Outside, the property offers approximately 0.63 acres, giving ample room to relax, play, or plan future outdoor projects. Practical parking available for multiple vehicles makes everyday living easier for households with multiple vehicles. Residents of Providence Club enjoy a blend of neighborhood charm and easy access to everyday conveniences. On the market for about 13 days, this home offers an excellent opportunity in Monroe. At $500,000, this home is well positioned for buyers seeking value in Monroe.
Show more
140 Providence Club Drive - Map & Directions
view in Google Maps
Facts & features
School District Information
High School
Middle School
Elementary School
Additional Information about
Providence Club
Association
Yes
Association Fee
$975
Initiation Fee
$150
Association Fee Includes
Reserve Fund
Swimming
Tennis
Community Features
Clubhouse
Golf
Pool
Sidewalks
Street Lights
Tennis Court(s)
Walk To Schools
Walk To Shopping
Neighborhood Tennis
Yes
Neighborhood Golf
Yes
Neighborhood Pool
Yes
Additional Information about
140 Providence Club Drive
County
Neighborhood
Year Built
2001
Appliances
Dishwasher
Disposal
Microwave
Refrigerator
Architectural Style
Brick 3 Side
Ranch
Traditional
Foundation
Slab
Construction Materials
Concrete
Cooling
Ceiling Fan(s)
Central Air
Electric
Zoned
Dining Room Features
Separate Room
Fireplace Features
Factory Built
Family Room
Gas Starter
Flooring
Carpet
Hardwood
Heating
Central
Natural Gas
Zoned
Home Warranty
No
Interior Features
Double Vanity
Master On Main Level
Tray Ceiling(s)
Walk-In Closet(s)
Kitchen Features
Breakfast Area
Breakfast Bar
Breakfast Room
Pantry
Walk-in Pantry
Laundry Features
Common Area
Levels
One and One Half
Financing Available
1031 Exchange
Cash
Conventional
FHA
Other
VA Loan
Other Equipment
Satellite Dish
Patio and Porch Features
Patio
Selling Status
Resale
Roof
Composition
Rooms
Bonus Room
Foyer
Game Room
Laundry
Office
Security Features
Carbon Monoxide Detector(s)
Smoke Detector(s)
Sewer Type
Septic Tank
Total Finished Area
2,644
Total Fire Places
1
Utilities
Cable Available
Electricity Available
High Speed Internet
Natural Gas Available
Phone Available
Water Available
Water Source
Public
Window Features
Double Pane Windows
On Golf Course
Yes
Master on the Main
Yes
Land Information
Lot Size
.5 to 1 Acre
Lot Features
Level
Private
Lot Size Estimated
0.63
Water Front Features
No Dock Or Boathouse
Garages and Parking Information
Parking Total
2
Parking Features
Attached
Garage
Garage Door Opener
Kitchen Level
Side/Rear Entrance
Tax Information
Taxes
$1,401
Tax Year
2025
Tax ID Number
N071B261
Show more
listed by real estate agent evin earnhart and bolst, inc.