Back

2373 Whitney Road

Monroe, GA 30655

Lindsey Powell
call for more info
404-210-5742
Ask a Question
Send to a Friend
Schedule a Showing
Request More Info
Smart Mortgage Options
Dalton Carter
Lender
Lic. 1566538
Office:
Direct: 678-425-4140
AP Mortgage
340 Jesse Jewell Parkway
Suite 500A
Gainesville, GA 30501
Apply for a Loan
For Sale
MLS Number 10833482
5 Bedrooms
3 Bathrooms
1 Half Baths
3,513 Square Feet *estimated
Summary of 2373 Whitney Road
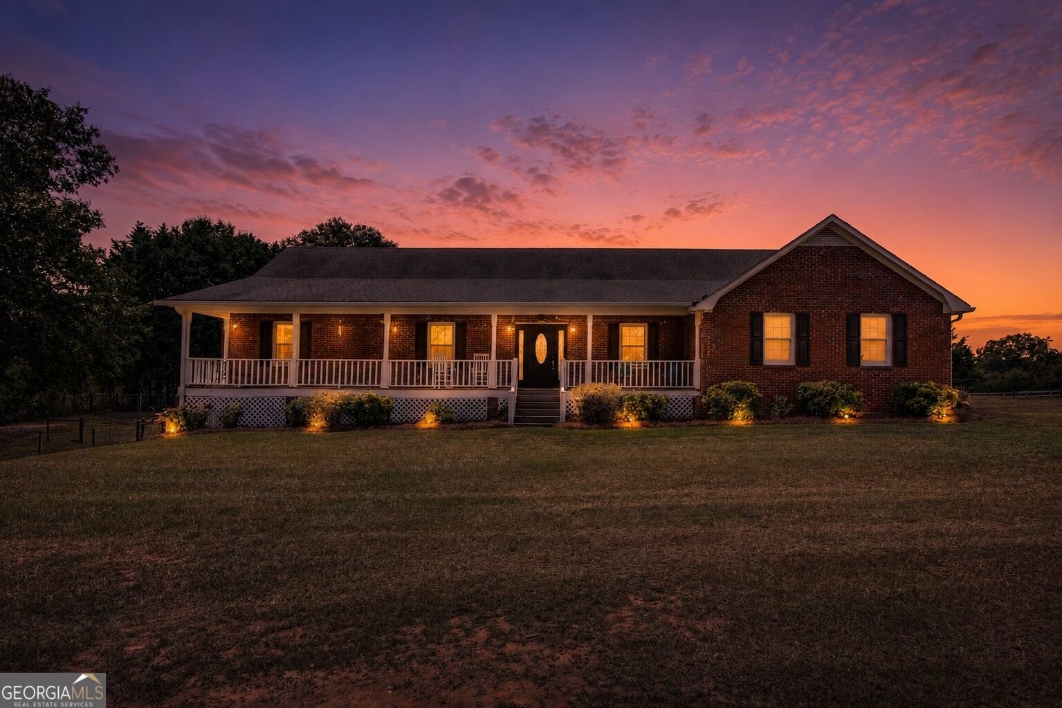
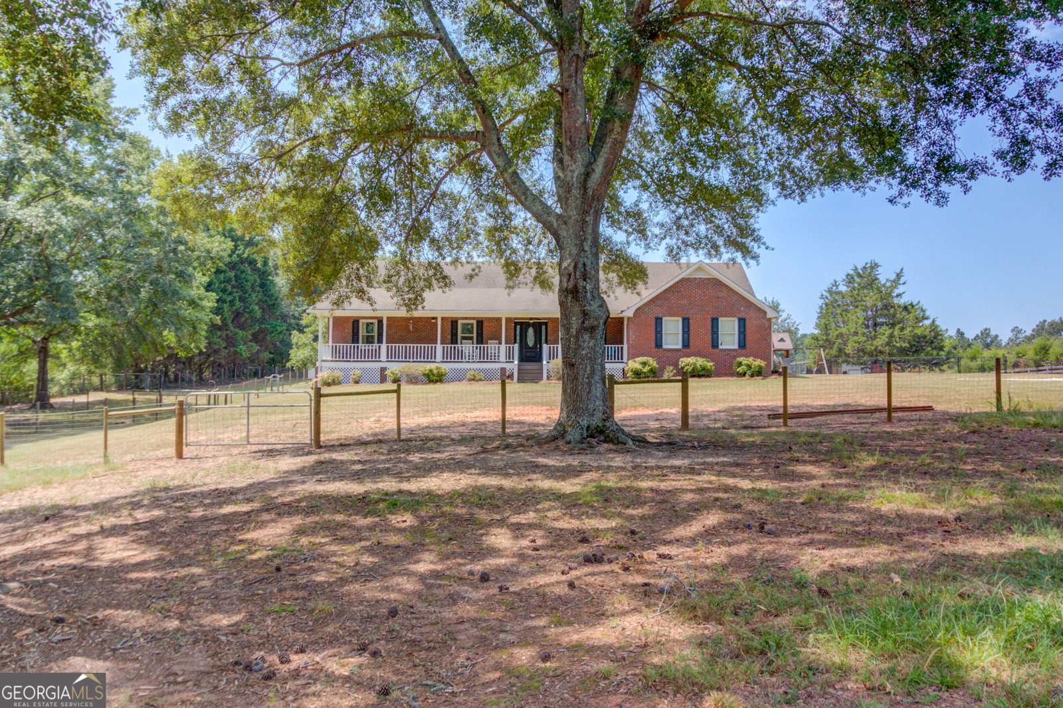
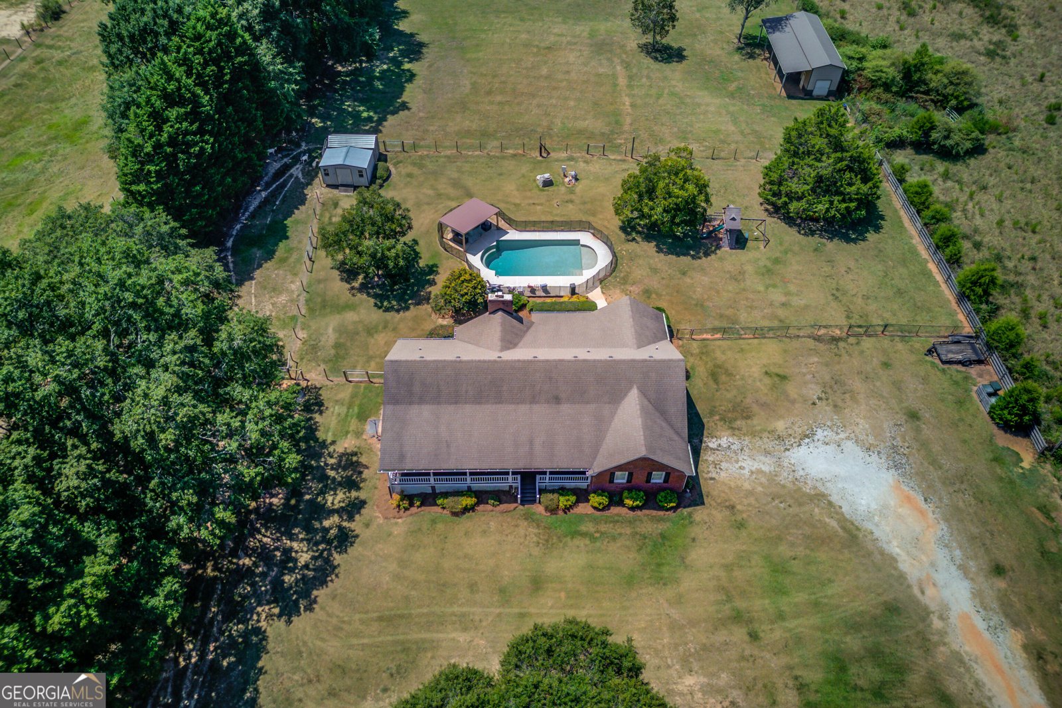
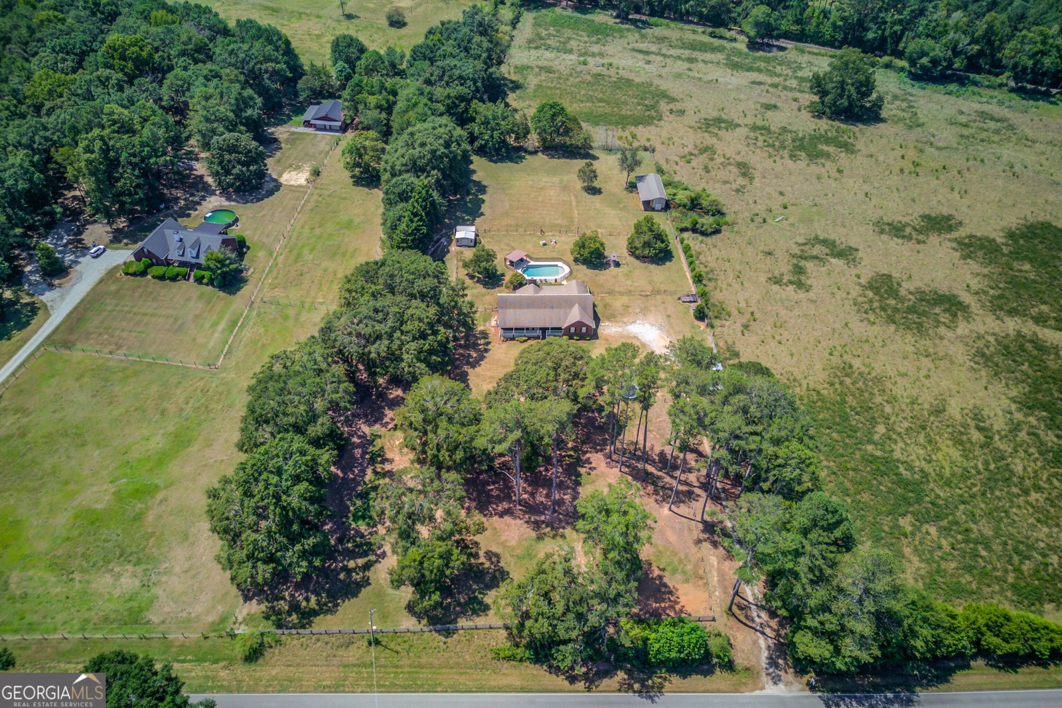
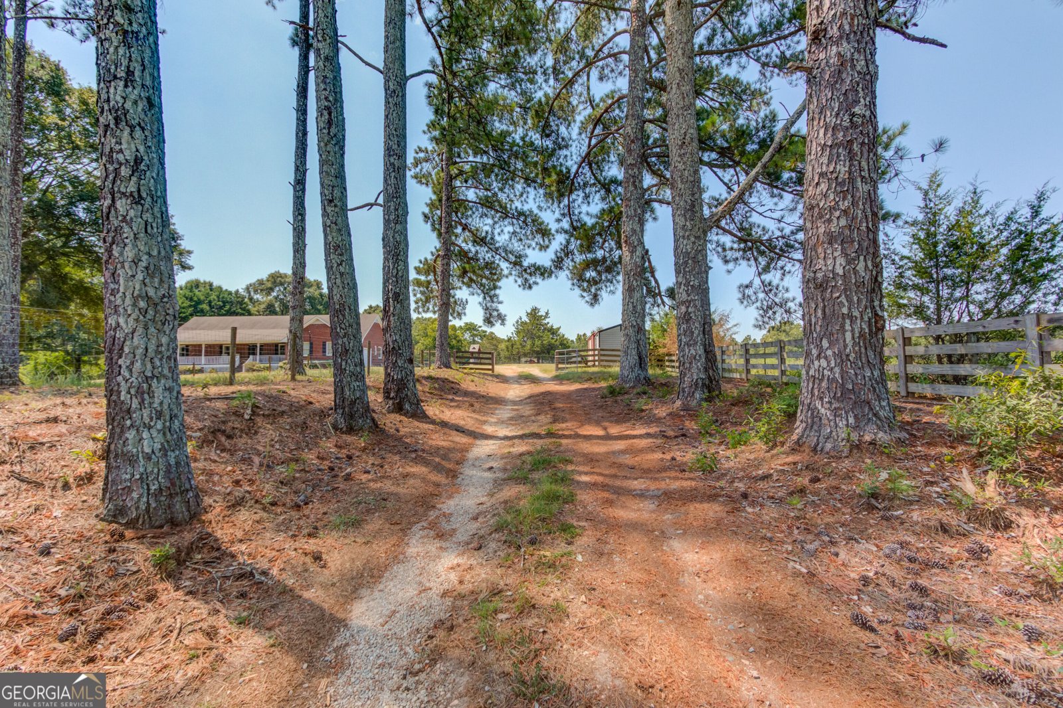
Charming 4-Sided Brick Ranch on 3+ Private Acres. Welcome home to this beautifully maintained 4-sided brick ranch on a basement, set on just over 3 acres of Georgia countryside. From the moment you arrive, the rocking chair front porch invites you to slow down and take in the peaceful country views, the perfect spot for morning coffee or evening sunsets. Inside, the main level offers 4 bedrooms and 2.5 baths in a thoughtful, spacious layout. The living room is the heart of the home, featuring a gorgeous masonry brick fireplace, beamed ceilings, and oversized windows that flood the space with natural light. Hardwood floors flow throughout the home, while the kitchen shines with granite countertops and new LVP flooring, opening seamlessly to a bright dining area ideal for both everyday living and entertaining. The primary suite is generously sized with lovely views and a spa-like en-suite bath featuring a stunning arched-entry walk-in shower with dual bench seating, a relaxing soaking tub, plantation shutters, a private water closet, double vanity, and a walk-in closet. All windows on the back of the home have been replaced, framing the view from the spacious back porch overlooking the pasture, barn, and sparkling in-ground gunite saltwater pool. A covered patio retreat offers shade and cozy seating for lazy pool days and outdoor gatherings all summer long. Downstairs, the walkout basement has been freshly updated with new flooring and paint, offering excellent bonus living space, storage, or room to grow. The property itself is a rare find, multiple gated pastures and fencing make it well-suited for animals of all kinds, plus several outbuildings and a barn with stalls for storage, hobbies, or livestock. With room to roam, explore, and play, this is the kind of property where kids and animals alike can thrive, and lasting memories are made every day. Don't miss this rare opportunity to own a slice of country living, just minutes from everyday conveniences.
This 5-bed, 3-bath residence in Monroe offers the flexibility of a non HOA setting while still providing comfortable everyday living. With 3,513 square feet of finished living space, this floor plan offers generous gathering spaces as well as comfortable private retreats. The kitchen functions as the heart of the home with ample counter space, storage, and a natural connection to the main living areas. A central family room and dining area provide a welcoming place to unwind, gather, and enjoy time together. Outside, the property offers approximately 3.18 acres, giving ample room to relax, play, or plan future outdoor projects. Practical parking available for multiple vehicles makes everyday living easier for households with multiple vehicles. The location provides quick access to Monroe amenities while offering the flexibility of living outside a subdivision with no required HOA. With only a few days on the market, this property is a must see for buyers watching the area. Currently offered at $600,000, this home delivers a strong combination of space, condition, and location.

Show more
2373 Whitney Road - Map & Directions
view in Google Maps
Facts & features
School District Information
High School
Middle School
Elementary School
Additional Information about
None
Association
No
Additional Information about
2373 Whitney Road
County
Neighborhood
Year Built
1994
Appliances
Dishwasher
Microwave
Refrigerator
Washer
Architectural Style
Brick 4 Side
Country/Rustic
Craftsman
Ranch
Traditional
Basement
Bath Finished
Daylight
Finished
Interior Entry
Construction Materials
Brick
Cooling
Ceiling Fan(s)
Central Air
Electric
Fireplace Features
Living Room
Masonry
Wood Burning Stove
Flooring
Laminate
Heating
Central
Electric
Home Warranty
No
Interior Features
Beamed Ceilings
Master On Main Level
Pulldown Attic Stairs
Roommate Plan
Split Bedroom Plan
Tray Ceiling(s)
Vaulted Ceiling(s)
Walk-In Closet(s)
Kitchen Features
Breakfast Area
Breakfast Bar
Country Kitchen
Levels
Two
Financing Available
1031 Exchange
Cash
Conventional
FHA
USDA Loan
VA Loan
Other Structures
Barn(s),Outbuilding,Shed(s),Stable(s)
Selling Status
Resale
Roof
Composition
Rooms
Family Room
Foyer
Laundry
Other
Security Features
Carbon Monoxide Detector(s)
Gated Community
Smoke Detector(s)
Sewer Type
Septic Tank
Total Finished Area
3,513
Total Fire Places
1
Utilities
Cable Available
Electricity Available
High Speed Internet
Phone Available
Underground Utilities
Water Source
Well
Window Features
Double Pane Windows
Private Pool
Yes
Finished Basement
Yes
Master on the Main
Yes
Land Information
Lot Size
2 to 5 Acres
Lot Features
Pasture
Private
Lot Size Estimated
3.18
Fencing
Back Yard
Chain Link
Fenced
Front Yard
Wood
Water Front Features
No Dock Or Boathouse
Garages and Parking Information
Parking Total
4
Parking Features
Attached
Garage
Garage Door Opener
Kitchen Level
RV/Boat Parking
Side/Rear Entrance
Tax Information
Taxes
$5,755
Tax Year
2025
Tax ID Number
C1400096
Show more
listed by real estate agent erica miles and keller williams realty atl. partners