Back

1360 Giles Road

Monroe, GA 30655

Lindsey Powell
call for more info
404-210-5742
Ask a Question
Send to a Friend
Schedule a Showing
Request More Info
Smart Mortgage Options
Dalton Carter
Lender
Lic. 1566538
Office:
Direct: 678-425-4140
AP Mortgage
340 Jesse Jewell Parkway
Suite 500A
Gainesville, GA 30501
Apply for a Loan
For Sale
MLS Number 10828026
3 Bedrooms
2 Bathrooms
0 Half Baths
2,020 Square Feet *estimated
Summary of 1360 Giles Road
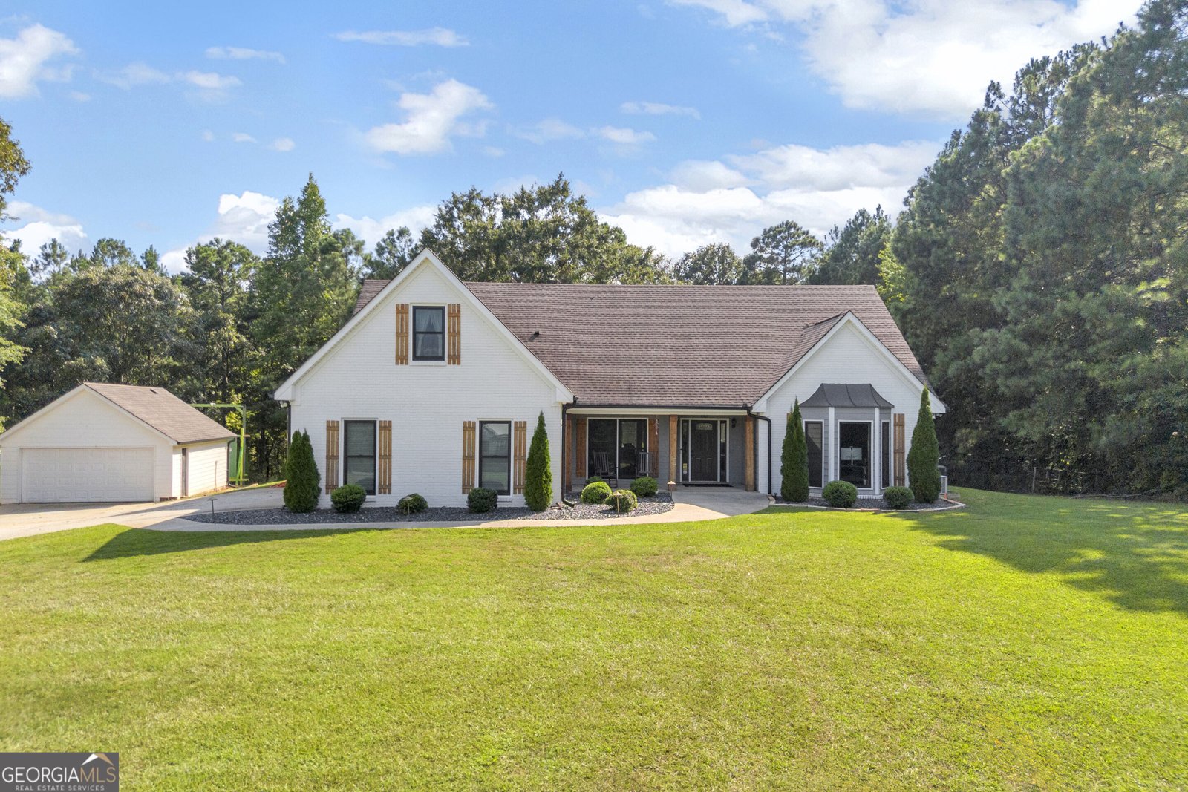
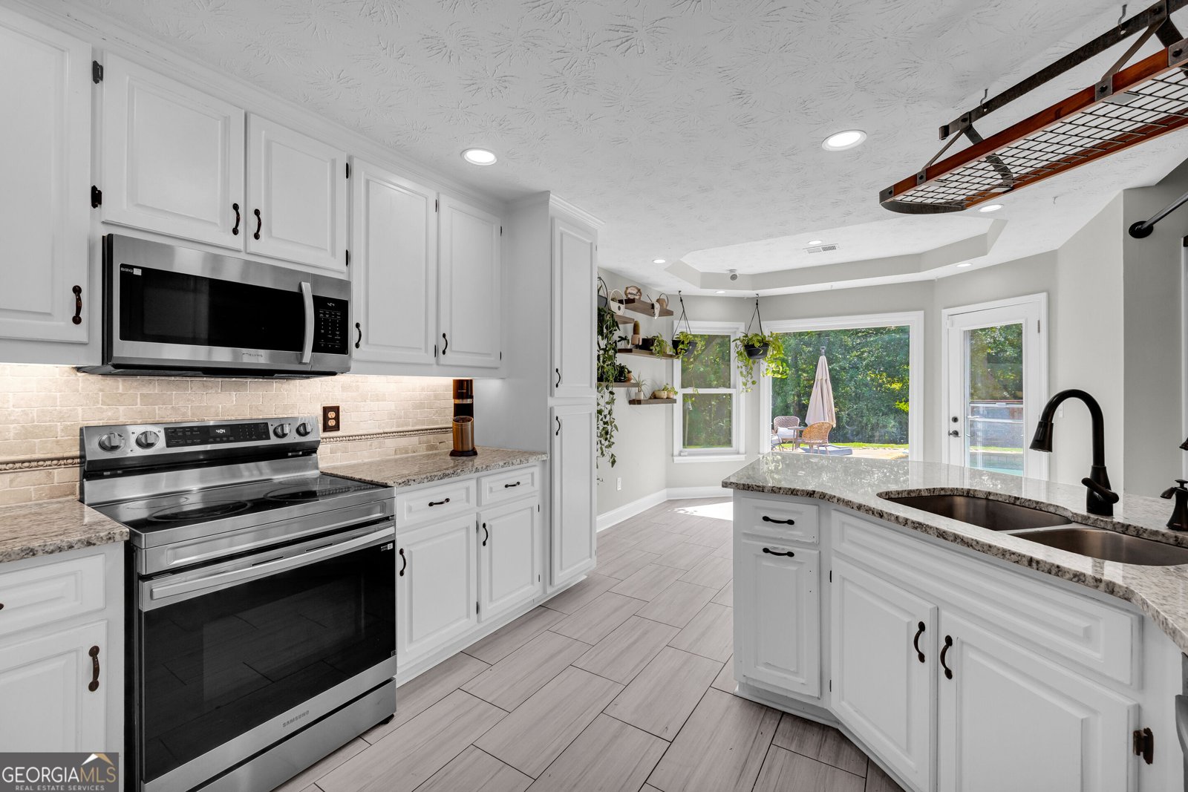
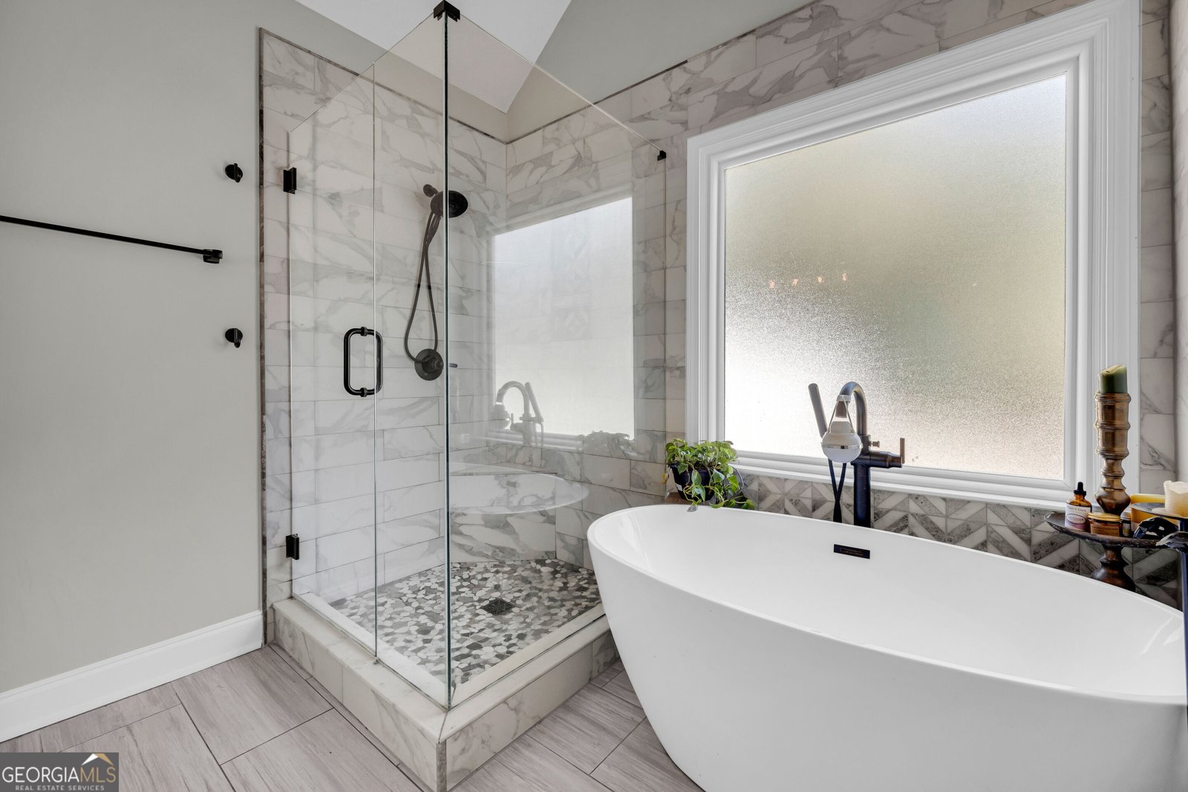
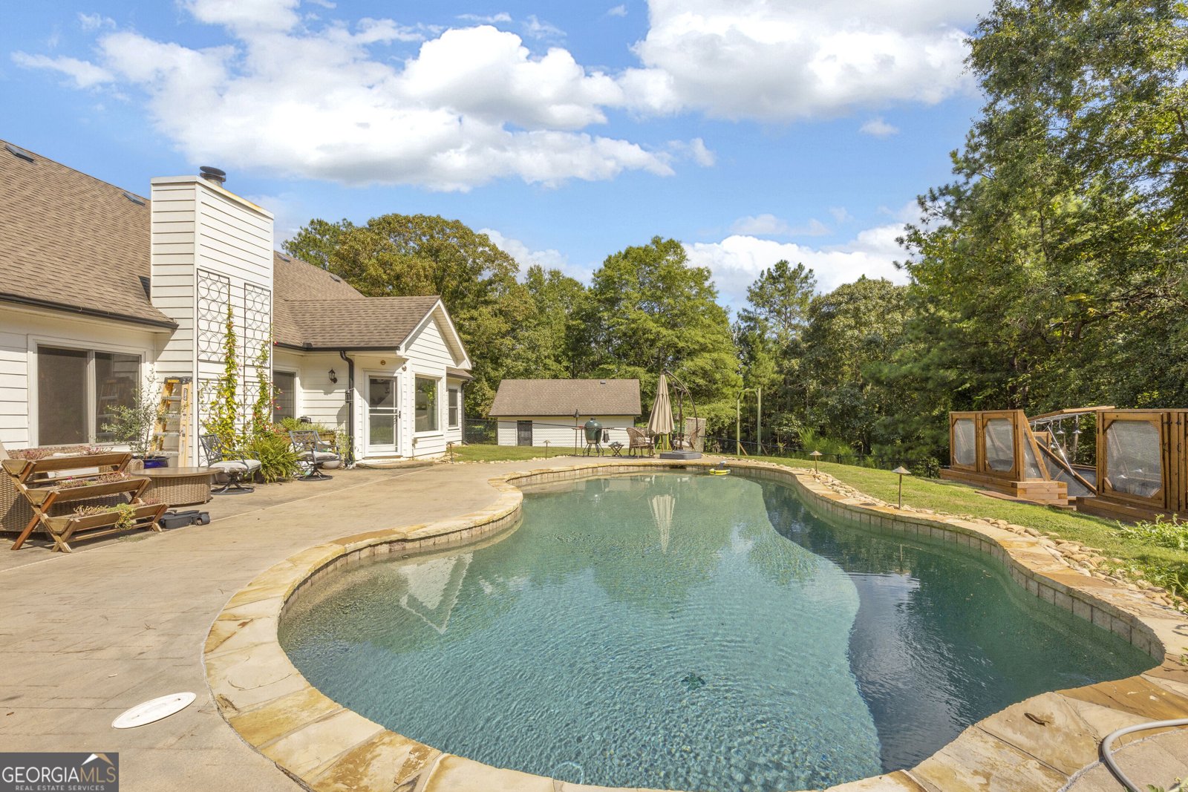
Welcome Home Where Convenience Meets the Country! Looking for your own outdoor paradise where charm, convenience, and country living come together? Welcome home! This beautifully maintained property offers so much more than meets the eye. Inside, you'll find a warm and inviting floor plan featuring tiled baths, an eat-in kitchen, separate dining room, and a finished bonus room-perfect for a home office, playroom, hobby space, or whatever fits your lifestyle. The home also offers newer HVAC, newer windows, and extra insulation throughout, providing added comfort and efficiency. For the car enthusiast, hobbyist, or outdoor lover, the property features both a 2-car attached garage AND a 2-car detached garage. The detached garage is equipped with a mini-split system and is currently being used as an impressive gym. It could easily be transformed into a workshop, recreation space, storage for yard equipment and outdoor toys-or even a place to keep your boat! And now for the part that makes this property truly special-the outdoor amenities! Enjoy your own quintessential in-ground pool, perfect for cooling off and entertaining on those warm Georgia days. There's also a Ninja Gym that is an absolute must-see, a mini vegetable farm, enclosed vegetable gardens, fruit-bearing trees, and an extremely nice chicken coop complete with colorful egg-laying hens. But wait...there's more! This property even comes with a chicken/rabbit tractor! Wondering exactly what that is? You'll have to schedule your private tour to see it for yourself! Whether you dream of gardening, raising chickens, enjoying fresh eggs and homegrown produce, relaxing poolside, working on projects, or simply having plenty of room for all your toys and hobbies, this property delivers a lifestyle that is hard to find. Country charm meets modern convenience, with a backyard paradise you'll never want to leave. Come see all the surprises this special home has to offer. Schedule your private tour today-and prepare to fall in love! Receive up to $2500 lender credit when using the preferred lender The DeAnn Ellis Team with Element Home loans.
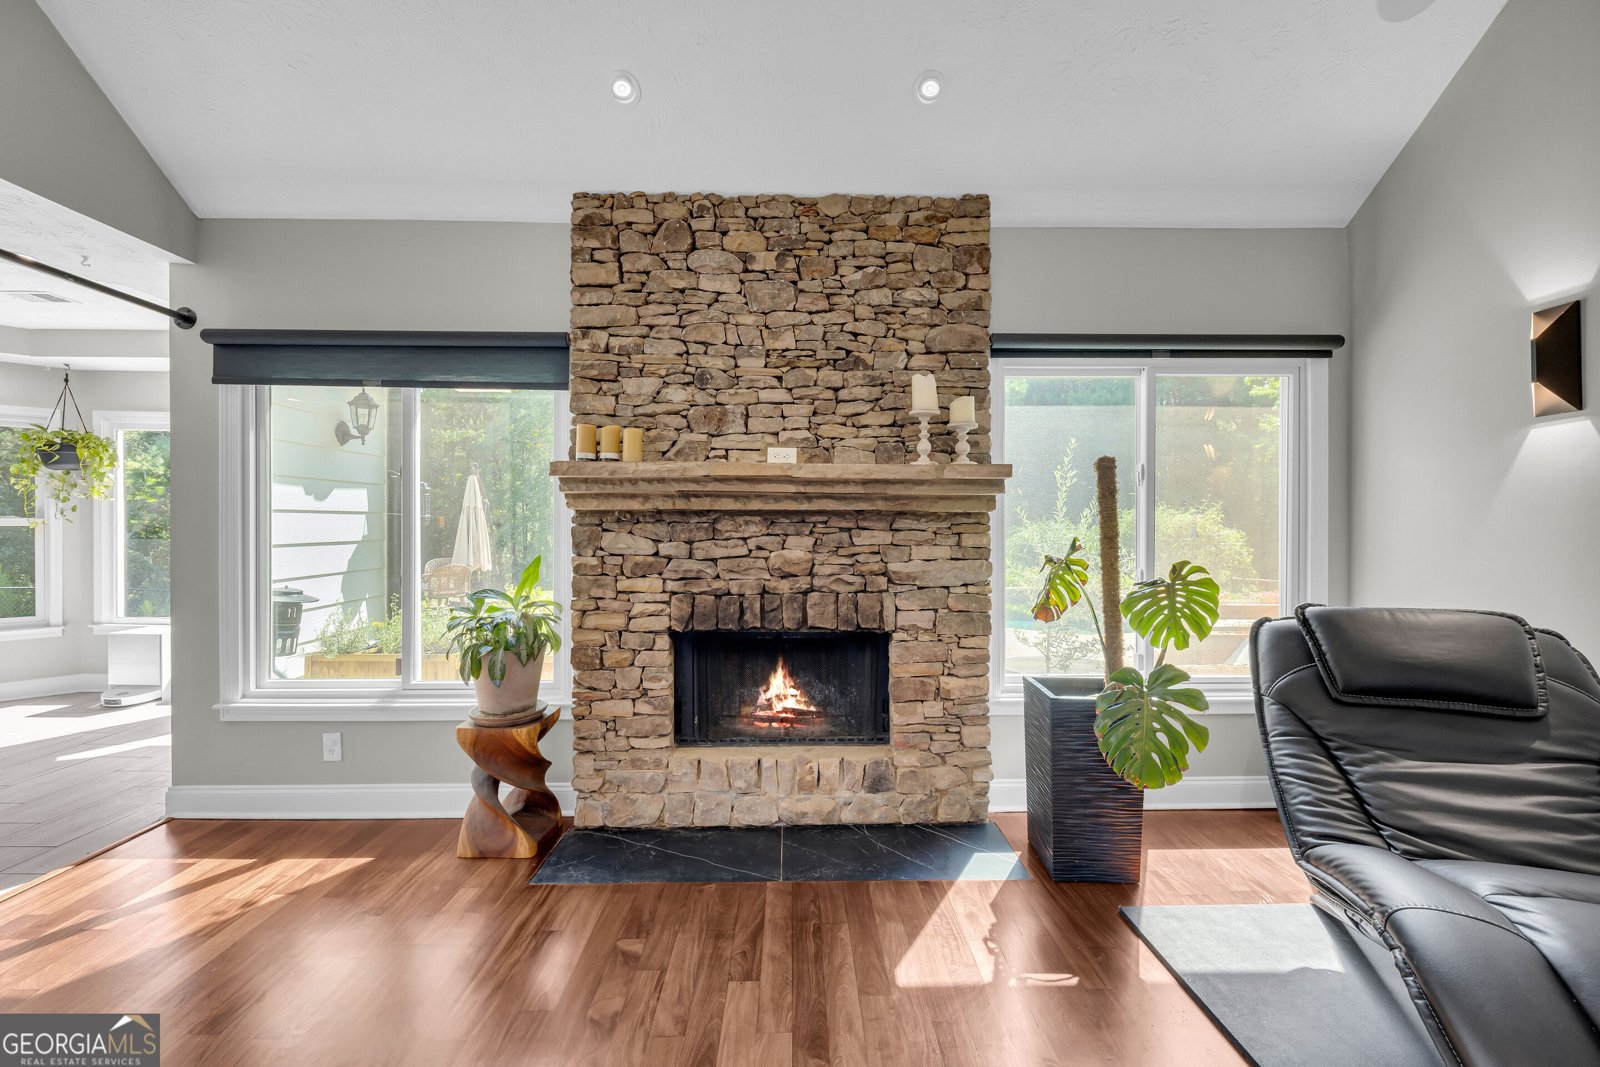
Set outside of a traditional subdivision in Monroe, this well cared for 3-bedroom, 2-bath home offers space, comfort, and freedom from HOA restrictions. With 2,020 square feet of finished living space, this floor plan offers generous gathering spaces as well as comfortable private retreats. The kitchen was planned for both everyday meals and special occasions, with plenty of room to cook, serve, and connect. A central family room and dining area provide a welcoming place to unwind, gather, and enjoy time together. The outdoor space includes approximately 2.08 acres, ideal for gardening, outdoor activities, or simply enjoying the seasons. The property includes parking available for multiple vehicles, offering convenience for residents and guests. Set outside of a formal subdivision, this address in Monroe offers a more independent feel with no mandatory HOA. With roughly 10 days on the market, this property stands out for condition and location. At $660,000, this home is well positioned for buyers seeking value in Monroe.

Show more
1360 Giles Road - Map & Directions
view in Google Maps
Facts & features
School District Information
High School
Middle School
Elementary School
Additional Information about
None
Association
No
Additional Information about
1360 Giles Road
County
Neighborhood
Year Built
1999
Appliances
Dishwasher
Electric Water Heater
Microwave
Oven/Range (Combo)
Refrigerator
Water Softener
Architectural Style
Craftsman
Foundation
Slab
Construction Materials
Other
Cooling
Ceiling Fan(s)
Heat Pump
Other
Dining Room Features
Separate Room
Exterior Features
Garden,Other
Fireplace Features
Factory Built
Living Room
Flooring
Sustainable
Tile
Heating
Electric
Heat Pump
Home Warranty
No
Interior Features
Double Vanity
High Ceilings
Master On Main Level
Separate Shower
Soaking Tub
Split Bedroom Plan
Tile Bath
Walk-In Closet(s)
Kitchen Features
Breakfast Area
Breakfast Bar
Solid Surface Counters
Laundry Features
In Mud Room
Levels
One
Financing Available
Cash
Conventional
VA Loan
Other Structures
Garage(s),Other
Patio and Porch Features
Patio
Porch
Selling Status
Resale
Roof
Composition
Rooms
Bonus Room
Security Features
Security System
Smoke Detector(s)
Sewer Type
Septic Tank
Total Finished Area
2,020
Total Fire Places
1
Utilities
Cable Available
Electricity Available
High Speed Internet
Water Available
Water Source
Public
Window Features
Double Pane Windows
Private Pool
Yes
Master on the Main
Yes
Land Information
Lot Size
2 to 5 Acres
Lot Features
Level
Private
Lot Size Estimated
2.08
Fencing
Back Yard
Fenced
Garages and Parking Information
Parking Total
4
Parking Features
Attached
Detached
Garage
Kitchen Level
Detached Garage
Yes
Tax Information
Taxes
$5,007
Tax Year
2025
Tax ID Number
C0630069B00
Show more
listed by real estate agent call agent and southern sunset realty group