Back

1622 Audreys Ridge

Monroe, GA 30656

Lindsey Powell
call for more info
404-210-5742
Ask a Question
Send to a Friend
Schedule a Showing
Request More Info
More Homes In
Morgans Crossing
1229 Morgans Run, Monroe
1218 Morgans Run, Monroe
1406 Morgans Bluff, Monroe
Smart Mortgage Options
Dalton Carter
Lender
Lic. 1566538
Office:
Direct: 678-425-4140
AP Mortgage
340 Jesse Jewell Parkway
Suite 500A
Gainesville, GA 30501
Apply for a Loan
For Sale
MLS Number 10800546
4 Bedrooms
2 Bathrooms
0 Half Baths
2,835 Square Feet *estimated
Summary of 1622 Audreys Ridge
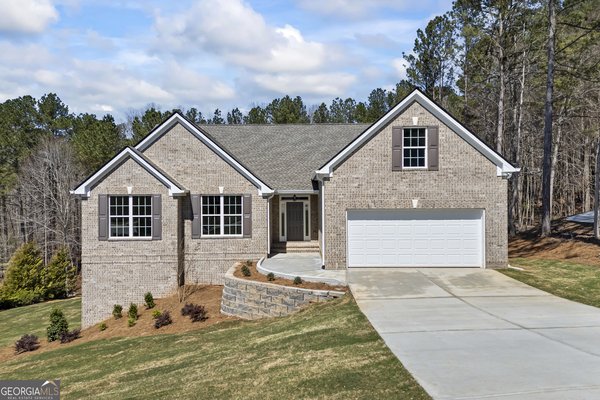
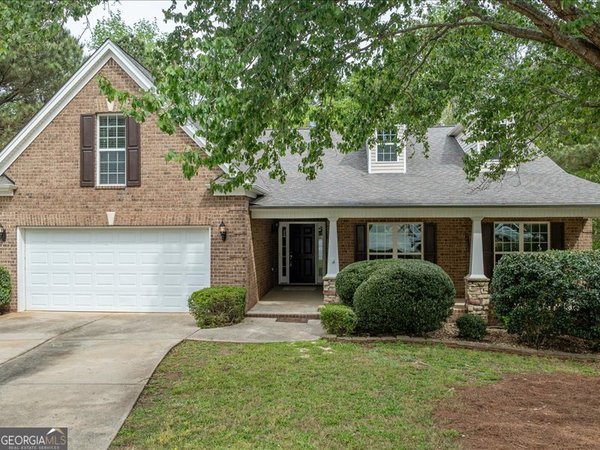
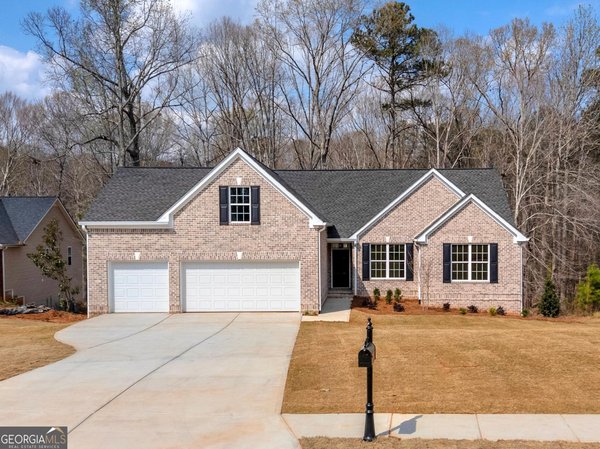
Welcome to 1622 Audrey's Ridge in the sought-after Morgan's Crossing! This spacious ranch home with a versatile upstairs bonus room offers over 2,800 square feet of well-designed living space in one of Monroe's most desirable neighborhoods. The open floor plan features a family room, breakfast area, formal dining room, and a generously sized kitchen complete with double ovens, lots of cabinetry, and a large walk in pantry. The split-bedroom layout provides privacy, with a spacious owner's suite on the main level and two additional bedrooms on the opposite side of the home. Upstairs, the bonus room offers endless possibilities as a home office, media room, playroom, or guest suite. Enjoy the screened porch overlooking a private backyard, while the three-car garage provides plenty of room for vehicles, storage, or hobbies. Conveniently located just minutes from downtown Monroe, shopping, dining, schools, and Highway 78, this is an opportunity to own a spacious home in an established swim and tennis community at an exceptional value. Seller is offering a $10,000 buyer concession with an acceptable offer to be applied toward new flooring, appliances, buyer closing costs, or other lender approved expenses. Don't miss this incredible opportunity-schedule your private showing today!
Welcome home to this spacious 4-bed, 2-bath residence nestled in Morgans Crossing in Monroe, GA. With 2,835 square feet of finished living space, this floor plan offers generous gathering spaces as well as comfortable private retreats. The kitchen was planned for both everyday meals and special occasions, with plenty of room to cook, serve, and connect. The main living areas are filled with natural light and provide an easy flow for hosting friends or enjoying quiet evenings at home. Outside, the property offers approximately 0.66 acres, giving ample room to relax, play, or plan future outdoor projects. Practical parking available for multiple vehicles makes everyday living easier for households with multiple vehicles. Residents of Morgans Crossing enjoy a blend of neighborhood charm and easy access to everyday conveniences. On the market for about 5 days, this home offers an excellent opportunity in Monroe. Currently offered at $439,000, this home delivers a strong combination of space, condition, and location.
Show more
1622 Audreys Ridge - Map & Directions
view in Google Maps
Facts & features
School District Information
High School
Middle School
Elementary School
Additional Information about
Morgans Crossing
Association
No
Association Fee
$480
Initiation Fee
$250
Association Fee Includes
Maintenance Grounds
Management Fee
Swimming
Tennis
Community Features
Clubhouse
Sidewalks
Street Lights
Tennis Court(s)
Walk To Schools
Walk To Shopping
Neighborhood Tennis
Yes
Additional Information about
1622 Audreys Ridge
County
Neighborhood
Year Built
2004
Appliances
Dishwasher
Double Oven
Architectural Style
Ranch
Traditional
Foundation
Slab
Construction Materials
Other
Cooling
Ceiling Fan(s)
Central Air
Electric
Dining Room Features
Seats 12+,Separate Room
Fireplace Features
Factory Built
Family Room
Flooring
Carpet
Hardwood
Tile
Heating
Central
Electric
Home Warranty
No
Interior Features
Double Vanity
Master On Main Level
Separate Shower
Walk-In Closet(s)
Kitchen Features
Breakfast Bar
Kitchen Island
Solid Surface Counters
Walk-in Pantry
Levels
One and One Half
Financing Available
Conventional
Other Structures
Garage(s)
Patio and Porch Features
Screened
Selling Status
Resale
Roof
Composition
Rooms
Bonus Room
Keeping Room
Security Features
Security System
Sewer Type
Public Sewer
Showing Info
Public Sewer
Total Finished Area
2,835
Total Fire Places
1
Utilities
Cable Available
Electricity Available
High Speed Internet
Phone Available
Sewer Connected
Underground Utilities
Water Source
Public
Master on the Main
Yes
Land Information
Lot Size
.5 to 1 Acre
Lot Features
Private
Sloped
Lot Size Estimated
0.66
Fencing
Fenced
View
Seasonal View
Garages and Parking Information
Parking Total
4
Parking Features
Garage
Garage Door Opener
Side/Rear Entrance
Tax Information
Taxes
$4,962
Tax Year
2025
Tax ID Number
N089A039
Show more
listed by real estate agent ben doster and keller williams realty atl. partners