Back

24 Aspen Way

Dallas, GA 30157

Lindsey Powell
call for more info
404-210-5742
Ask a Question
Send to a Friend
Schedule a Showing
Request More Info
More Homes In
Poplar Place
110 Balsam Drive, Dallas
74 Aspen Way, Dallas
Smart Mortgage Options
Dalton Carter
Lender
Lic. 1566538
Office:
Direct: 678-425-4140
AP Mortgage
340 Jesse Jewell Parkway
Suite 500A
Gainesville, GA 30501
Apply for a Loan
For Sale
MLS Number 10793522
3 Bedrooms
2 Bathrooms
0 Half Baths
2,409 Square Feet *estimated
Summary of 24 Aspen Way
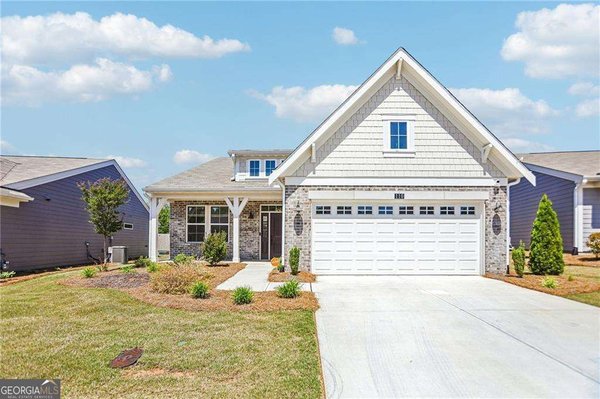
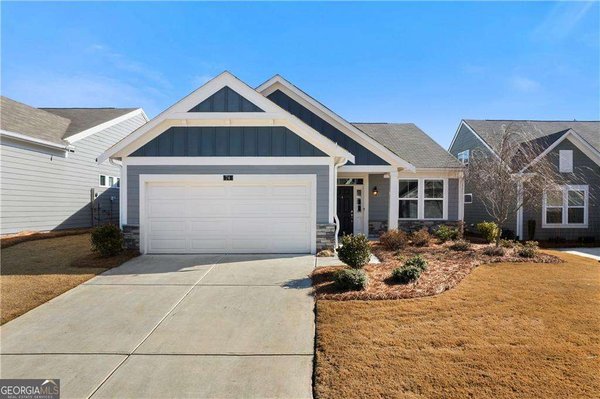
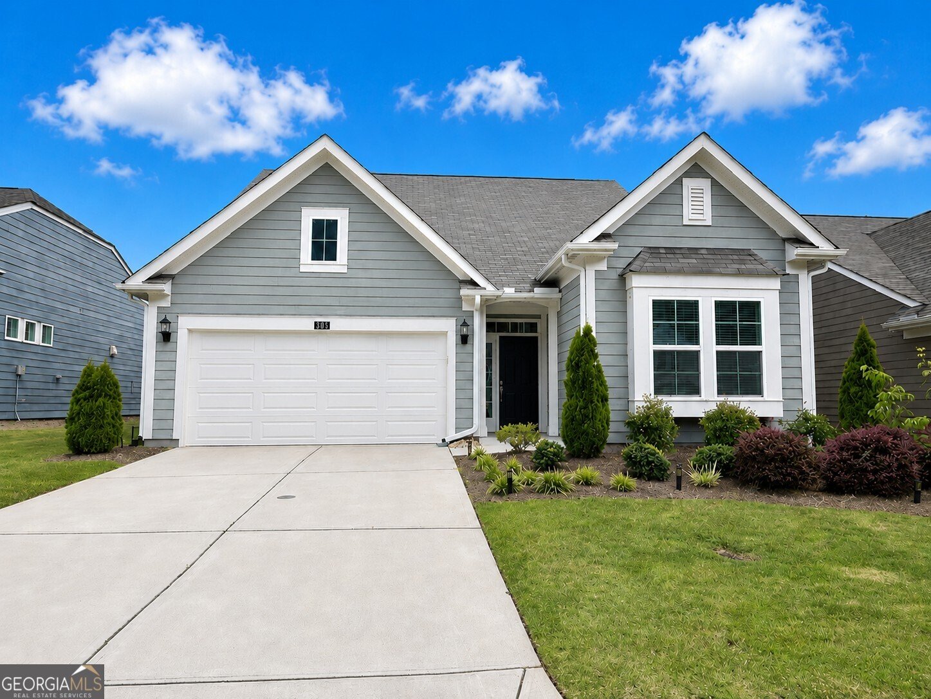
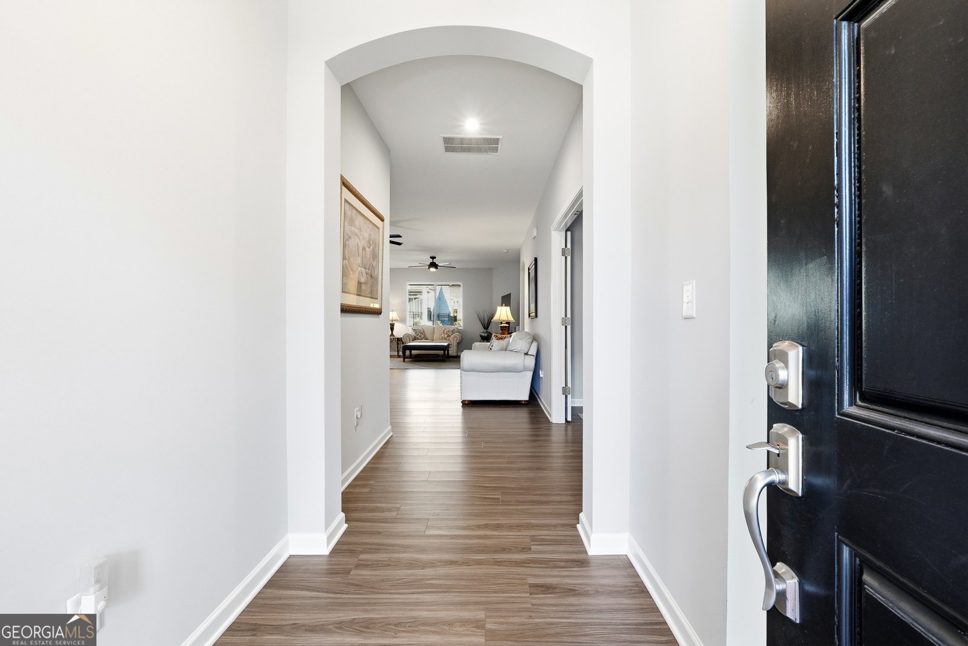
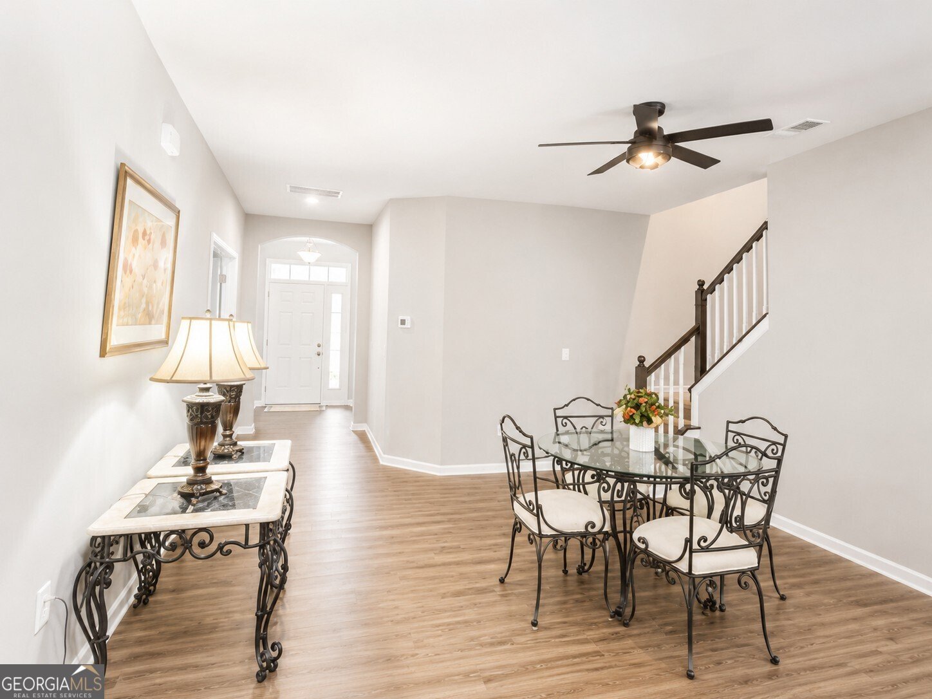
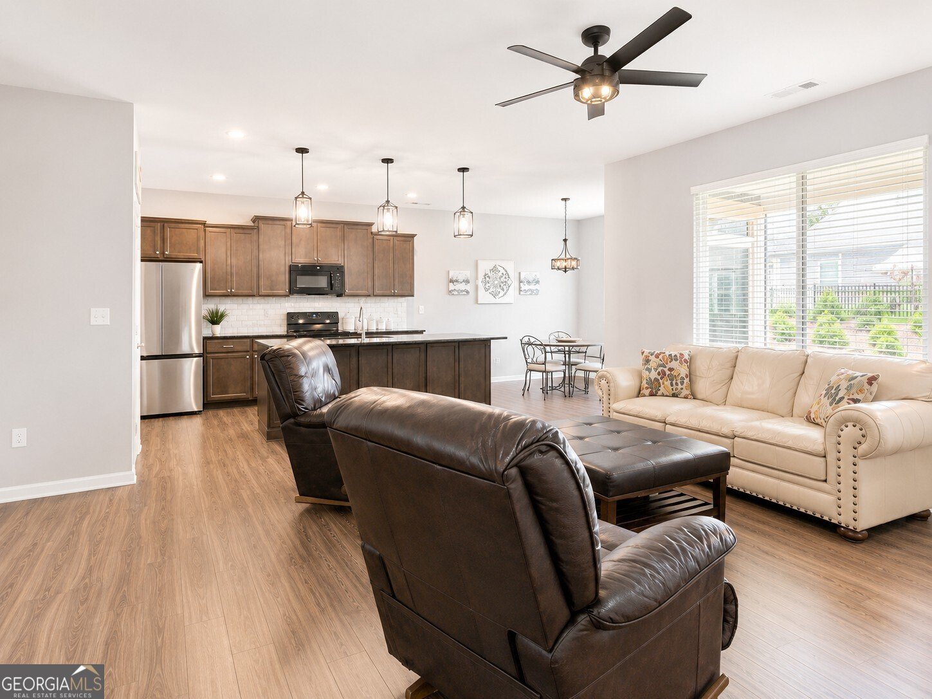
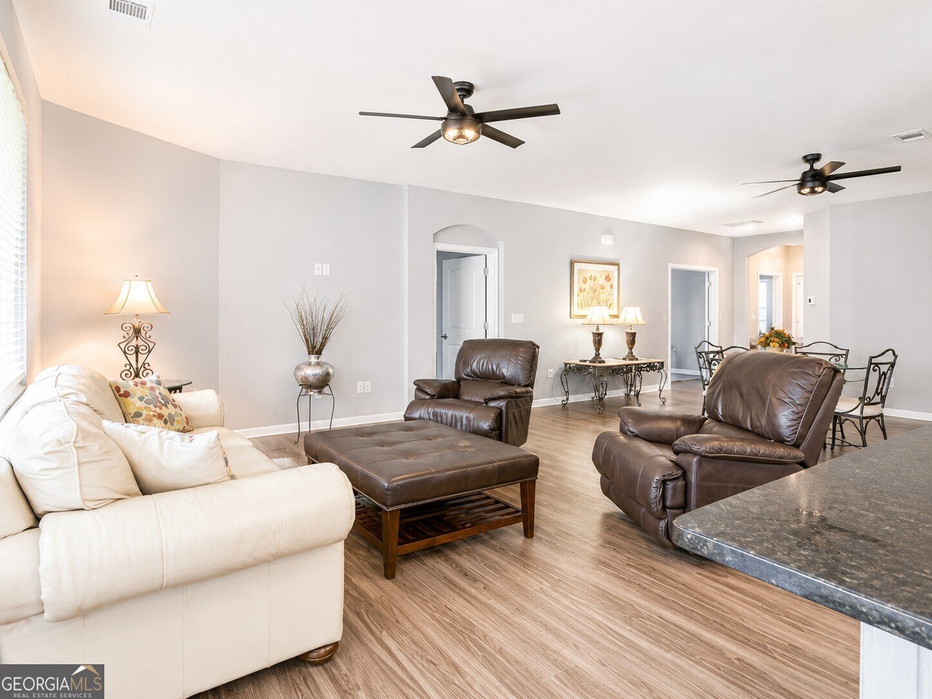
Better than new and move-in ready! Discover effortless living in this beautifully appointed 3-bedroom, 2-bath ranch with an upstairs bonus/media room located in a sought-after gated active adult community. Designed with both comfort and convenience in mind, this home offers an open, light-filled floor plan with luxury vinyl plank flooring and stylish finishes throughout. The spacious kitchen is the heart of the home, featuring granite countertops, rich stained cabinetry, black and stainless steel appliances, and a seamless flow into the dining area and inviting family room-perfect for everyday living and entertaining. The main-level owner's suite offers a peaceful retreat with a generous walk-in closet and a spa-inspired bath complete with a double vanity and oversized walk-in shower. A private guest bedroom and a versatile office or third bedroom provide flexible space to fit your lifestyle. Upstairs, the expansive bonus room is ideal for a media room, hobby space, home office, or visiting guests. Step outside to the covered rear porch featuring a natural gas grill and enjoy relaxing evenings overlooking the quiet surroundings of a peaceful cul-de-sac. The attached two-car garage adds everyday convenience. Residents enjoy exceptional community amenities including a clubhouse, pickleball courts, and the security of gated access-all just minutes from Costco, shopping, restaurants, and major roadways. If you're looking for low-maintenance living without sacrificing space or style, this is the one!
Welcome to this beautifully maintained 3-bedroom, 2-bath home in the sought after Poplar Place community of Dallas. With 2,409 square feet of finished living space, this floor plan offers generous gathering spaces as well as comfortable private retreats. The kitchen functions as the heart of the home with ample counter space, storage, and a natural connection to the main living areas. The main living areas are filled with natural light and provide an easy flow for hosting friends or enjoying quiet evenings at home. The outdoor space includes approximately 0.13 acres, ideal for gardening, outdoor activities, or simply enjoying the seasons. The property includes parking available for multiple vehicles, offering convenience for residents and guests. Residents of Poplar Place enjoy a blend of neighborhood charm and easy access to everyday conveniences. Currently listed for about 30 days, this property combines space, style, and value. At $399,900, this home is well positioned for buyers seeking value in Dallas.
Show more
24 Aspen Way - Map & Directions
view in Google Maps
Facts & features
School District Information
High School
Middle School
Elementary School
Additional Information about
Poplar Place
Association
Yes
Association Fee
$1,880
Association Fee Includes
Facilities Fee
Maintenance Grounds
Reserve Fund
Community Features
Clubhouse
Fitness Center
Gated
Pickleball Court(s)
Retirement Community
Sidewalks
Street Lights
Gated Community
Yes
Additional Information about
24 Aspen Way
County
Neighborhood
Year Built
2022
Appliances
Dishwasher
Disposal
Microwave
Refrigerator
Architectural Style
Traditional
Foundation
Slab
Construction Materials
Concrete
Cooling
Ceiling Fan(s)
Central Air
Electric
Exterior Features
Lighting
Flooring
Laminate
Heating
Central
Natural Gas
Home Warranty
No
Interior Features
High Ceilings
Master On Main Level
Tile Bath
Walk-In Closet(s)
Kitchen Features
Kitchen Island
Solid Surface Counters
Walk-in Pantry
Laundry Features
In Mud Room
Levels
One and One Half
Financing Available
Cash
Conventional
FHA
VA Loan
Selling Status
Resale
Roof
Composition
Rooms
Bonus Room
Laundry
Office
Security Features
Smoke Detector(s)
Sewer Type
Public Sewer
Total Finished Area
2,409
Utilities
Cable Available
Electricity Available
Natural Gas Available
Sewer Connected
Underground Utilities
Water Available
Water Source
Public
Window Features
Double Pane Windows
Master on the Main
Yes
Land Information
Lot Size
Less than .5 Acres
Lot Features
Level
Lot Size Estimated
0.13
Water Front Features
No Dock Or Boathouse
Garages and Parking Information
Parking Total
2
Parking Features
Attached
Garage
Garage Door Opener
Tax Information
Taxes
$4,456
Tax Year
2025
Tax ID Number
89193
Show more
listed by real estate agent annamaria stalker and maximum one community realtors