Back

1081 Thornwood Drive

Watkinsville, GA 30677

Lindsey Powell
call for more info
404-210-5742
Ask a Question
Send to a Friend
Schedule a Showing
Request More Info
Smart Mortgage Options
Dalton Carter
Lender
Lic. 1566538
Office:
Direct: 678-425-4140
AP Mortgage
340 Jesse Jewell Parkway
Suite 500A
Gainesville, GA 30501
Apply for a Loan
For Sale
MLS Number 10811794
4 Bedrooms
2 Bathrooms
0 Half Baths
2,264 Square Feet *estimated
Summary of 1081 Thornwood Drive
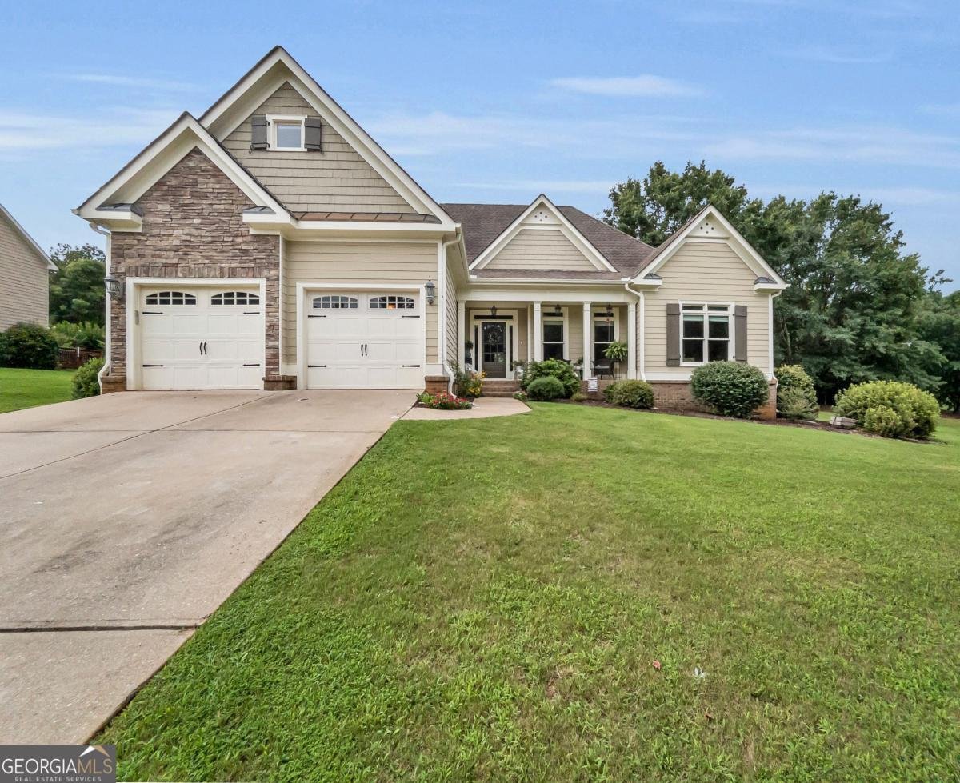
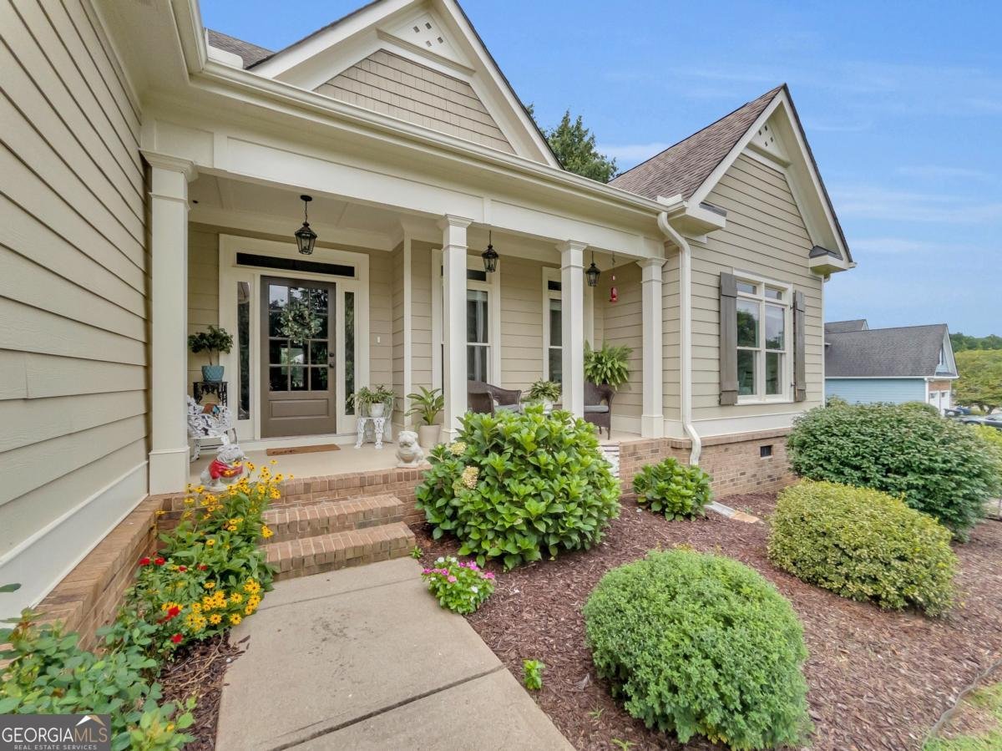
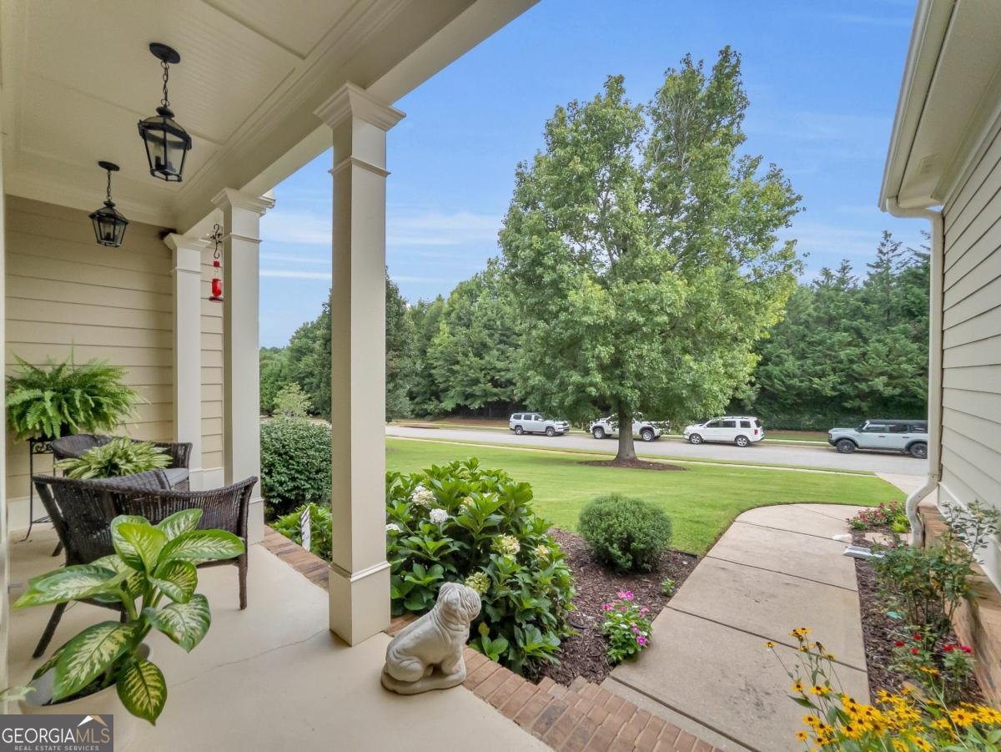
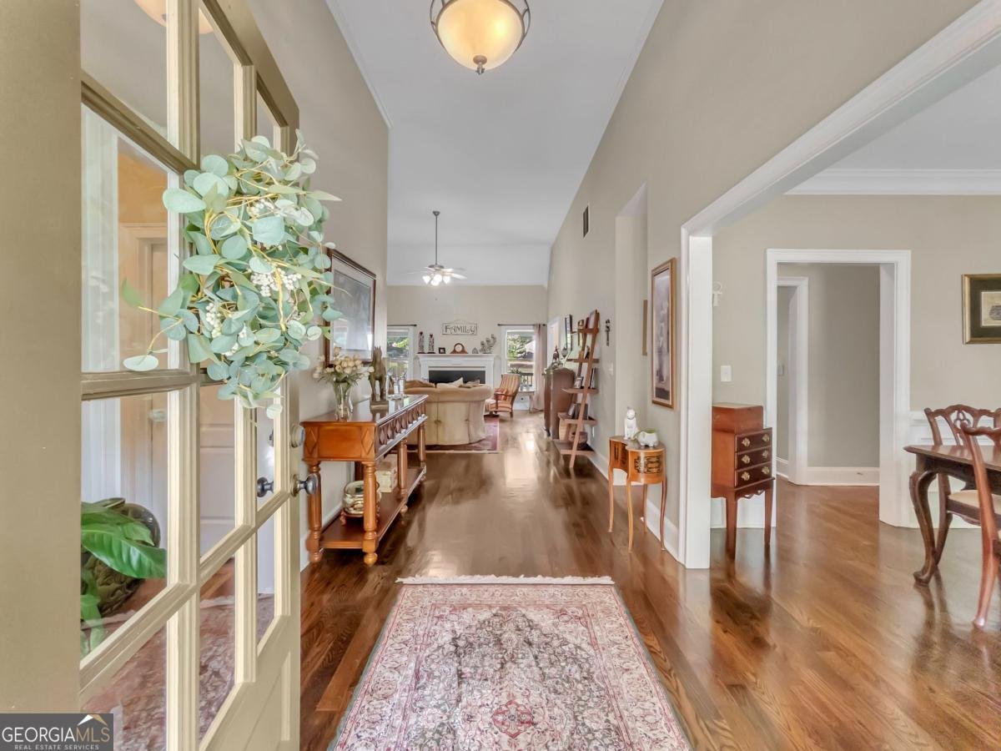
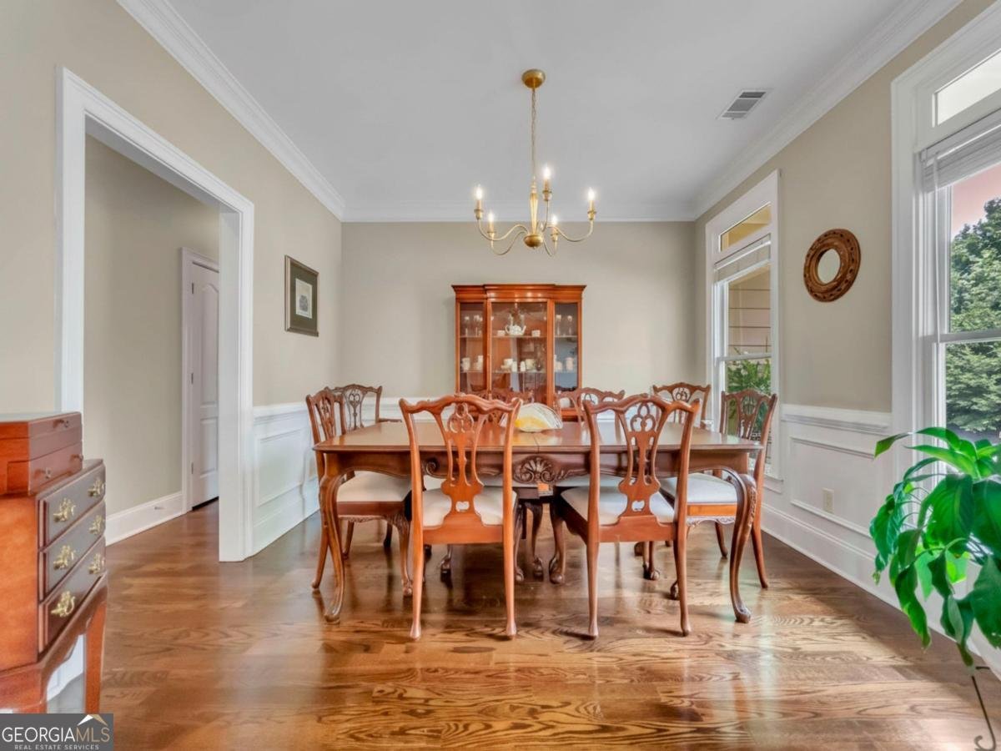
Nestled on a sprawling 1.13-acre lot in the desirable Thornwood community, this move-in ready ranch perfectly blends comfortable single-level living with exceptional convenience in sought-after Oconee County and the award-winning Oconee School District. A welcoming front porch leads to a gracious foyer flanked by a formal dining room, setting the stage for the thoughtfully designed interior. Rich hardwood floors, trim package and 9ft.+ ceilings extend throughout the main living areas, while the central vaulted-ceiling great room serves as the heart of the home with a cozy wood-burning fireplace and an open-concept design ideal for both everyday living and entertaining. The updated gourmet kitchen is sure to impress, featuring sleek cabinetry, gleaming granite countertops that extend to the raised breakfast bar, and a complete stainless steel appliance package highlighted by a new stove and oven. Just off the kitchen, the sunlit breakfast room provides the perfect spot to begin your day while enjoying views of the backyard. Adjacent to the kitchen and breakfast room, the spacious keeping room offers a versatile second living area, creating the ideal setting for entertaining guests, gathering with friends, or simply relaxing at the end of the day. A sought-after ,single-level, split-bedroom design enhances privacy, with the owners suite tucked away off the great room while the secondary bedrooms are situated on the opposite side of the home. The spacious primary suite is highlighted by a lofty double tray ceiling and generous footprint that easily accommodates large furniture. The updated ensuite bath features a dual-sink vanity, private water closet, Whirlpool tub, separate shower, and a spacious closet, creating a well-appointed lavatory designed for both comfort and functionality. Privately accessed, the second level hosts an oversized bonus room that easily serves as a fourth bedroom, media room, home office, or hobby space, complete with vaulted ceilings and a spacious closet. Outdoor living is equally enjoyable with an oversized rear deck spanning the back of the home and overlooking the expansive fenced backyard. A charming stone fire pit area creates an inviting space for gathering with friends and enjoying the outdoors. Completing this exceptional package is a spectacular Oconee County location with the aquatic center less than a mile away and easy access to Highway 441. You can also enjoy the convenience of nearby shopping and dining at Butler's Crossing. This Thornwood home presents quality craftsmanship blended with move-in ready condition that you do not want to miss.
Discover this inviting 4-bedroom, 2-bath home located in the well established community of Thornwood. Inside, the home offers 2,264 square feet of finished living space, giving plenty of room for everyday living and easy entertaining. The kitchen was planned for both everyday meals and special occasions, with plenty of room to cook, serve, and connect. The main living areas are filled with natural light and provide an easy flow for hosting friends or enjoying quiet evenings at home. Outside, the property offers approximately 1.13 acres, giving ample room to relax, play, or plan future outdoor projects. With parking available for multiple vehicles, the home provides flexible options for families and visitors. Residents of Thornwood enjoy a blend of neighborhood charm and easy access to everyday conveniences. Just listed within the last few days, this home is already drawing attention. At $525,000, this home is well positioned for buyers seeking value in Watkinsville.
Show more
1081 Thornwood Drive - Map & Directions
view in Google Maps
Facts & features
School District Information
High School
Middle School
Elementary School
Additional Information about
Thornwood
Association
Yes
Association Fee
$315
Association Fee Includes
Other
Community Features
Street Lights
Additional Information about
1081 Thornwood Drive
County
Neighborhood
Year Built
2007
Architectural Style
Traditional
Foundation
Crawl Space
Construction Materials
Concrete
Cooling
Ceiling Fan(s)
Central Air
Electric
Dining Room Features
Separate Room
Exterior Features
Fire Pit
Fireplace Features
Masonry
Flooring
Carpet
Hardwood
Tile
Heating
Central
Electric
Home Warranty
No
Interior Features
Double Vanity
High Ceilings
Master On Main Level
Other
Roommate Plan
Separate Shower
Soaking Tub
Split Bedroom Plan
Tile Bath
Tray Ceiling(s)
Vaulted Ceiling(s)
Walk-In Closet(s)
Whirlpool Bath
Kitchen Features
Breakfast Bar
Breakfast Room
Pantry
Solid Surface Counters
Laundry Features
In Mud Room
Levels
One and One Half
Patio and Porch Features
Deck
Porch
Selling Status
Resale
Roof
Composition
Rooms
Bonus Room
Foyer
Great Room
Keeping Room
Laundry
Sewer Type
Septic Tank
Total Finished Area
2,264
Total Fire Places
1
Utilities
Cable Available
Electricity Available
High Speed Internet
Underground Utilities
Water Available
Water Source
Public
Window Features
Double Pane Windows
Master on the Main
Yes
Land Information
Lot Size
1 to 2 Acres
Lot Features
Level
Lot Size Estimated
1.13
Fencing
Back Yard
Chain Link
Fenced
View
Seasonal View
Garages and Parking Information
Parking Total
2
Parking Features
Attached
Garage
Garage Door Opener
Guest
Kitchen Level
Off Street
Parking Pad
Tax Information
Taxes
$3,314
Tax Year
2025
Tax ID Number
B 06R 023
Show more
listed by real estate agent showingtime and keller williams greater athens