Back

1649 Beebalm Drive

Statham, GA 30666

Lindsey Powell
call for more info
404-210-5742
Ask a Question
Send to a Friend
Schedule a Showing
Request More Info
More Homes In
Wildflower Meadows Ph Iii
2342 Beebalm Drive, Statham
1988 Beebalm Drive, Statham
2670 Blazing Star Court, Statham
Smart Mortgage Options
Dalton Carter
Lender
Lic. 1566538
Office:
Direct: 678-425-4140
AP Mortgage
340 Jesse Jewell Parkway
Suite 500A
Gainesville, GA 30501
Apply for a Loan
For Sale
MLS Number 10793827
5 Bedrooms
4 Bathrooms
1 Half Baths
4,570 Square Feet *estimated
Summary of 1649 Beebalm Drive
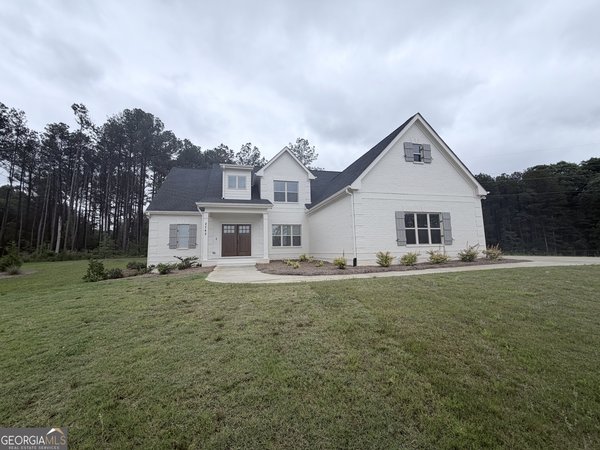
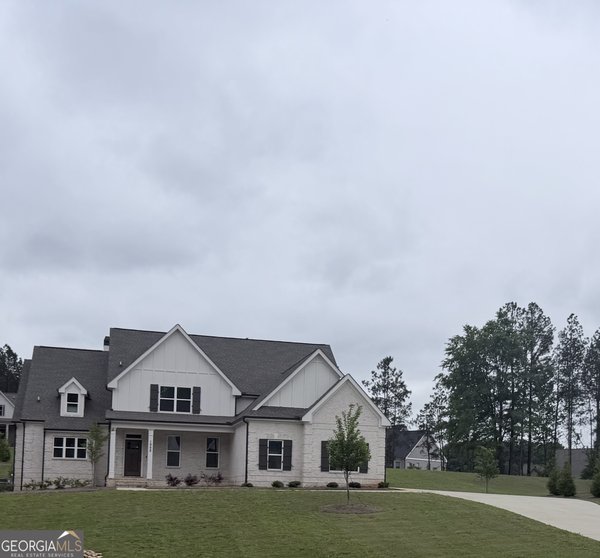
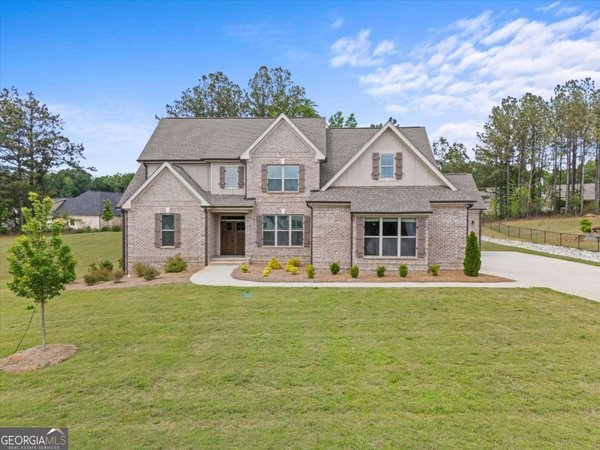
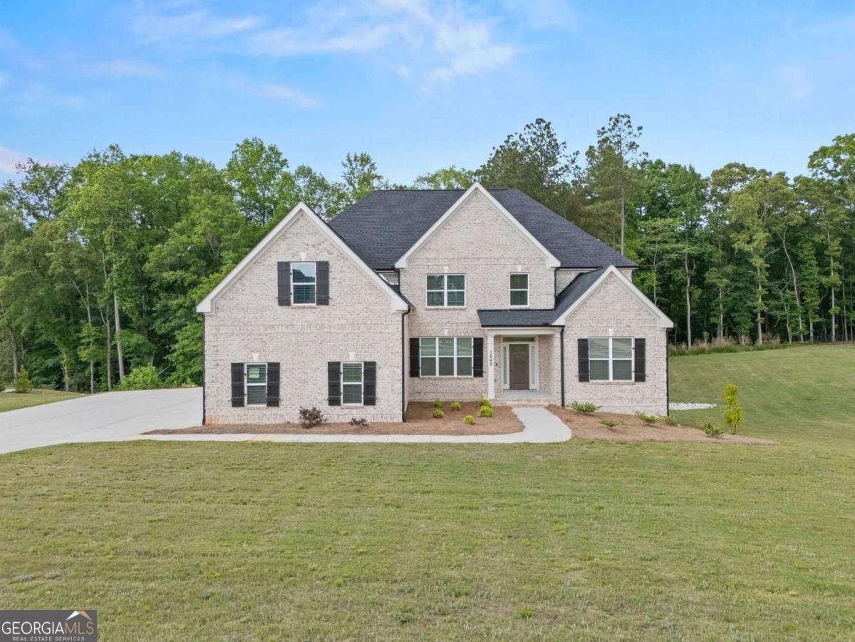
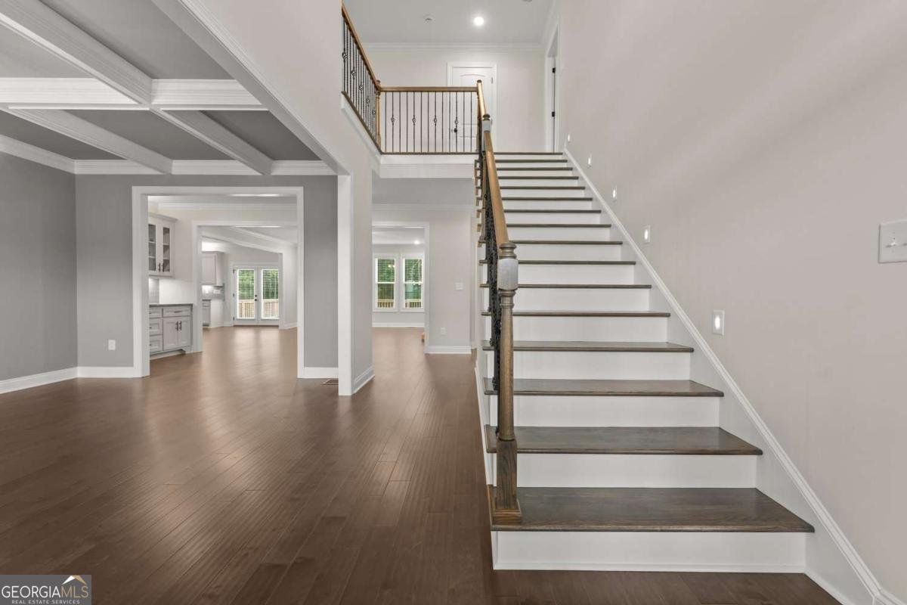
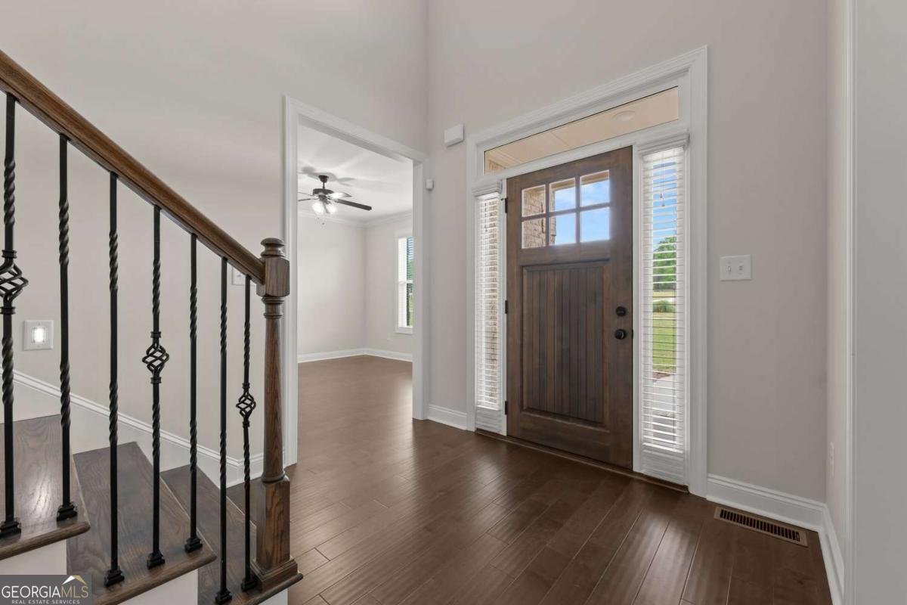
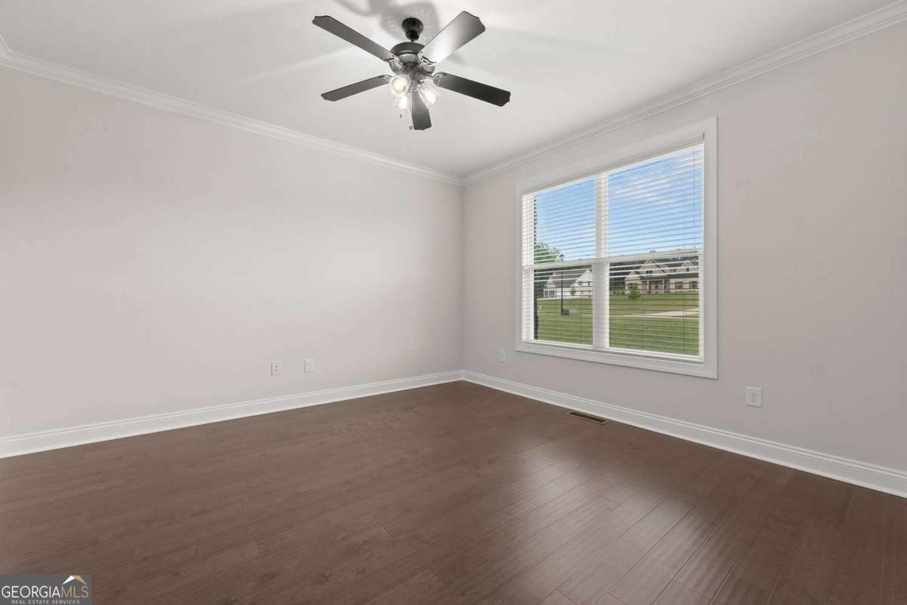
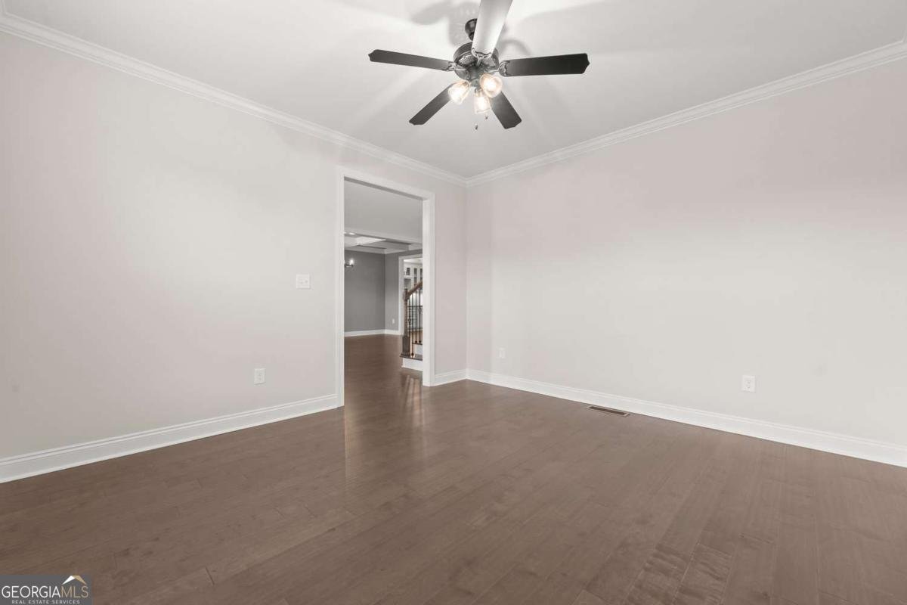
Welcome to Wildflower Meadows! This stunning Ansley "A" plan is situated on a private 1.586-acre lot and offers approximately 4,570 square feet of luxurious living space with 5 bedrooms, 4.5 bathrooms, and a full unfinished basement ready for future expansion. The thoughtfully designed floor plan features engineered hardwood flooring throughout the main living areas, solid oak stair treads, custom cabinetry, granite countertops throughout, and a spacious family room with a brick fireplace. The gourmet kitchen is equipped with stainless steel appliances, including a French door counter-depth refrigerator, cooktop, single wall oven, built-in microwave, dishwasher, and concealed vent hood. The owners suite offers a spa-like retreat featuring a freestanding soaking tub, tiled shower with frameless glass door, and an oversized walk-in closet. Secondary bedrooms are generously sized with tile flooring in all bathrooms and the laundry room. Additional features include a three-car side-entry garage with carriage-style doors, brick exterior with fiber cement accents, architectural shingles, Carrier energy-efficient HVAC systems, professionally landscaped yard with sod and irrigation, pressure-treated deck, seamless gutters, vinyl windows, 2-inch faux wood blinds, smart security system, smart thermostat, video doorbell, and ceiling fans throughout. This beautiful home combines luxury finishes, modern smart-home technology, and exceptional craftsmanship-all within easy access to shopping, dining, schools, and major highways. Dont miss your opportunity to own this incredible new home!
Discover this inviting 5-bedroom, 4-bath home located in the well established community of Wildflower Meadows Ph Iii. Thoughtfully planned, the interior provides 4,570 square feet of finished living space with an open, livable feel from room to room. The kitchen functions as the heart of the home with ample counter space, storage, and a natural connection to the main living areas. The main living areas are filled with natural light and provide an easy flow for hosting friends or enjoying quiet evenings at home. Step outside to approximately 1.59 acres, creating a comfortable setting for outdoor living and weekend gatherings. Practical parking available makes everyday living easier for households with multiple vehicles. Wildflower Meadows Ph Iii offers a well established community setting in Statham with convenient access to local shopping, dining, and major routes. With roughly 11 days on the market, this property stands out for condition and location. With an asking price of $1,100,900, this property represents an appealing opportunity in the current market.
Show more
1649 Beebalm Drive - Map & Directions
view in Google Maps
Facts & features
School District Information
High School
Middle School
Elementary School
Additional Information about
Wildflower Meadows Ph Iii
Association
Yes
Association Fee
$650
Initiation Fee
$700
Association Fee Includes
Swimming
Tennis
Community Features
Pool
Sidewalks
Tennis Court(s)
Neighborhood Tennis
Yes
Neighborhood Pool
Yes
Additional Information about
1649 Beebalm Drive
County
Year Built
2025
Appliances
Dishwasher
Microwave
Oven (Wall)
Refrigerator
Stainless Steel Appliance(s)
Architectural Style
Traditional
Basement
Bath/Stubbed
Full
Unfinished
Construction Materials
Brick
Cooling
Central Air
Electric
Dining Room Features
Separate Room
Exterior Features
Balcony,Sprinkler System
Fireplace Features
Family Room
Flooring
Carpet
Hardwood
Tile
Heating
Central
Electric
Home Warranty
Yes
Interior Features
Double Vanity
High Ceilings
Master On Main Level
Separate Shower
Tray Ceiling(s)
Walk-In Closet(s)
Kitchen Features
Kitchen Island
Pantry
Laundry Features
None
Levels
Two
Financing Available
Cash
Conventional
VA Loan
Patio and Porch Features
Deck
Selling Status
New Construction
Roof
Composition
Rooms
Family Room
Foyer
Keeping Room
Laundry
Sewer Type
Septic Tank
Listing Conditions
Agent/Seller Relationship,Covenants/Restrictions
Total Finished Area
4,570
Total Fire Places
1
Utilities
Underground Utilities
Water Source
Public
New Construction
Yes
Master on the Main
Yes
Land Information
Lot Size
1 to 2 Acres
Lot Features
None
Lot Size Estimated
1.59
Garages and Parking Information
Parking Features
Attached
Garage Door Opener
Side/Rear Entrance
Tax Information
Taxes
$6,893
Tax Year
2025
Tax ID Number
B 01P 017D
Show more
listed by real estate agent and signature real estate of athens