Back

295 River Walk Farm Parkway

Covington, GA 30014

Lindsey Powell
call for more info
404-210-5742
Ask a Question
Send to a Friend
Schedule a Showing
Request More Info
More Homes In
River Walk Farms
16 River Walk Farm Parkway, Covington
105 Sagebrush Trail, Covington
60 Snapdragon Lane, Covington
Smart Mortgage Options
Dalton Carter
Lender
Lic. 1566538
Office:
Direct: 678-425-4140
AP Mortgage
340 Jesse Jewell Parkway
Suite 500A
Gainesville, GA 30501
Apply for a Loan
For Sale
MLS Number 10811974
4 Bedrooms
3 Bathrooms
0 Half Baths
3,368 Square Feet *estimated
Summary of 295 River Walk Farm Parkway
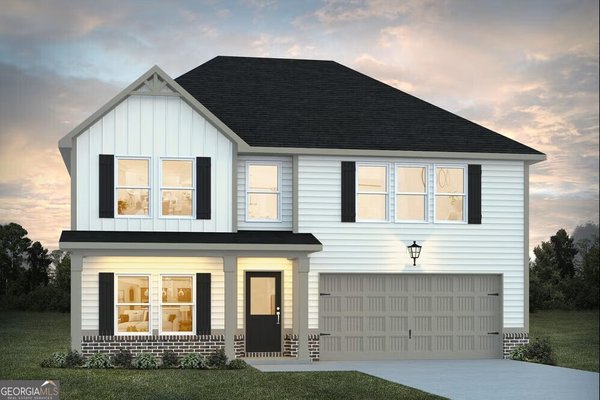
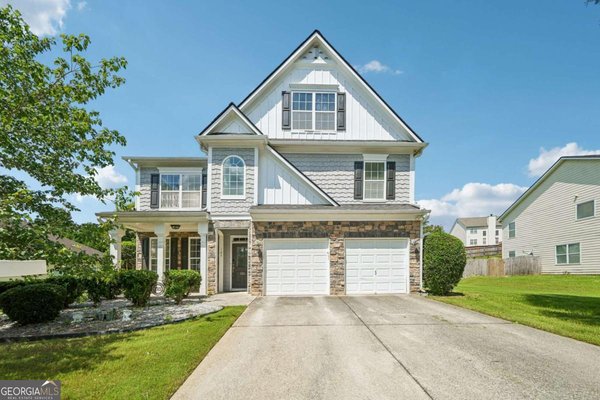
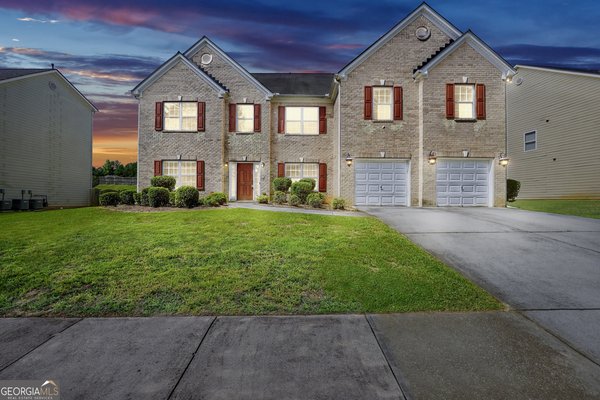
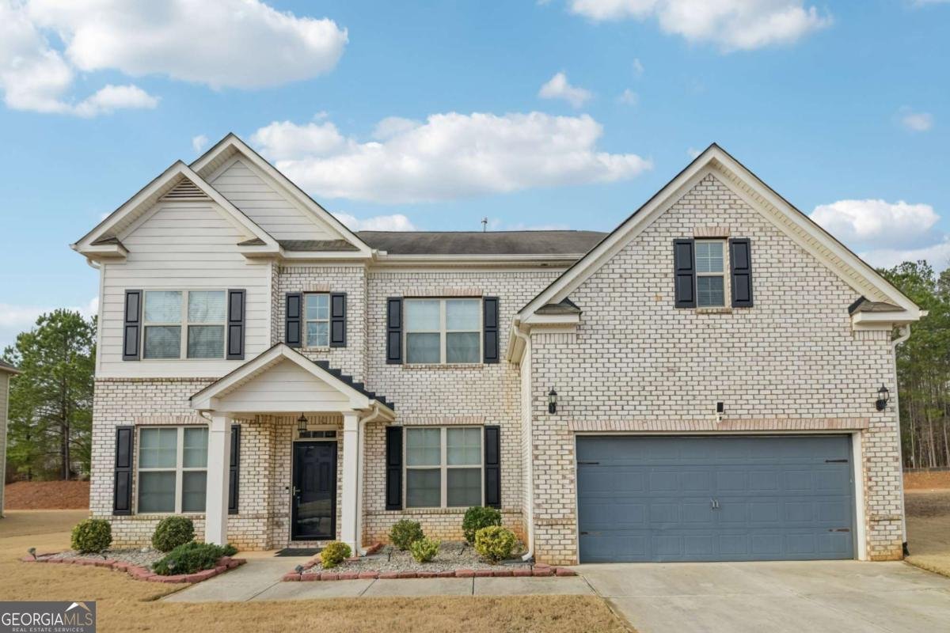
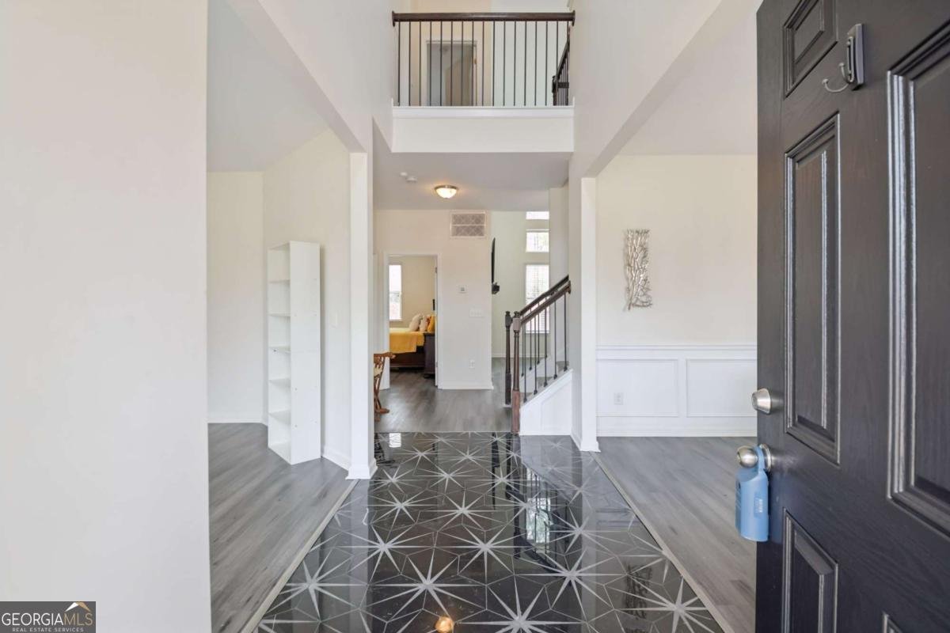
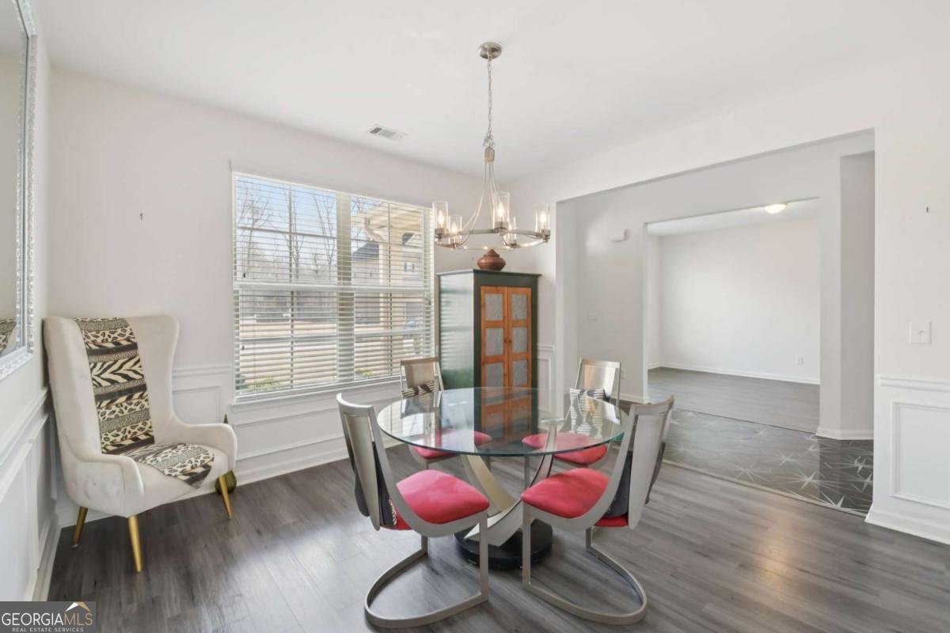
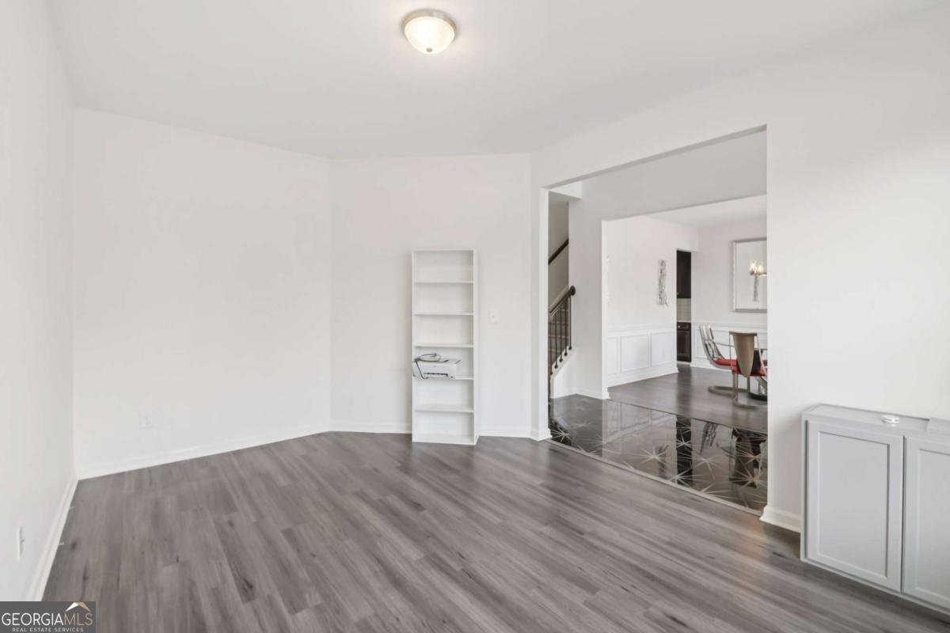
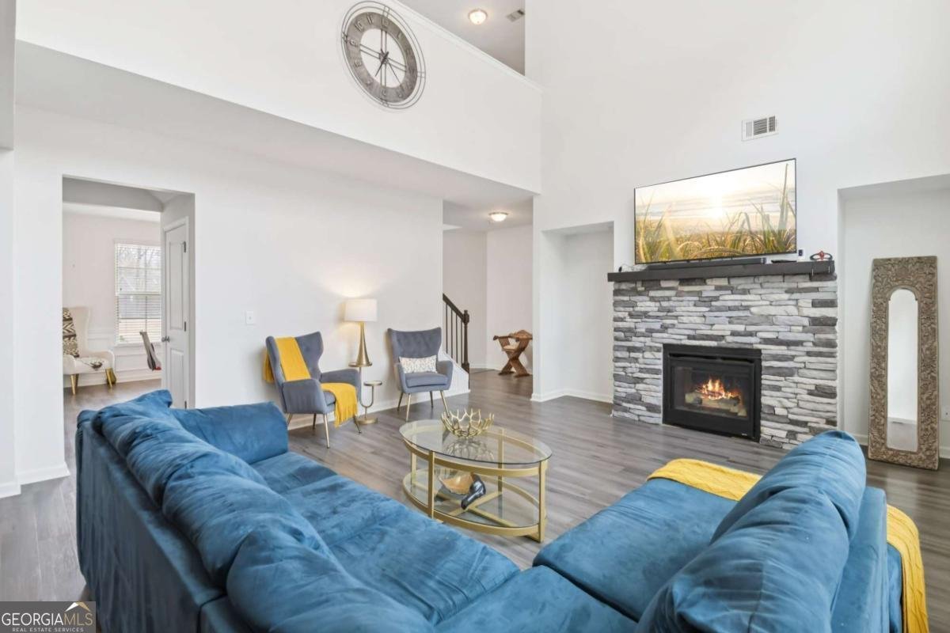
Beautifully designed home featuring bright, open living spaces and thoughtful upgrades throughout! Step inside to a custom tile entry that creates an impressive first impression. A formal dining room with elegant chair rail molding sits to the right, while a versatile flex room on the left is perfect as a home office, sitting room, or study. The dramatic two-story living room is filled with natural light from a wall of windows and is anchored by a stunning stone fireplace. Gorgeous, low-maintenance laminate wood flooring extends throughout the main level, adding both style and durability. The spacious kitchen features a large island with seating, granite countertops, a tile backsplash, and stainless steel appliances. A main-level bedroom with a private en-suite bath provides the perfect guest/MIL suite. Upstairs, you'll find a generous game room that can easily serve as a media room, playroom, or craft space. The oversized primary suite offers a relaxing retreat with lots of natural light and an en-suite bath with dual vanities, soaking tub, large walk-in glass shower, and an expansive walk-in closet. Two additional spacious bedrooms and a full bath are situated on the opposite side of the upper level, providing excellent privacy. Step outside to enjoy the oversized covered, screened-in patio, designed for year-round entertaining, along with a spacious deck that's perfect for grilling and outdoor gatherings. The backyard backs to a wooded area, offering added privacy and a peaceful setting. Residents enjoy exceptional community amenities, including a clubhouse, resort-style pool with a slide and beach entry, tennis courts, and a playground. Schedule your private tour today and discover everything this exceptional home has to offer!
Welcome home to this spacious 4-bed, 3-bath residence nestled in River Walk Farms in Covington, GA. With 3,368 square feet of finished living space, this floor plan offers generous gathering spaces as well as comfortable private retreats. The kitchen was planned for both everyday meals and special occasions, with plenty of room to cook, serve, and connect. The main living areas are filled with natural light and provide an easy flow for hosting friends or enjoying quiet evenings at home. Step outside to approximately 0.31 acres, creating a comfortable setting for outdoor living and weekend gatherings. With parking available for multiple vehicles, the home provides flexible options for families and visitors. Set within River Walk Farms in Covington, this home is close to schools, shopping, dining, and area attractions. With only a few days on the market, this property is a must see for buyers watching the area. At $395,000, this home is well positioned for buyers seeking value in Covington.
Show more
295 River Walk Farm Parkway - Map & Directions
view in Google Maps
Facts & features
School District Information
High School
Middle School
Elementary School
Additional Information about
River Walk Farms
Association
Yes
Association Fee
$744
Association Fee Includes
Maintenance Grounds
Swimming
Tennis
Community Features
Playground
Pool
Tennis Court(s)
Neighborhood Tennis
Yes
Neighborhood Pool
Yes
Additional Information about
295 River Walk Farm Parkway
County
Neighborhood
Year Built
2018
Appliances
Dishwasher
Disposal
Architectural Style
Traditional
Foundation
Slab
Construction Materials
Brick
Wood Siding
Cooling
Ceiling Fan(s)
Central Air
Fireplace Features
Living Room
Flooring
Carpet
Laminate
Tile
Heating
Central
Natural Gas
Home Warranty
No
Interior Features
Double Vanity
Other
Tray Ceiling(s)
Walk-In Closet(s)
Kitchen Features
Kitchen Island
Laundry Features
Upper Level
Levels
Two
Patio and Porch Features
Deck
Screened
Selling Status
Resale
Roof
Composition
Rooms
Game Room
Laundry
Office
Other
Security Features
Carbon Monoxide Detector(s)
Security System
Smoke Detector(s)
Sewer Type
Public Sewer
Total Finished Area
3,368
Total Fire Places
1
Utilities
Electricity Available
Sewer Available
Water Available
Water Source
Public
Window Features
Double Pane Windows
Land Information
Lot Size
Less than .5 Acres
Lot Features
Private
Lot Size Estimated
0.31
Garages and Parking Information
Parking Total
2
Parking Features
Garage
Tax Information
Taxes
$4,083
Tax Year
2025
Tax ID Number
0083B00000288000
Show more
listed by real estate agent showingtime and redfin corporation