Back

9120 Leverett Circle

Covington, GA 30014

Lindsey Powell
call for more info
404-210-5742
Ask a Question
Send to a Friend
Schedule a Showing
Request More Info
More Homes In
Cottage Links At Corrydell
10110 Malcolm Court, Covington
Smart Mortgage Options
Dalton Carter
Lender
Lic. 1566538
Office:
Direct: 678-425-4140
AP Mortgage
340 Jesse Jewell Parkway
Suite 500A
Gainesville, GA 30501
Apply for a Loan
For Sale
MLS Number 10761622
3 Bedrooms
2 Bathrooms
0 Half Baths
1,684 Square Feet *estimated
Summary of 9120 Leverett Circle
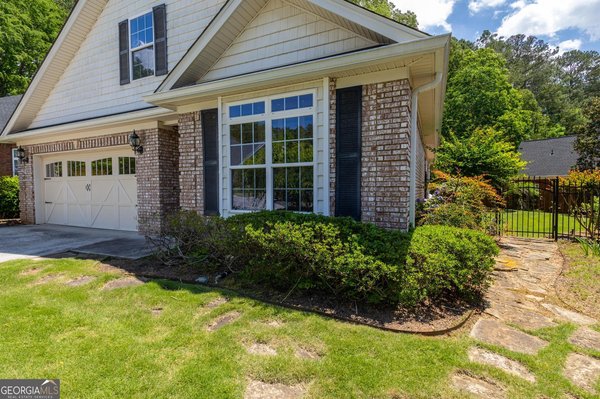
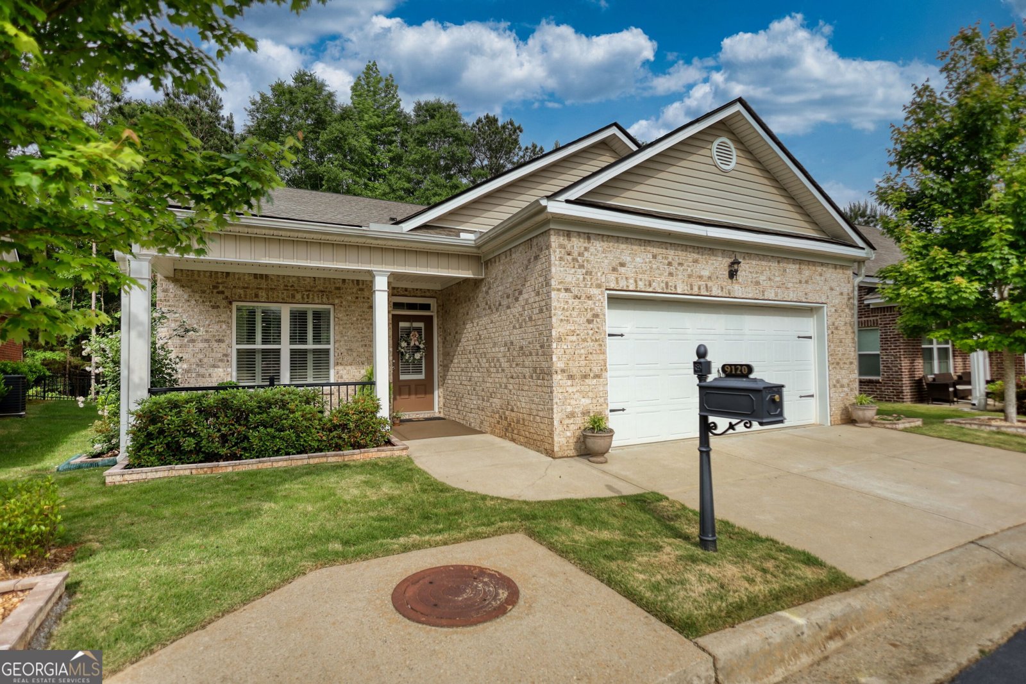
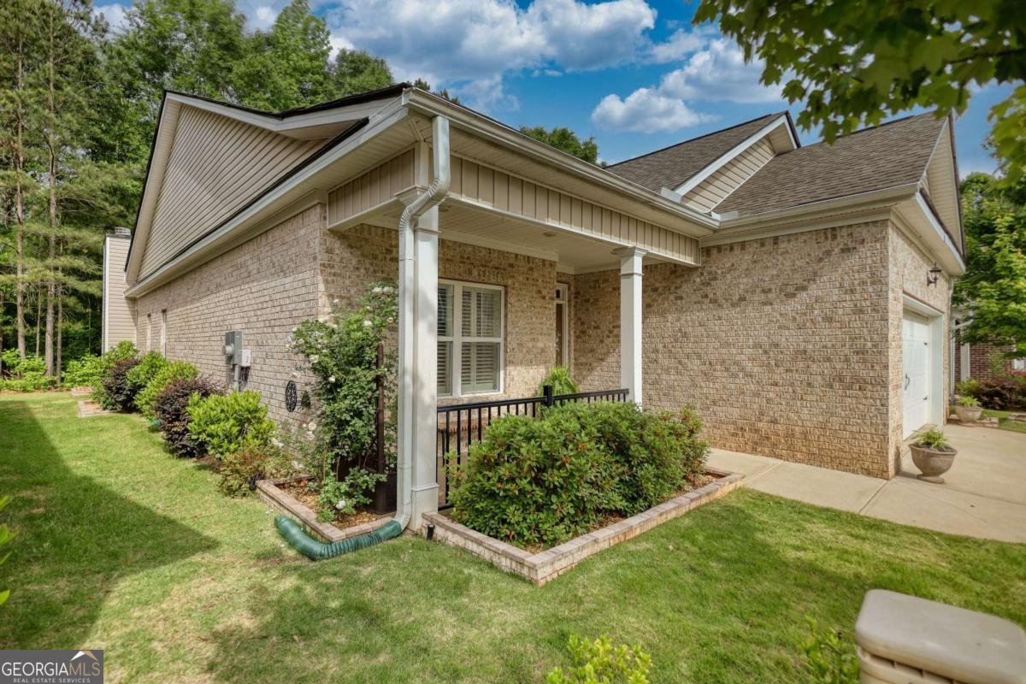
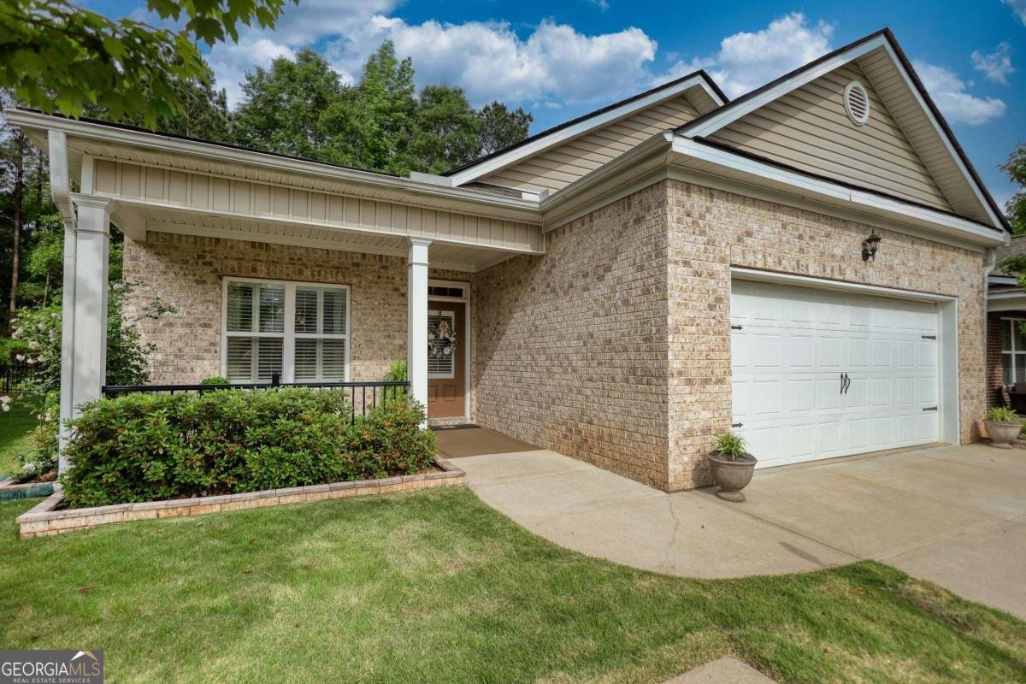
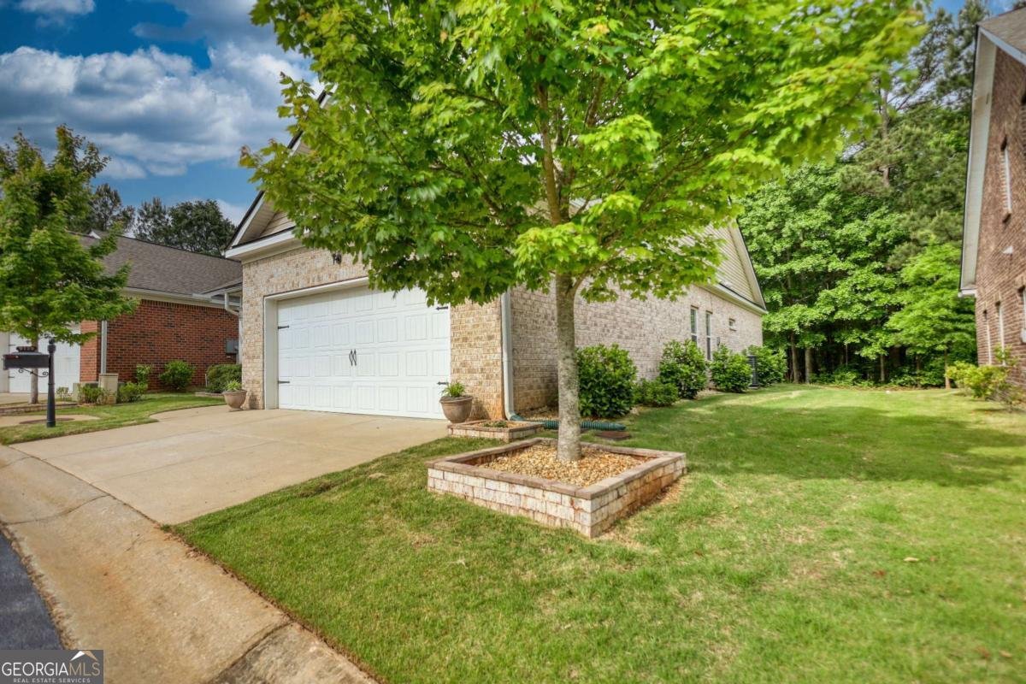
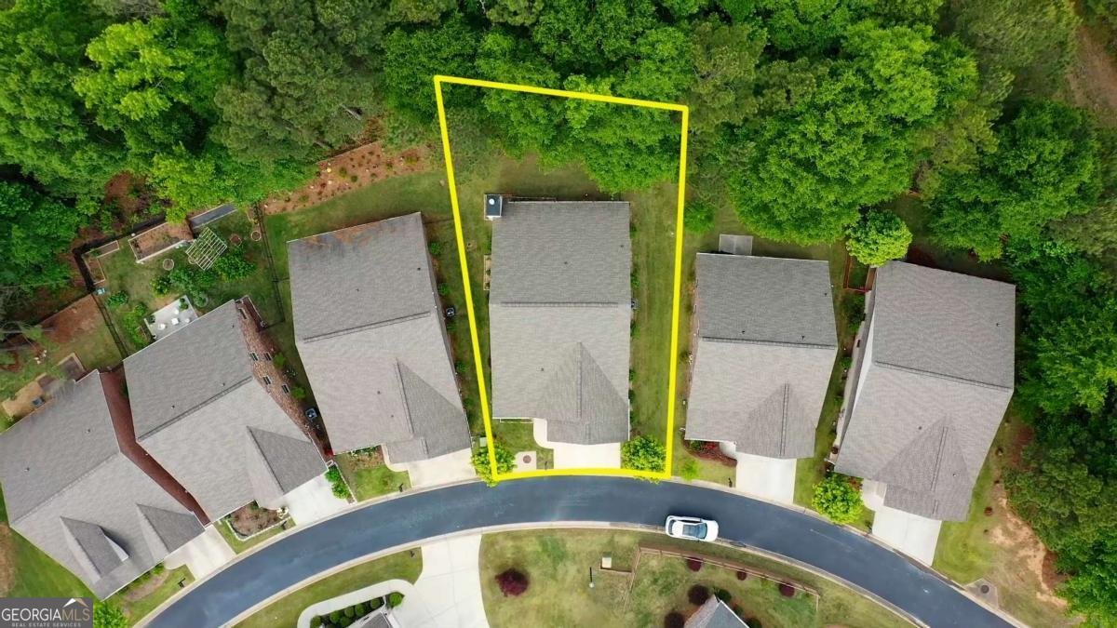
Welcome home to this beautifully upgraded 3-bedroom, 2-bath ranch in one of Historic Covington's desirable 55+ active adult communities. Built in 2019 and situated on a private, wooded homesite, this home offers the perfect blend of comfort, convenience, and low-maintenance living. The thoughtfully designed floor plan features luxury vinyl plank flooring throughout, elegant plantation shutters, and a custom fireplace mantel that creates a warm and inviting living space. The spacious kitchen and open-concept living area flow seamlessly into the enclosed patio, an ideal year-round retreat complete with a fireplace, ceramic tile flooring, and scratch-resistant screening-perfect for enjoying peaceful mornings, relaxing evenings, and the abundant wildlife just beyond your backyard. The elegant dining room with its coffered ceiling adds warmth and character to the space. Additional upgrades include custom pull-down attic stairs with an easy-access pole, professionally designed landscaping, and numerous quality finishes throughout the home. The HOA provides yard maintenance, allowing you more time to enjoy the active adult lifestyle and all that the area has to offer. Conveniently located just minutes from charming Historic Downtown Covington, you'll enjoy easy access to shopping, dining, entertainment, medical facilities, the public golf course, and Oxford College of Emory University. This exceptional home combines modern upgrades, privacy, and an unbeatable location. Schedule your private showing today and discover why this home is the perfect place to enjoy your next chapter.
Welcome to 9120 Leverett Circle in Cottage Links At Corrydell, where this thoughtfully designed 3-bed, 2-bath home is ready for its next chapter. With 1,684 square feet of finished living space, this floor plan offers generous gathering spaces as well as comfortable private retreats. The kitchen was planned for both everyday meals and special occasions, with plenty of room to cook, serve, and connect. Open concept living and dining spaces create a comfortable setting for gatherings of all kinds. Outdoor living is easy with a backyard that is well suited for grilling, gathering, or unwinding at the end of the day. With parking available for multiple vehicles, the home provides flexible options for families and visitors. Cottage Links At Corrydell offers a well established community setting in Covington with convenient access to local shopping, dining, and major routes. After roughly 74 days on the market, this home remains a strong option in the area. Currently offered at $359,500, this home delivers a strong combination of space, condition, and location.

Show more
9120 Leverett Circle - Map & Directions
view in Google Maps
Facts & features
School District Information
High School
Middle School
Elementary School
Additional Information about
Cottage Links At Corrydell
Association
Yes
Association Fee
$900
Initiation Fee
$250
Association Fee Includes
Maintenance Grounds
Sewer
Community Features
Retirement Community
Sidewalks
Street Lights
Additional Information about
9120 Leverett Circle
County
Year Built
2019
Appliances
Dishwasher
Disposal
Electric Water Heater
Ice Maker
Microwave
Oven/Range (Combo)
Refrigerator
Stainless Steel Appliance(s)
Architectural Style
Brick 4 Side
Bungalow/Cottage
Ranch
Foundation
Slab
Construction Materials
Brick
Cooling
Ceiling Fan(s)
Central Air
Electric
Dining Room Features
Separate Room
Exterior Features
Sprinkler System
Fireplace Features
Factory Built
Family Room
Living Room
Outside
Flooring
Laminate
Tile
Vinyl
Heating
Central
Electric
Forced Air
Home Warranty
No
Interior Features
Double Vanity
High Ceilings
Master On Main Level
Pulldown Attic Stairs
Separate Shower
Tile Bath
Tray Ceiling(s)
Vaulted Ceiling(s)
Walk-In Closet(s)
Kitchen Features
Breakfast Area
Pantry
Solid Surface Counters
Laundry Features
In Hall
Levels
One
Financing Available
Cash
Conventional
FHA
VA Loan
Patio and Porch Features
Patio
Porch
Screened
Selling Status
Resale
Roof
Composition
Rooms
Foyer
Laundry
Security Features
Carbon Monoxide Detector(s)
Fire Sprinkler System
Security System
Smoke Detector(s)
Sewer Type
Public Sewer
Showing Info
Public Sewer
Total Finished Area
1,684
Total Fire Places
2
Utilities
Cable Available
High Speed Internet
Natural Gas Available
Phone Available
Sewer Connected
Underground Utilities
Water Source
Public
Window Features
Window Treatments
Master on the Main
Yes
Land Information
Lot Size
Less than .5 Acres
Lot Features
Level
Garages and Parking Information
Parking Total
2
Parking Features
Garage
Garage Door Opener
Kitchen Level
Tax Information
Taxes
$3,036
Tax Year
2024
Tax ID Number
C082D00000096000
Show more
listed by real estate agent vickie scotland and silver oaks realty