Back

1130 Madison Hills Drive

Madison, GA 30650

Lindsey Powell
call for more info
404-210-5742
Ask a Question
Send to a Friend
Schedule a Showing
Request More Info
More Homes In
Madison Hills
1101 Madison Hills Drive, Madison
1140 Madison Hills Drive, Madison
1111 Madison Hills Drive, Madison
Smart Mortgage Options
Dalton Carter
Lender
Lic. 1566538
Office:
Direct: 678-425-4140
AP Mortgage
340 Jesse Jewell Parkway
Suite 500A
Gainesville, GA 30501
Apply for a Loan
For Sale
MLS Number 10811880
4 Bedrooms
2 Bathrooms
1 Half Baths
2,785 Square Feet *estimated
Summary of 1130 Madison Hills Drive
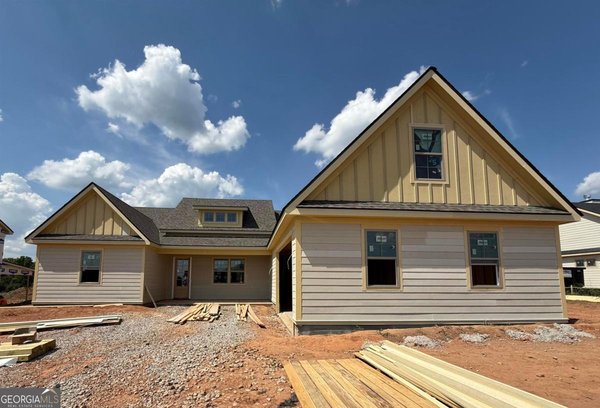
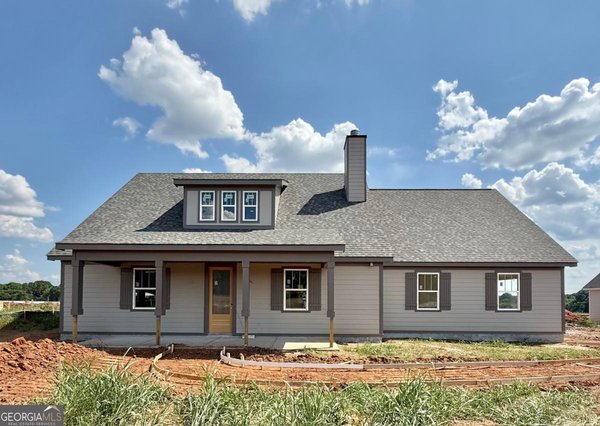
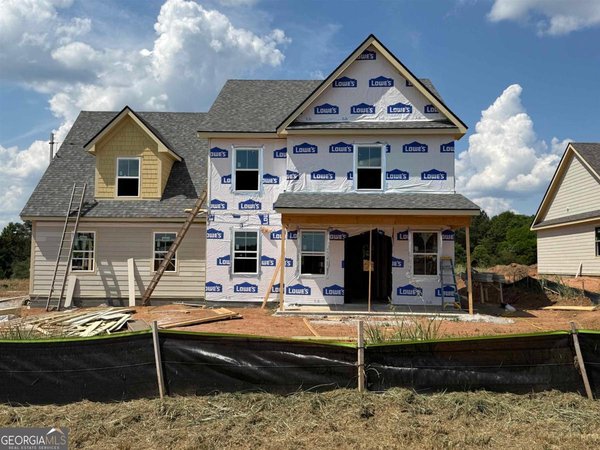
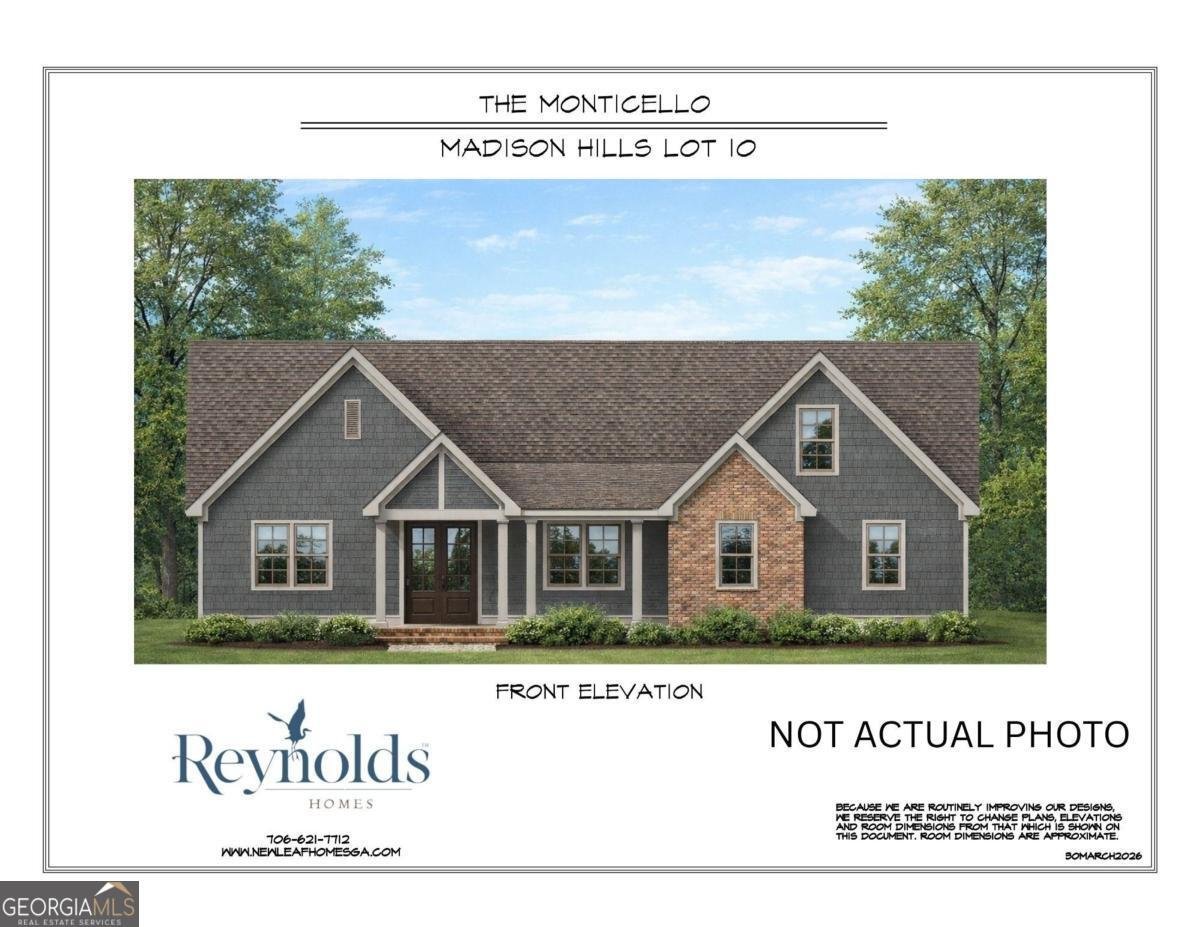
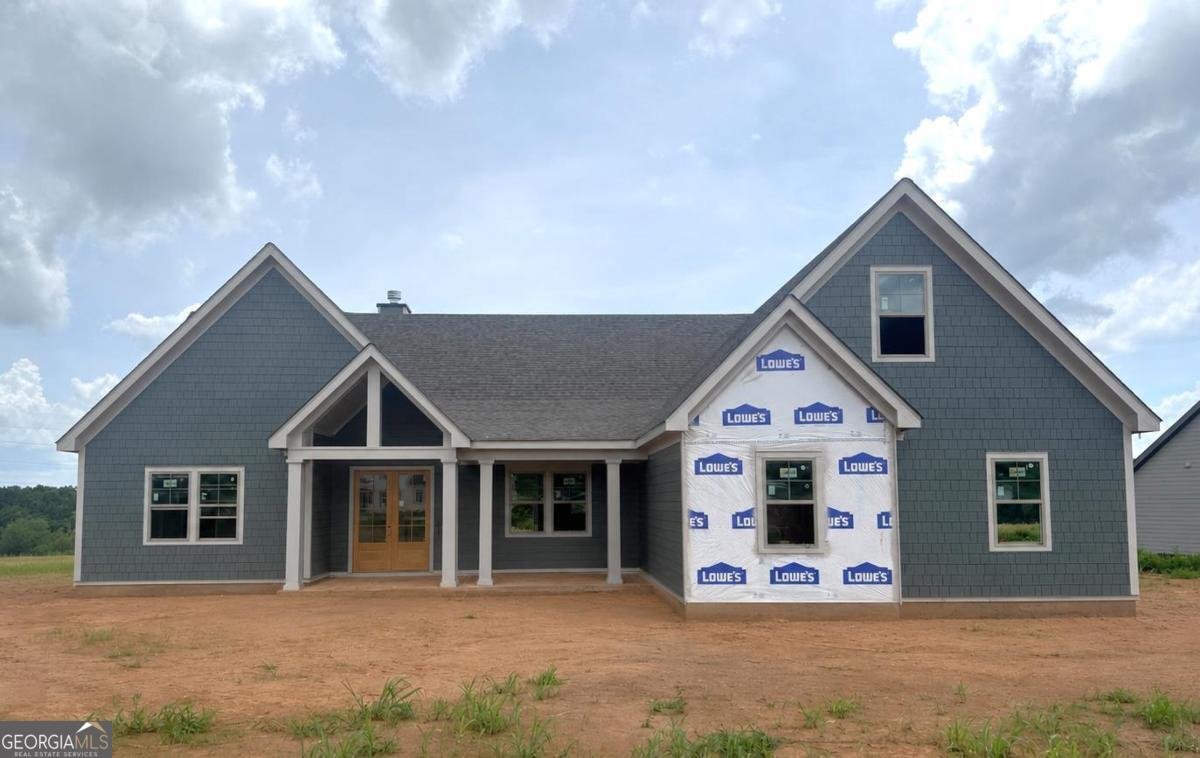
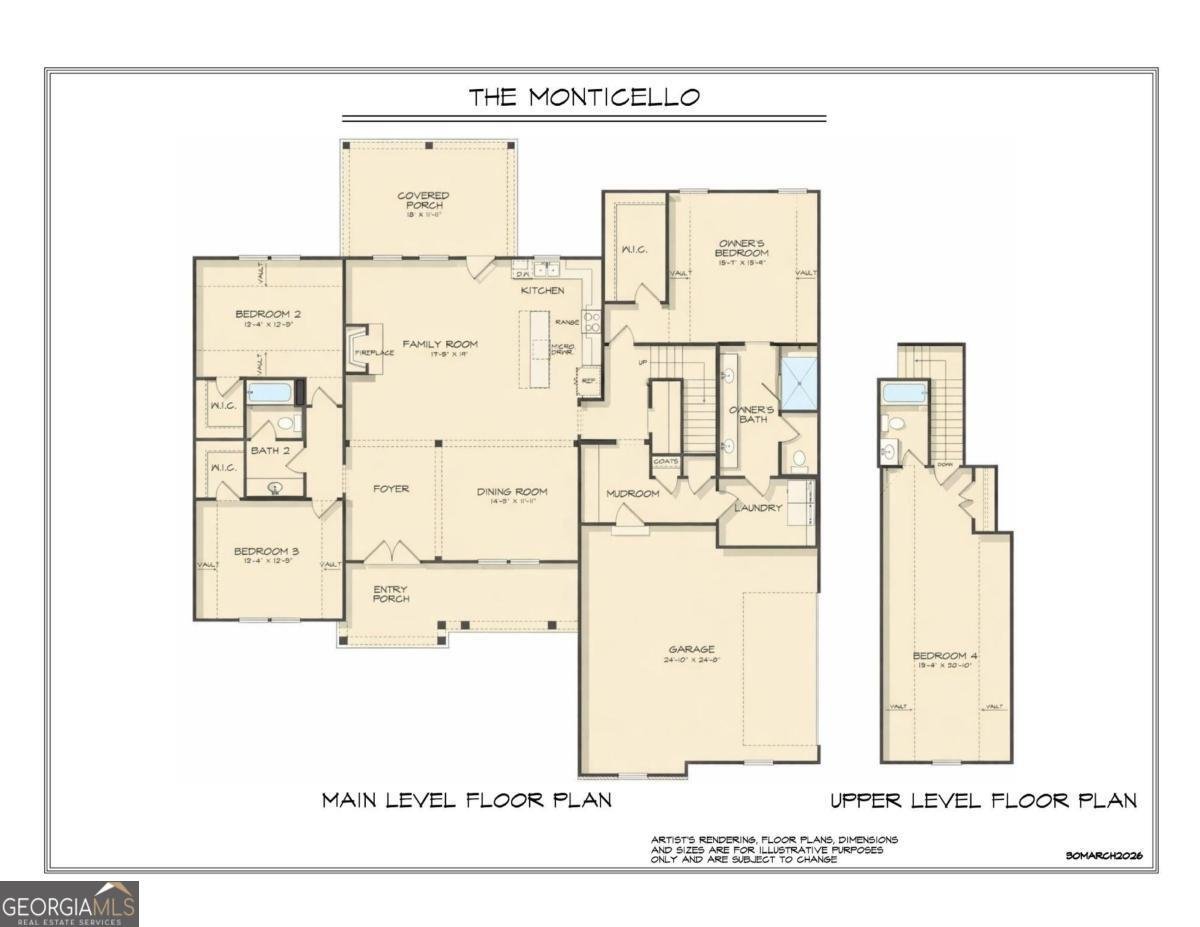
Welcome home to this beautifully crafted new construction home in Madison Hills Subdivision, located in Madison, Georgia! This 4-bedroom, 3-bathroom home is 3,869 Covered Sq Ft/2,785 Heated Sq Ft. This home offers the perfect blend of modern comfort and timeless style with open-concept floor plan designed for both everyday living and entertaining. The spacious kitchen flows seamlessly into the family room featuring a wood-burning fireplace with a cedar mantel as the focal point. The Primary Suite is conveniently located on one side of the home along with a Walk-In Laundry Room connecting from both the Mud Room and Primary Suite. Two additional Bedrooms and a Bathroom can be found on the other side of the home. A Forth Bedroom and a Full Bathroom are on the second level of the home. Enjoy vaulted ceilings and durable LVP flooring, carpeting and tiled bath/laundry room. The exterior showcases Hardy Board siding with brick accent, a covered front porch, covered rear patio, and a side entry 2-car garage. Situated on a 0.81 acre professionally landscaped lot, complete with a sprinkler system. Conveniently located minutes from Historic Downtown Madison, top ranked Morgan County School Systems, new recreation complex, aquatic center, Morgan Medical Center, shopping, and Lake Oconee. Madison Hills offers easy access to Athens, Atlanta and Augusta. This home is being built by local builder, Reynolds Homes Company, known for years of experience and commitment to quality craftsmanship. This home also includes a 1-year builder warranty and $5,000 in Builder Incentive. Estimated Completion August 2026.
Welcome to 1130 Madison Hills Drive in Madison Hills, where this thoughtfully designed 4-bed, 2-bath home is ready for its next chapter. Thoughtfully planned, the interior provides 2,785 square feet of finished living space with an open, livable feel from room to room. A bright, open kitchen offers generous workspace, storage, and a direct view into the main gathering spaces. The main living areas are filled with natural light and provide an easy flow for hosting friends or enjoying quiet evenings at home. Outside, the property offers approximately 0.81 acres, giving ample room to relax, play, or plan future outdoor projects. The property includes parking available for multiple vehicles, offering convenience for residents and guests. Residents of Madison Hills enjoy a blend of neighborhood charm and easy access to everyday conveniences. Recently listed and already on many buyers radar, this home is a fresh opportunity. Currently offered at $564,900, this home delivers a strong combination of space, condition, and location.

Show more
1130 Madison Hills Drive - Map & Directions
view in Google Maps
Facts & features
School District Information
High School
Middle School
Elementary School
Additional Information about
Madison Hills
Association
Yes
Association Fee
$1,000
Association Fee Includes
Maintenance Grounds
Additional Information about
1130 Madison Hills Drive
County
Neighborhood
Year Built
2026
Appliances
Dishwasher
Electric Water Heater
Microwave
Oven/Range (Combo)
Stainless Steel Appliance(s)
Architectural Style
Craftsman
Foundation
Slab
Construction Materials
Brick
Concrete
Cooling
Central Air
Electric
Fireplace Features
Masonry
Flooring
Carpet
Other
Tile
Vinyl
Heating
Central
Electric
Heat Pump
Home Warranty
Yes
Interior Features
Double Vanity
Master On Main Level
Vaulted Ceiling(s)
Walk-In Closet(s)
Kitchen Features
Kitchen Island
Pantry
Solid Surface Counters
Levels
Two
Financing Available
Cash
Conventional
FHA
Patio and Porch Features
Porch
Selling Status
Under Construction
Roof
Composition
Rooms
Family Room
Foyer
Great Room
Laundry
Security Features
Smoke Detector(s)
Sewer Type
Septic Tank
Showing Info
Septic Tank
Listing Conditions
Covenants/Restrictions
Total Finished Area
2,785
Total Fire Places
1
Utilities
Cable Available
Electricity Available
High Speed Internet
Phone Available
Propane
Water Available
Water Source
Public
Master on the Main
Yes
Land Information
Lot Size
.5 to 1 Acre
Lot Features
Level
Open Lot
Lot Size Estimated
0.81
Garages and Parking Information
Parking Total
4
Parking Features
Attached
Tax Information
Taxes
$672
Tax Year
2025
Tax ID Number
044B 010
Show more
listed by real estate agent and bhhs lake oconee properties