Back

187 Trilium Trail

Pendergrass, GA 30567

Lindsey Powell
call for more info
404-210-5742
Ask a Question
Send to a Friend
Schedule a Showing
Request More Info
Smart Mortgage Options
Dalton Carter
Lender
Lic. 1566538
Office:
Direct: 678-425-4140
AP Mortgage
340 Jesse Jewell Parkway
Suite 500A
Gainesville, GA 30501
Apply for a Loan
For Sale
MLS Number 10801744
5 Bedrooms
4 Bathrooms
0 Half Baths
3,561 Square Feet *estimated
Summary of 187 Trilium Trail
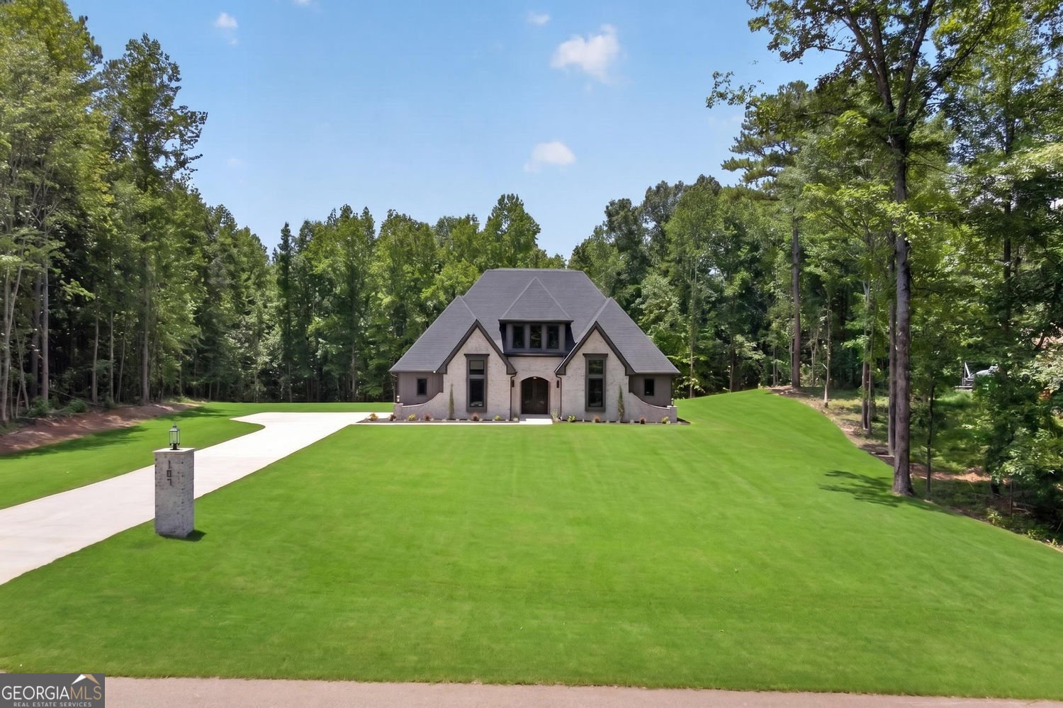
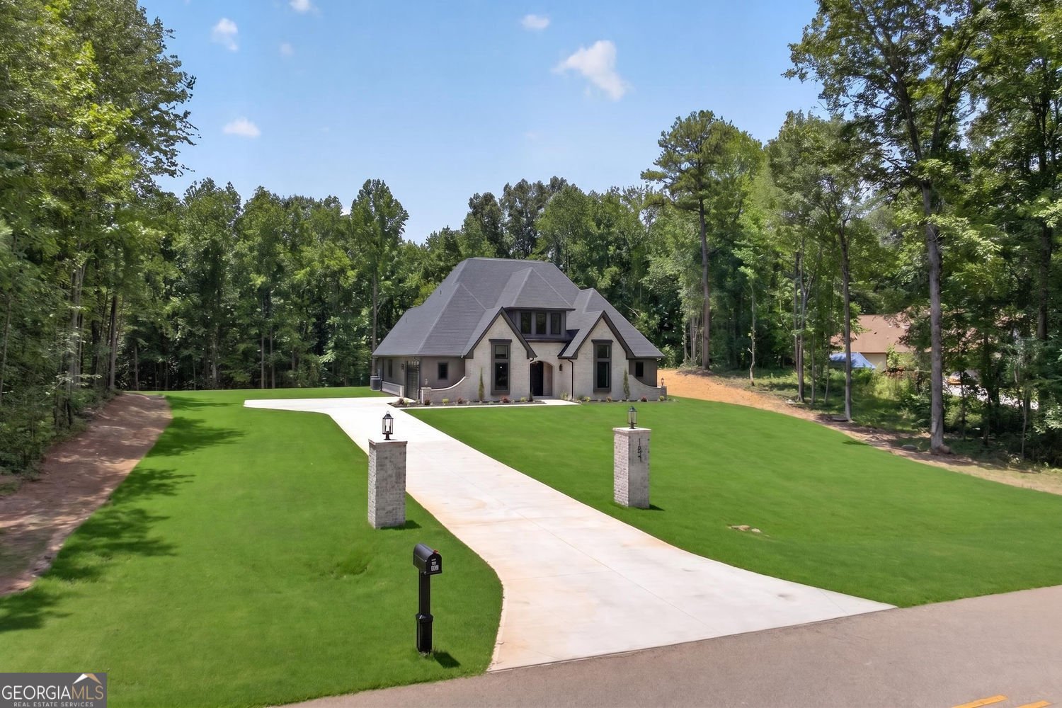
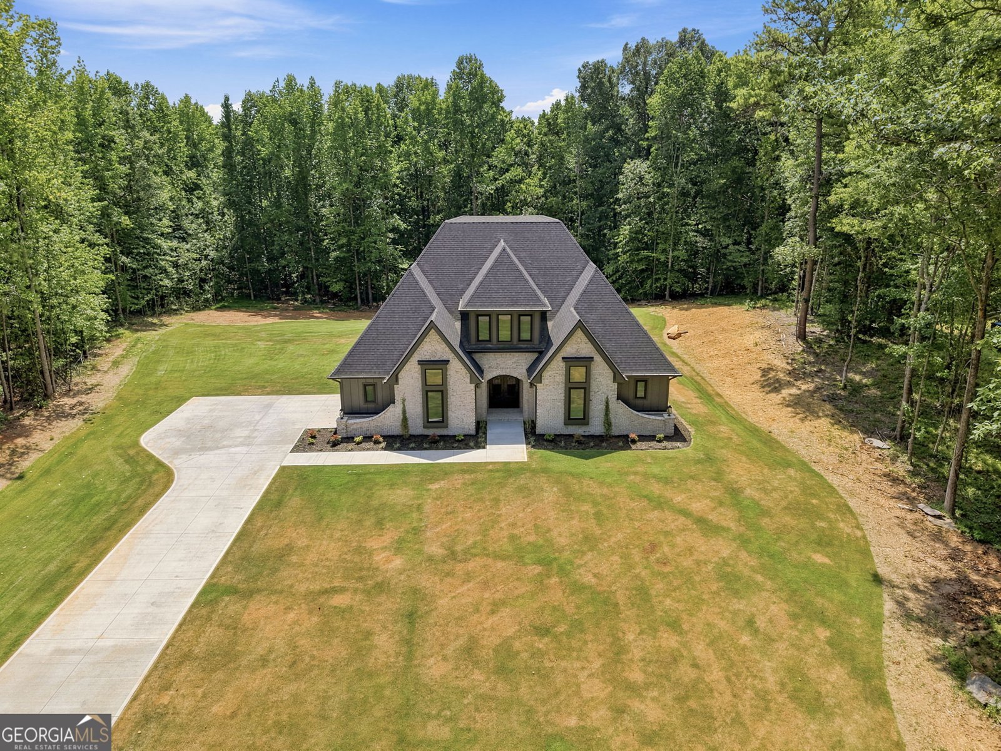
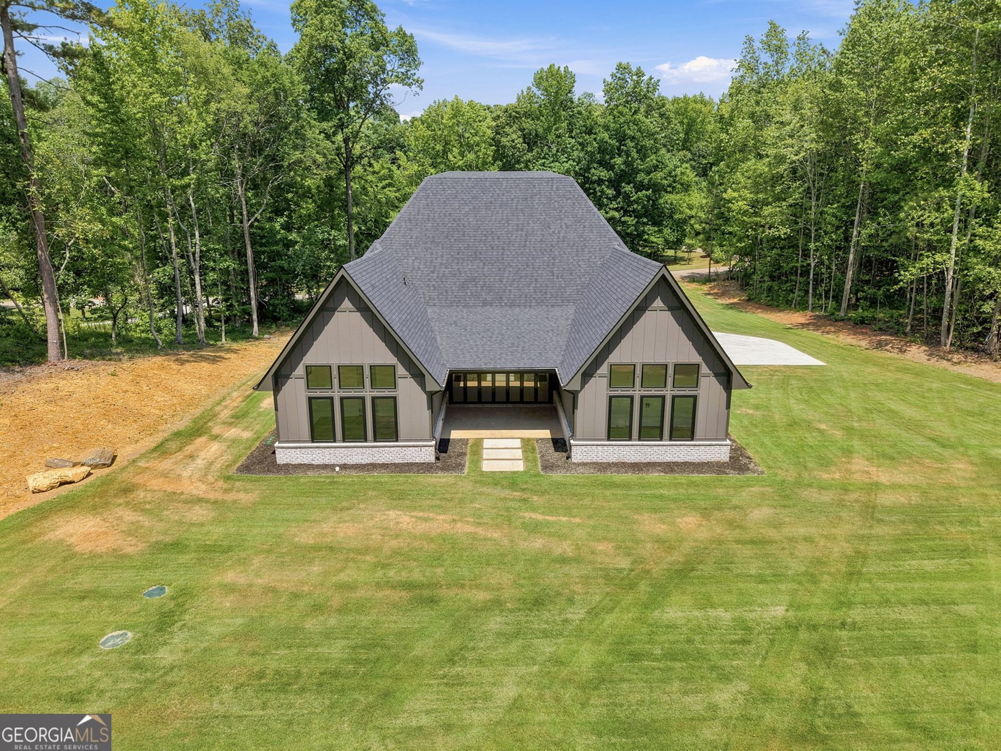
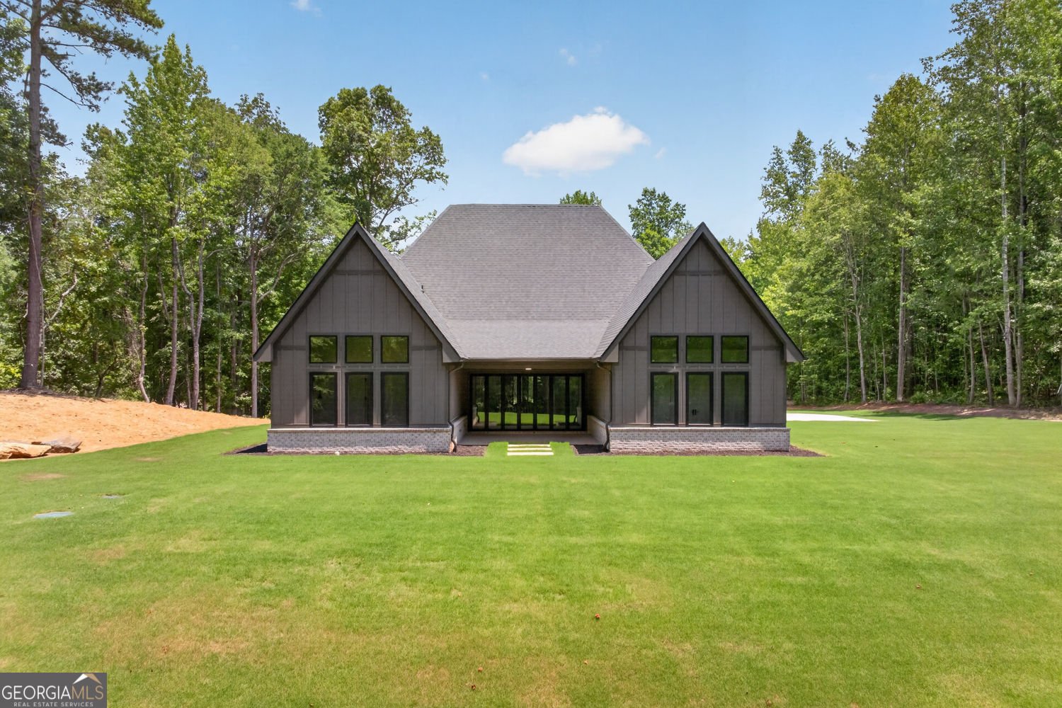
Rarely does a luxury custom home offer true one-level living with 4 bedrooms and 3 full designer bathrooms on the main floor-all without a single interior step. This exceptional European Modern Tudor estate, privately nestled on 3.22 acres, is located in the Falls of Stockton Farm, a peaceful community on expansive lots, and NO HOA! Come home to this thoughtfully designed home that combines timeless architecture, modern luxury, and uncompromising craftsmanship. Upstairs, an expansive bonus/media room with a full bathroom provides the perfect space for guests, recreation, a home office, or multi-generational living. Offering approximately 3,561 square feet of meticulously designed living space, the home showcases soaring 10', 12', and 14' ceilings, a dramatic 6' x 9' custom iron double entry door, premium European black aluminum windows, and a spectacular 16' x 8' folding glass wall that seamlessly blends indoor and outdoor living. The chef's kitchen is a true showpiece, featuring a premium Forno appliance package, an impressive 9' x 5' custom European white oak island with quartz countertops, custom-built solid wood European white oak cabinetry, a designer range hood, an integrated coffee station, and a full-height marble backsplash extending to the ceiling. Every bathroom reflects the same commitment to exceptional design, showcasing custom-built solid wood European white oak cabinetry, large-format tile flooring, marble feature walls and backsplashes, premium brushed gold fixtures, LED backlit anti-fog mirrors, and carefully curated designer finishes throughout. Beyond its striking beauty, this home was engineered for long-term performance with 2x6 exterior wall construction, a ZIP System roof and wall assembly, open-cell spray foam insulation, radiant barrier roof sheathing, 400-amp electrical service, EV-ready garage, Cat6 wiring, multi-zone HVAC, whole-house surge protection, and premium AdvanTech subflooring. A rare offering, this one-of-a-kind residence combines distinctive European architecture, exceptional craftsmanship, advanced building science, and luxury finishes to create an extraordinary home built for generations to come.
Discover this inviting 5-bedroom, 4-bath home located in the well established community of Falls Of Stockton Farm 7a. Inside, the home offers 3,561 square feet of finished living space, giving plenty of room for everyday living and easy entertaining. The kitchen functions as the heart of the home with ample counter space, storage, and a natural connection to the main living areas. Open concept living and dining spaces create a comfortable setting for gatherings of all kinds. The outdoor space includes approximately 3.22 acres, ideal for gardening, outdoor activities, or simply enjoying the seasons. Practical parking available for multiple vehicles makes everyday living easier for households with multiple vehicles. Residents of Falls Of Stockton Farm 7a enjoy a blend of neighborhood charm and easy access to everyday conveniences. Recently listed and already on many buyers radar, this home is a fresh opportunity. At $979,900, this home is well positioned for buyers seeking value in Pendergrass.
Show more
187 Trilium Trail - Map & Directions
view in Google Maps
Facts & features
School District Information
High School
Middle School
Elementary School
Additional Information about
Falls Of Stockton Farm 7a
Association
No
Additional Information about
187 Trilium Trail
County
Year Built
2026
Appliances
Electric Water Heater
Dishwasher
Disposal
Microwave
Architectural Style
Tudor
Foundation
Slab
Construction Materials
Brick
Wood Siding
Cooling
Central Air
Exterior Features
Lighting,Sprinkler System,Other
Flooring
Hardwood
Heating
Heat Pump
Home Warranty
No
Interior Features
Double Vanity
Tray Ceiling(s)
Walk-In Closet(s)
Kitchen Features
Kitchen Island
Laundry Features
Laundry Closet
Levels
One and One Half
Financing Available
Conventional
Cash
1031 Exchange
VA Loan
USDA Loan
Selling Status
New Construction
Roof
Composition
Rooms
Laundry
Great Room
Foyer
Bonus Room
Security Features
Carbon Monoxide Detector(s)
Smoke Detector(s)
Sewer Type
Septic Tank
Total Finished Area
3,561
Total Fire Places
2
Utilities
Underground Utilities
Water Source
Public,Private
Window Features
Double Pane Windows
New Construction
Yes
Land Information
Lot Size
2 to 5 Acres
Lot Features
Level
Lot Size Estimated
3.22
Garages and Parking Information
Parking Total
9
Parking Features
Garage
Tax Information
Taxes
$2,605
Tax Year
2025
Tax ID Number
089A 067
Show more
listed by real estate agent mirela bote and homesmart