Back

808 Monte Lane

Jefferson, GA 30549

Lindsey Powell
call for more info
404-210-5742
Ask a Question
Send to a Friend
Schedule a Showing
Request More Info
Smart Mortgage Options
Dalton Carter
Lender
Lic. 1566538
Office:
Direct: 678-425-4140
AP Mortgage
340 Jesse Jewell Parkway
Suite 500A
Gainesville, GA 30501
Apply for a Loan
For Sale
MLS Number 10819826
3 Bedrooms
2 Bathrooms
0 Half Baths
1,725 Square Feet *estimated
Summary of 808 Monte Lane
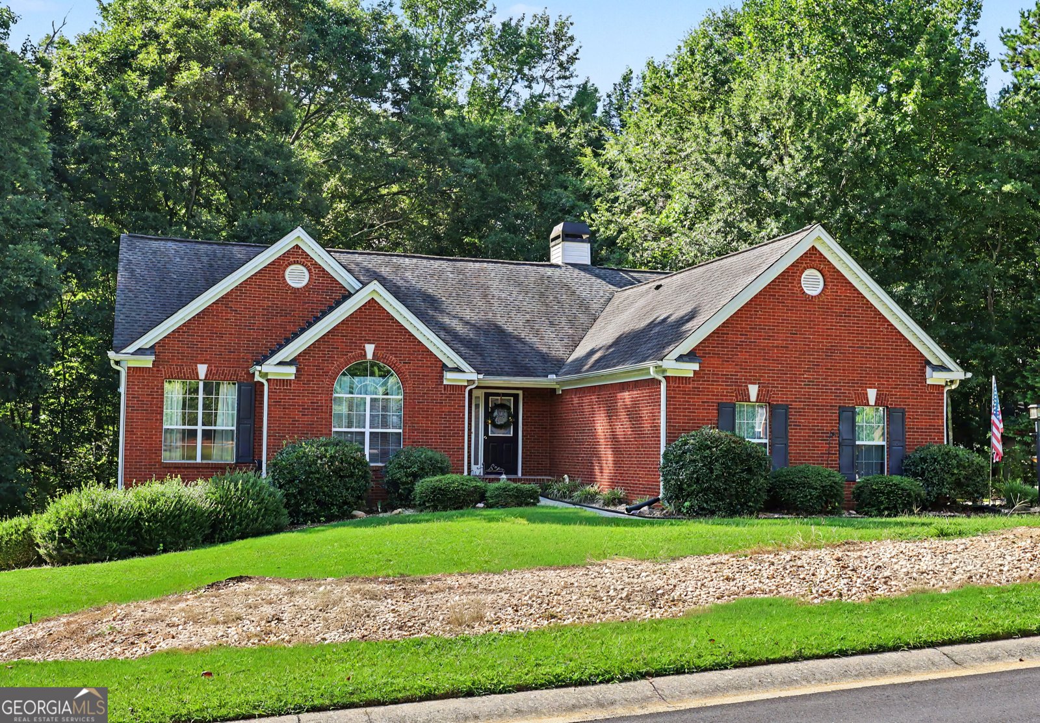
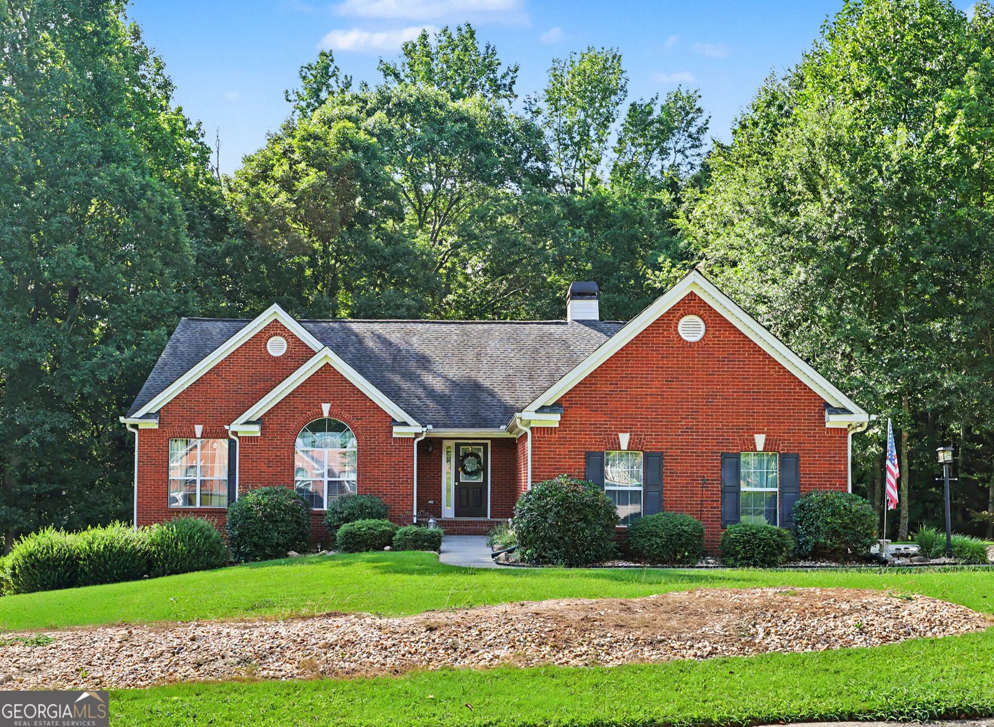
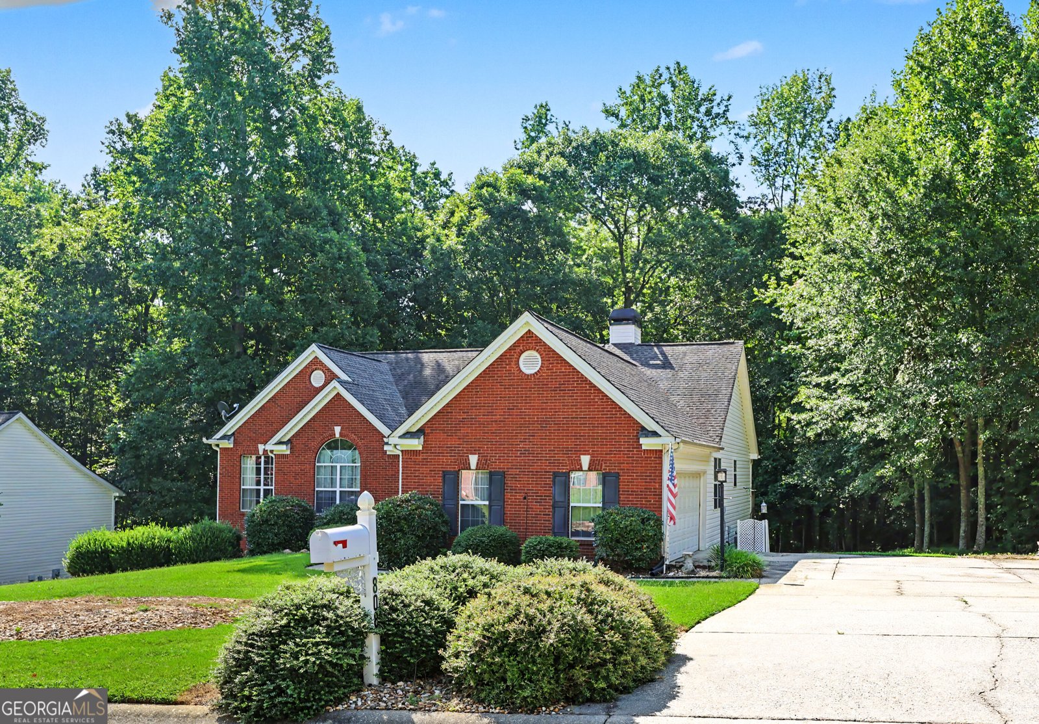
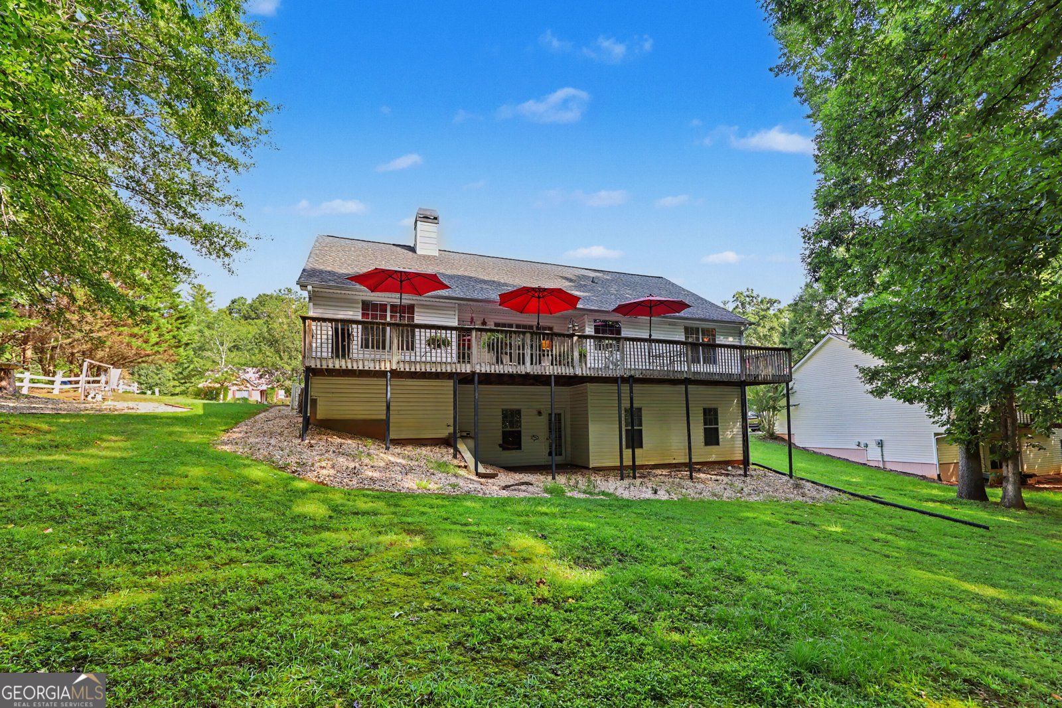
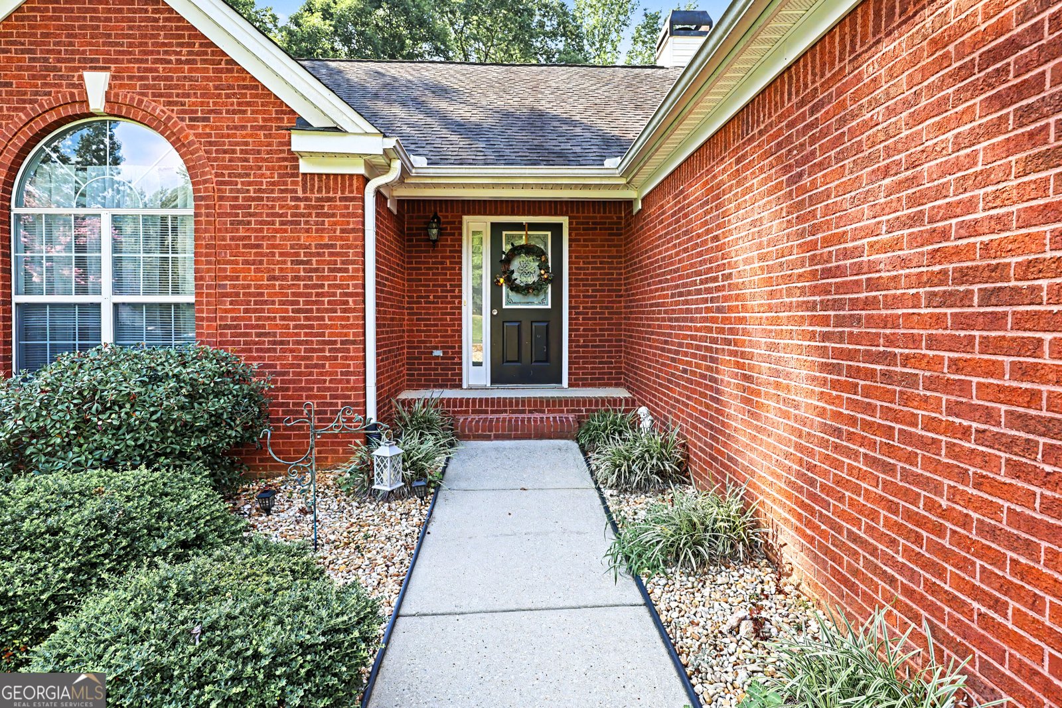
Are you on the hunt for a ranch home with a basement, just minutes from the highly desirable Jefferson City schools? Come explore this enchanting brick-front home nestled quietly in the back of the neighborhood (no HOA). The inviting foyer leads to a vaulted family room adorned with a wall of windows and a cozy gas fireplace, creating a warm and welcoming atmosphere. Easy flow into the separate dining room. The kitchen boasts white cabinetry and all stainless steel appliances, including a double oven and separate additional cooktop in the breakfast bar, which overlooks the charming breakfast room/sitting area. The conveniently located large laundry room can serve as an overflow pantry as well. All appliances, including the refrigerator, washer, and dryer, will remain with the home. Tucked away at the rear of the home, the primary bedroom with vaulted ceiling offers a spacious walk-in closet, alongside a vaulted ceiling bathroom equipped with double sinks, a separate shower, and a soaking tub. Two delightful guest rooms grace the front of the house, featuring yet again vaulted ceilings and large windows, and share a conveniently located bathroom. The spacious full unfinished basement is primed and ready for you to finish, with a complete HVAC system already in place and stubbed for a bathroom. Enjoy relaxation on the covered sitting area and expansive deck that stretches across the entire back of the home, overlooking a private and nature filled backyard on a generous 0.95-acre lot. Perfectly situated just minutes from downtown Jefferson, you'll have easy access to dining, shopping, schools, Highway 129/Jefferson Bypass, and I-85. (Please note: Some photos have been modified/enhanced.)
Welcome to this beautifully maintained 3-bedroom, 2-bath home in the sought after Holders Mill community of Jefferson. With 1,725 square feet of finished living space, this floor plan offers generous gathering spaces as well as comfortable private retreats. A bright, open kitchen offers generous workspace, storage, and a direct view into the main gathering spaces. The main living areas are filled with natural light and provide an easy flow for hosting friends or enjoying quiet evenings at home. Step outside to approximately 0.95 acres, creating a comfortable setting for outdoor living and weekend gatherings. With parking available, the home provides flexible options for families and visitors. Set within Holders Mill in Jefferson, this home is close to schools, shopping, dining, and area attractions. This home has been available for approximately 4 days and continues to attract interest. At $439,900, this home is well positioned for buyers seeking value in Jefferson.
Show more
808 Monte Lane - Map & Directions
view in Google Maps
Facts & features
School District Information
High School
Middle School
Elementary School
Additional Information about
Holders Mill
Association
No
Community Features
Street Lights
Walk To Schools
Additional Information about
808 Monte Lane
County
Neighborhood
Year Built
2002
Appliances
Cooktop
Dishwasher
Disposal
Double Oven
Dryer
Electric Water Heater
Ice Maker
Microwave
Refrigerator
Stainless Steel Appliance(s)
Washer
Architectural Style
Brick Front
Ranch
Traditional
Basement
Bath/Stubbed
Exterior Entry
Full
Interior Entry
Unfinished
Construction Materials
Brick
Vinyl Siding
Cooling
Ceiling Fan(s)
Central Air
Dining Room Features
Separate Room
Fireplace Features
Factory Built
Family Room
Gas Log
Flooring
Carpet
Hardwood
Vinyl
Heating
Heat Pump
Home Warranty
No
Interior Features
Double Vanity
Master On Main Level
Soaking Tub
Walk-In Closet(s)
Kitchen Features
Breakfast Area
Breakfast Bar
Pantry
Levels
One,Two
Patio and Porch Features
Deck
Selling Status
Resale
Roof
Composition
Rooms
Laundry
Security Features
Smoke Detector(s)
Sewer Type
Public Sewer
Total Finished Area
1,725
Total Fire Places
1
Utilities
High Speed Internet
Propane
Sewer Connected
Water Source
Public
Window Features
Window Treatments
Master on the Main
Yes
Land Information
Lot Size
.5 to 1 Acre
Lot Features
Level
Sloped
Lot Size Estimated
0.95
Garages and Parking Information
Parking Features
Garage
Garage Door Opener
Kitchen Level
Side/Rear Entrance
Tax Information
Taxes
$1,336
Tax Year
2025
Tax ID Number
067A 094
Show more
listed by real estate agent and michael carr and associates