Back

506 Bill Watkins Road

Hoschton, GA 30548

Lindsey Powell
call for more info
404-210-5742
Ask a Question
Send to a Friend
Schedule a Showing
Request More Info
Smart Mortgage Options
Dalton Carter
Lender
Lic. 1566538
Office:
Direct: 678-425-4140
AP Mortgage
340 Jesse Jewell Parkway
Suite 500A
Gainesville, GA 30501
Apply for a Loan
For Sale
MLS Number 10771650
3 Bedrooms
3 Bathrooms
0 Half Baths
2,413 Square Feet *estimated
Summary of 506 Bill Watkins Road
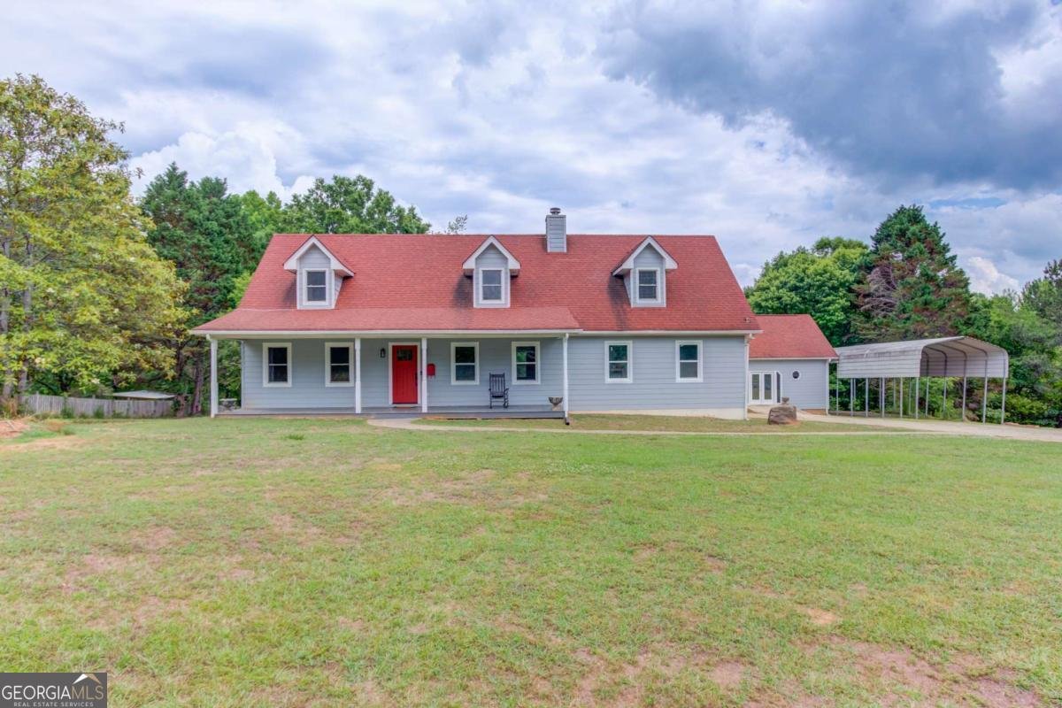
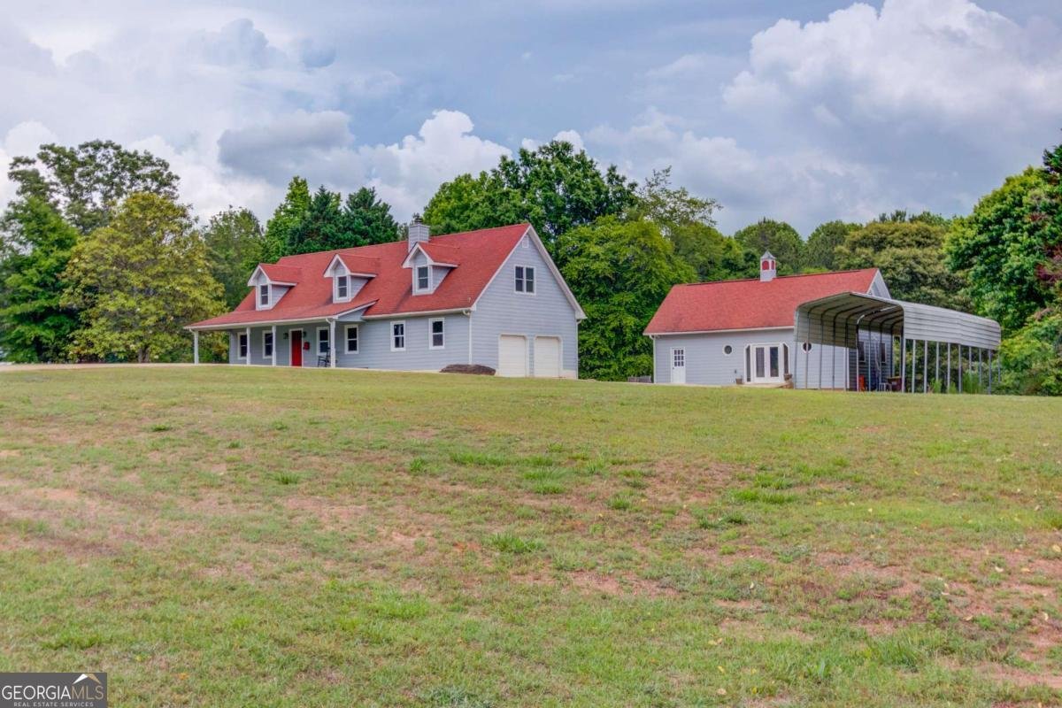
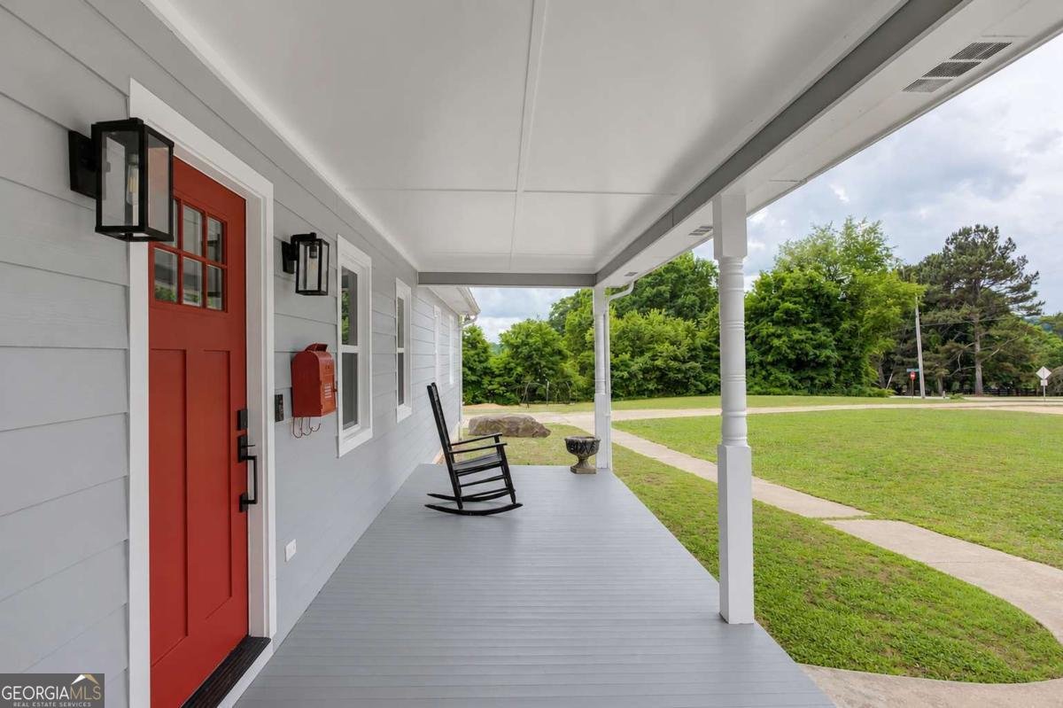
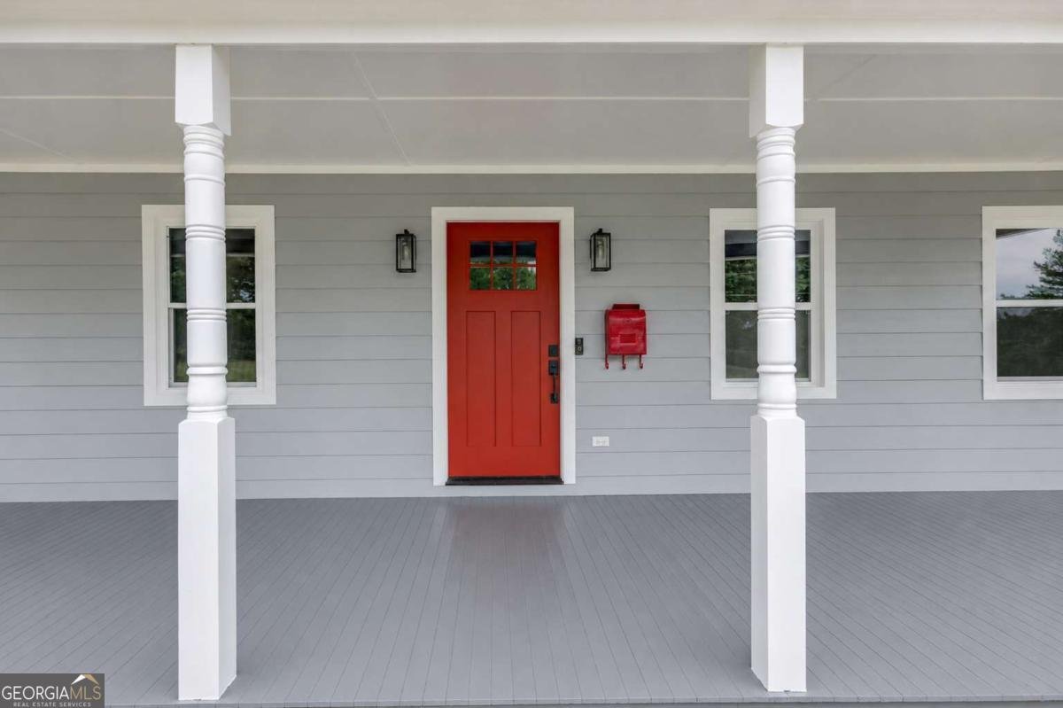
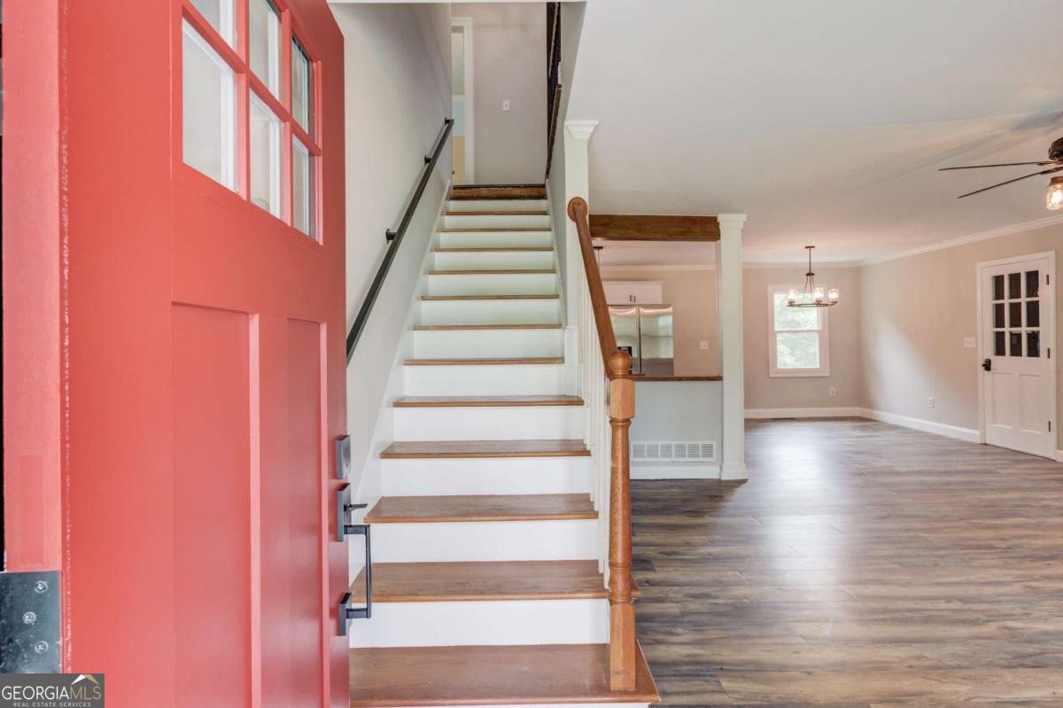
Welcome to this one of a kind property offering two separate parcels totaling 4.88 scenic acres. Located at 506 Bill Watkins Road, the main homesite sits on 2.91 acres and is paired with the adjoining 508 Bill Watkins Road, an additional 1.97 acre wooded lot offering privacy, recreation, or future possibilities. This rare property combines peaceful country living with endless flexibility and charm. The main home features 3 bedrooms, 3 bathrooms, a large loft, and a finished basement with a second kitchen and combines 2,413 square feet of well appointed living space. A classic rocking chair front porch welcomes you into the open concept living and dining area, highlighted by a stunning focal point fireplace and seamless flooring throughout the main and upper levels. The dining area flows effortlessly into the updated kitchen featuring stainless steel appliances, a decorative backsplash, pendant lighting, and ample cabinet space. The spacious primary suite offers natural light and mirrored double doors leading into the closet. The primary bathroom features an updated dual bowl vanity and lighting, along with convenient access to the laundry area. Upstairs, you'll find an expansive open loft filled with natural light and character perfect for a second living area, media room, playroom, office, or flex space to fit your needs. Two charming upstairs bedrooms and a full bathroom complete the upper level, creating a comfortable and private retreat for family or guests. The finished basement is ideal for multi-generational living, guests, or rental potential, featuring its own private entrance, open living area, kitchen, one bathroom, and French doors leading to the backyard. Just outside the home, a fully finished 720-square-foot charming guest cottage includes a full bathroom, an open floor plan, and a mini-split heating and cooling system. Perfect for guests, a home office, gym, studio, or endless additional uses. The guest cottage also operates on its own private well. This property offers privacy, versatility, and plenty of room to spread out while blending country charm with modern convenience. The expansive acreage features open yard space, mature trees, wooded surroundings, and endless opportunities for entertaining, recreation, gardening, or simply enjoying the peaceful setting. With multiple living spaces, guest accommodations, and nearly five acres to enjoy, opportunities like this are hard to find.
Set outside of a traditional subdivision in Hoschton, this well cared for 3-bedroom, 3-bath home offers space, comfort, and freedom from HOA restrictions. With 2,413 square feet of finished living space, this floor plan offers generous gathering spaces as well as comfortable private retreats. The kitchen functions as the heart of the home with ample counter space, storage, and a natural connection to the main living areas. A central family room and dining area provide a welcoming place to unwind, gather, and enjoy time together. Outside, the property offers approximately 2.91 acres, giving ample room to relax, play, or plan future outdoor projects. The property includes parking available for multiple vehicles, offering convenience for residents and guests. Located in Hoschton but outside a traditional subdivision, this home combines neighborhood convenience with a non HOA setting. Just listed within the last few days, this home is already drawing attention. Currently offered at $729,000, this home delivers a strong combination of space, condition, and location.
Show more
506 Bill Watkins Road - Map & Directions
view in Google Maps
Facts & features
School District Information
High School
Middle School
Elementary School
Additional Information about
None
Association
No
Additional Information about
506 Bill Watkins Road
County
Neighborhood
Year Built
1995
Appliances
Dishwasher
Microwave
Oven/Range (Combo)
Refrigerator
Stainless Steel Appliance(s)
Architectural Style
Cape Cod
Craftsman
Basement
Bath Finished
Daylight
Exterior Entry
Finished
Full
Interior Entry
Construction Materials
Block
Cooling
Ceiling Fan(s)
Central Air
Fireplace Features
Factory Built
Family Room
Gas Log
Flooring
Tile
Vinyl
Heating
Central
Electric
Home Warranty
No
Interior Features
Double Vanity
In-Law Floorplan
Master On Main Level
Kitchen Features
Breakfast Bar
Breakfast Room
Kitchen Island
Pantry
Second Kitchen
Levels
Three Or More
Financing Available
Cash
Conventional
FHA
VA Loan
Other Structures
Guest House
Patio and Porch Features
Patio
Selling Status
Resale
Roof
Composition
Rooms
Den
Family Room
Loft
Security Features
Smoke Detector(s)
Sewer Type
Septic Tank
Total Finished Area
2,413
Total Fire Places
1
Utilities
Electricity Available
High Speed Internet
Phone Available
Water Available
Water Source
Public,Well
Window Features
Double Pane Windows
Finished Basement
Yes
Master on the Main
Yes
Land Information
Lot Size
2 to 5 Acres
Lot Features
Level
Private
Sloped
Lot Size Estimated
2.91
Water Front Features
No Dock Or Boathouse
Garages and Parking Information
Parking Total
2
Parking Features
Attached
Garage
Kitchen Level
Side/Rear Entrance
Tax Information
Taxes
$1,871
Tax Year
2025
Tax ID Number
114-015D
Show more
listed by real estate agent susan meek and keller williams realty atl. partners