Back

203 Bear Way

Hoschton, GA 30548

Lindsey Powell
call for more info
404-210-5742
Ask a Question
Send to a Friend
Schedule a Showing
Request More Info
More Homes In
Cresswind At Twin Lakes
229 Sharp Trail, Hoschton
419 Ontario Lane, Hoschton
319 Erie Point, Hoschton
Smart Mortgage Options
Dalton Carter
Lender
Lic. 1566538
Office:
Direct: 678-425-4140
AP Mortgage
340 Jesse Jewell Parkway
Suite 500A
Gainesville, GA 30501
Apply for a Loan
For Sale
MLS Number 10800678
2 Bedrooms
2 Bathrooms
0 Half Baths
Square Footage Not Provided
Summary of 203 Bear Way
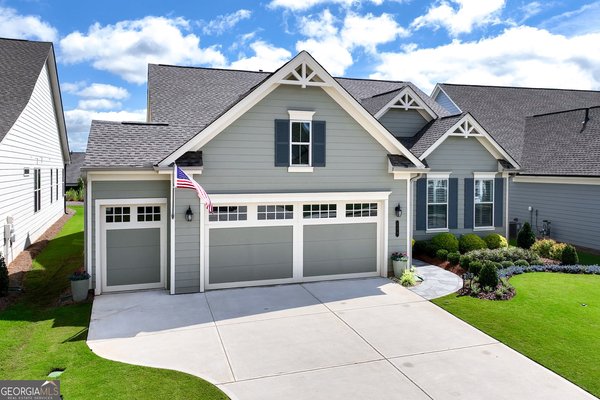
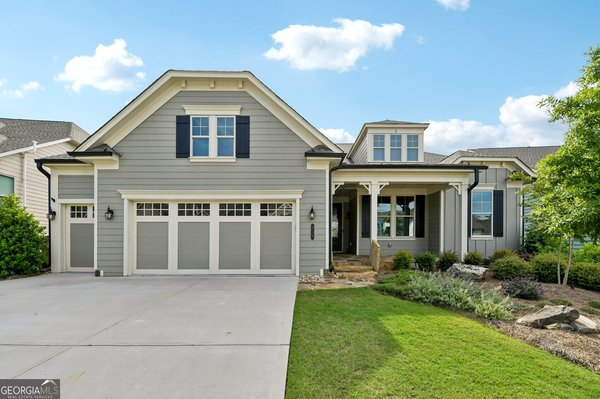
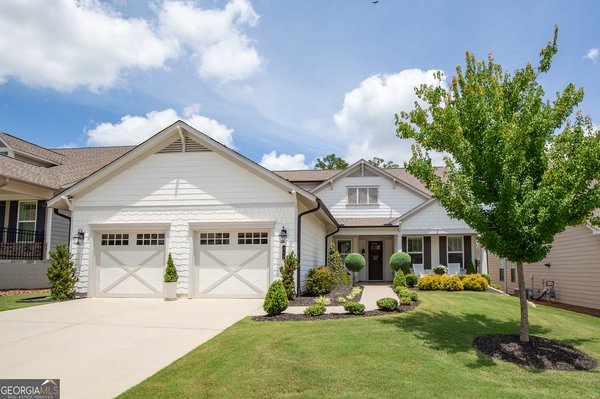
NEW CONSTRUCTION! This CEDAR FLOOR PLAN with unfinished Basement backing up to a pond. Cresswind Georgia at Twin Lakes Metro Atlanta award winning 55+ Active Adult Communities. We are minutes from historic downtown Hoschton and Braselton. Easy access to Atlanta and less than an hour from some of the State's best destinations, including the Blue Ridge Mountains, Lake Lanier, Athens, and more. Our community has Georgia's Largest Private Pickleball Complex, a resident's exclusive clubhouse with an indoor heated senior Olympic size pool, presentation kitchen, ballroom, state-of-the-art fitness center, bandshell, and various other indoor and outdoor amenities including a full-time Award-Winning Lifestyle Director. Our new construction, single level homes are designed for low maintenance living with lawn care included. Our designer finishes are carefully selected. They include a gourmet kitchen with quartz countertops, and a large walk-in frameless shower with seat in the owner's suite bathroom. The Cedar is architecturally designed for functional pathways between gathering spaces ensuring entertaining is a breeze. The open concept allows for unencumbered communication from the kitchen to the great room, making the kitchen the heart of the home! See Move-in Ready inventory Cresswind Georgia At Twin Lakes.
Welcome home to this spacious 2-bed, 2-bath residence nestled in Cresswind At Twin Lakes in Hoschton, GA. Inside, the layout is designed for modern daily living with generous gathering spaces and private retreats. A bright, open kitchen offers generous workspace, storage, and a direct view into the main gathering spaces. Open concept living and dining spaces create a comfortable setting for gatherings of all kinds. Step outside to approximately 0.16 acres, creating a comfortable setting for outdoor living and weekend gatherings. Practical parking available for multiple vehicles makes everyday living easier for households with multiple vehicles. Cresswind At Twin Lakes offers a well established community setting in Hoschton with convenient access to local shopping, dining, and major routes. With only a few days on the market, this property is a must see for buyers watching the area. At $579,990, this home is well positioned for buyers seeking value in Hoschton.
Show more
203 Bear Way - Map & Directions
view in Google Maps
Facts & features
School District Information
High School
Middle School
Elementary School
Additional Information about
Cresswind At Twin Lakes
Association
Yes
Association Fee
$3,720
Initiation Fee
$1,860
Association Fee Includes
Facilities Fee
Maintenance Grounds
Pest Control
Swimming
Tennis
Community Features
Clubhouse
Fitness Center
Gated
Lake
Park
Pickleball Court(s)
Pool
Sidewalks
Street Lights
Tennis Court(s)
Neighborhood Tennis
Yes
Neighborhood Pool
Yes
Gated Community
Yes
Additional Information about
203 Bear Way
County
Year Built
2026
Appliances
Dishwasher
Disposal
Gas Water Heater
Microwave
Tankless Water Heater
Architectural Style
Craftsman
Basement
Unfinished
Construction Materials
Concrete
Cooling
Central Air
Exterior Features
Other,Sprinkler System
Fireplace Features
Family Room
Gas Log
Gas Starter
Flooring
Carpet
Laminate
Heating
Central
Heat Pump
Natural Gas
Home Warranty
Yes
Interior Features
Double Vanity
High Ceilings
Master On Main Level
Tray Ceiling(s)
Walk-In Closet(s)
Kitchen Features
Breakfast Area
Breakfast Bar
Laundry Features
None,Other
Levels
One
Financing Available
Cash
Conventional
FHA
VA Loan
Selling Status
New Construction
Rooms
Den
Foyer
Great Room
Laundry
Sun Room
Security Features
Gated Community
Smoke Detector(s)
Sewer Type
Public Sewer
Total Fire Places
1
Utilities
Cable Available
Electricity Available
High Speed Internet
Natural Gas Available
Phone Available
Sewer Available
Water Available
Water Source
Public
Window Features
Storm Window(s)
New Construction
Yes
Master on the Main
Yes
Land Information
Lot Size
Less than .5 Acres
Lot Features
Level
Lot Size Estimated
0.16
Water Front Features
Pond
Garages and Parking Information
Parking Total
2
Parking Features
Attached
Garage
Garage Door Opener
Tax Information
Taxes
Unknown
Tax Year
2026
Tax ID Number
121A-744
Show more
listed by real estate agent william maltbie and homebuilder brokerage service