Back

290 Conway Trail

Hoschton, GA 30548

Lindsey Powell
call for more info
404-210-5742
Ask a Question
Send to a Friend
Schedule a Showing
Request More Info
More Homes In
Cresswind At Twin Lakes
286 Chatuge Drive, Hoschton
386 Geneva Way, Hoschton
428 Geneva Way, Hoschton
Smart Mortgage Options
Dalton Carter
Lender
Lic. 1566538
Office:
Direct: 678-425-4140
AP Mortgage
340 Jesse Jewell Parkway
Suite 500A
Gainesville, GA 30501
Apply for a Loan
For Sale
MLS Number 10803394
2 Bedrooms
2 Bathrooms
0 Half Baths
Square Footage Not Provided
Summary of 290 Conway Trail
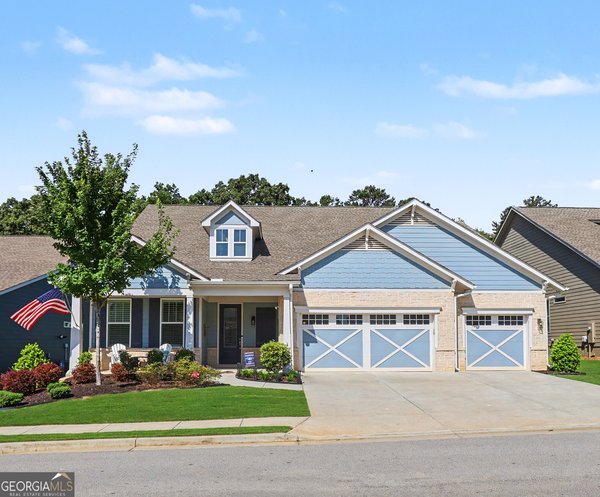
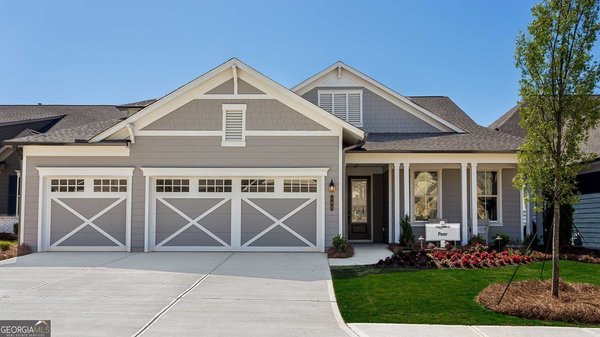
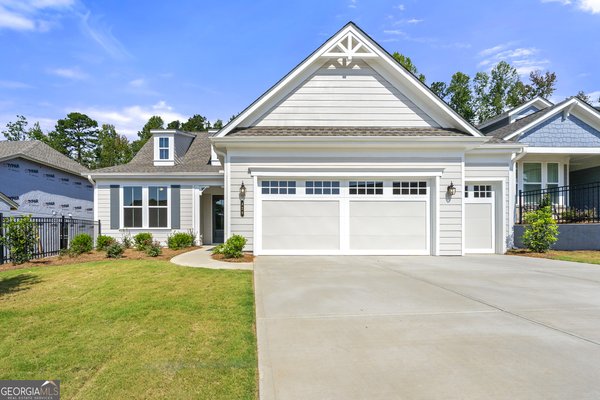
NEW CONSTRUCTION! Cresswind Georgia at Twin Lakes Metro Atlanta award winning 55+ Active Adult Communities. We are minutes from historic downtown Hoschton and Braselton. Easy access to Atlanta and less than an hour from some of the State's best destinations, including the Blue Ridge Mountains, Lake Lanier, Athens, and more. Our community has Georgia's Largest Private Pickleball Complex, a resident's exclusive clubhouse with an indoor heated senior Olympic size pool, presentation kitchen, ballroom, state-of-the-art fitness center, bandshell, and various other indoor and outdoor amenities including a full-time Award-Winning Lifestyle Director. Our new construction, single level homes are designed for low maintenance living with lawn care included. Our designer finishes are carefully selected. They include a gourmet kitchen with quartz countertops, and a large walk-in frameless shower with seat in the owner's suite bathroom. This move-in ready Elm with unfinished bonus room offers flexible living space, designer-selected finishes, and low-maintenance living with lawn care included. The Dining area is ideal for formal gatherings, while the Great Room and large Kitchen Island provide plenty of space for casual get-togethers. The Kitchen is a Chef's dream with tons of cabinets and ample counter space, as well as a large corner pantry. In the rear of the home, the spacious Owner's Suite is a private oasis with Coffered Ceiling, oversized shower, two separate quartz vanities, and a large walk-in closet. Opposite the Owner's Suite, the Second Bedroom and Full Bath in the front of the home is a private retreat for your guests. The single-story Elm floorplan has been thoughtfully designed to accommodate both entertaining and relaxed everyday living. See Move-in Ready inventory Cresswind Georgia At Twin Lakes.
Welcome to this beautifully maintained 2-bedroom, 2-bath home in the sought after Cresswind At Twin Lakes community of Hoschton. Inside, the layout is designed for modern daily living with generous gathering spaces and private retreats. A bright, open kitchen offers generous workspace, storage, and a direct view into the main gathering spaces. A central family room and dining area provide a welcoming place to unwind, gather, and enjoy time together. Outside, the property offers approximately 0.16 acres, giving ample room to relax, play, or plan future outdoor projects. With parking available for multiple vehicles, the home provides flexible options for families and visitors. Set within Cresswind At Twin Lakes in Hoschton, this home is close to schools, shopping, dining, and area attractions. Just listed within the last few days, this home is already drawing attention. At $559,900, this home is well positioned for buyers seeking value in Hoschton.
Show more
290 Conway Trail - Map & Directions
view in Google Maps
Facts & features
School District Information
High School
Middle School
Elementary School
Additional Information about
Cresswind At Twin Lakes
Association
Yes
Association Fee
$3,720
Initiation Fee
$1,860
Association Fee Includes
Maintenance Grounds
Security
Swimming
Tennis
Community Features
Clubhouse
Fitness Center
Gated
Lake
Pickleball Court(s)
Pool
Street Lights
Tennis Court(s)
Neighborhood Tennis
Yes
Neighborhood Pool
Yes
Gated Community
Yes
Additional Information about
290 Conway Trail
County
Year Built
2025
Appliances
Dishwasher
Disposal
Gas Water Heater
Microwave
Tankless Water Heater
Architectural Style
Craftsman
Foundation
Slab
Construction Materials
Concrete
Cooling
Central Air
Exterior Features
Lighting,Other
Flooring
Carpet
Laminate
Heating
Central
Natural Gas
Home Warranty
Yes
Interior Features
High Ceilings
Master On Main Level
Tray Ceiling(s)
Walk-In Closet(s)
Kitchen Features
Kitchen Island
Walk-in Pantry
Levels
One
Financing Available
Cash
Conventional
FHA
VA Loan
Patio and Porch Features
Porch
Selling Status
New Construction
Rooms
Den
Foyer
Laundry
Security Features
Gated Community
Smoke Detector(s)
Sewer Type
Public Sewer
Listing Conditions
Other
Utilities
Cable Available
Electricity Available
High Speed Internet
Natural Gas Available
Phone Available
Sewer Available
Underground Utilities
Water Available
Water Source
Public
Window Features
Storm Window(s)
New Construction
Yes
Master on the Main
Yes
Land Information
Lot Size
Less than .5 Acres
Lot Features
Level
Lot Size Estimated
0.16
Garages and Parking Information
Parking Total
2
Parking Features
Attached
Garage
Garage Door Opener
Tax Information
Taxes
Unknown
Tax Year
2026
Tax ID Number
121A-692
Show more
listed by real estate agent william maltbie and homebuilder brokerage service