Back

355 Bud Street

Hoschton, GA 30548

Lindsey Powell
call for more info
404-210-5742
Ask a Question
Send to a Friend
Schedule a Showing
Request More Info
More Homes In
Allen Manor
557 Grover Street, Hoschton
549 Grover Street, Hoschton
306 Bud Street, Hoschton
Smart Mortgage Options
Dalton Carter
Lender
Lic. 1566538
Office:
Direct: 678-425-4140
AP Mortgage
340 Jesse Jewell Parkway
Suite 500A
Gainesville, GA 30501
Apply for a Loan
For Sale
MLS Number 10802075
4 Bedrooms
2 Bathrooms
1 Half Baths
2,053 Square Feet *estimated
Summary of 355 Bud Street
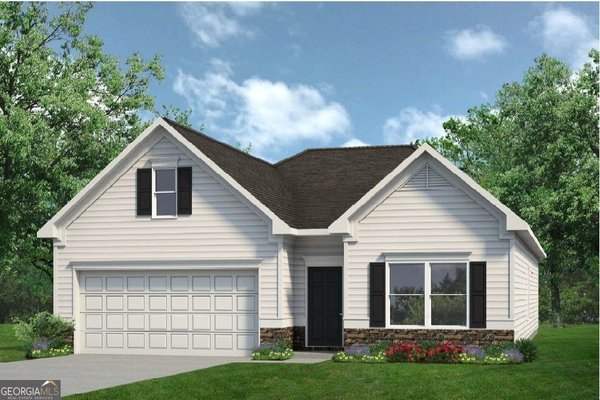
Move in October 2026! The Coleman floor plan by Smith Douglas Homes, located in the desirable Allen Manor community. This new construction home is perfectly positioned on a spacious .28-acre homesite, offering ample backyard space-ideal for outdoor entertaining, play, or future personalization. The main level features an open-concept layout designed for modern living. The open kitchen includes granite countertops, a large center island, upgraded cabinetry, tile backsplash, and upgraded appliances, all overlooking the inviting fireside family room-perfect for everyday living and gatherings. Upgraded vinyl plank flooring flows throughout the main living areas, combining durability with style. Enjoy seamless indoor-outdoor living with convenient access to a large 10x20 extended covered patio, ideal for grilling, entertaining, or relaxing. Both levels of the home showcase Smith Douglas Homes' signature 9-foot ceiling heights, creating a bright, open, and spacious feel throughout. Upstairs, you'll find three secondary bedrooms along with a spacious primary suite. Photos representative of plan not of home being built. Seller incentives with use of preferred lender.
Welcome to this beautifully maintained 4-bedroom, 2-bath home in the sought after Allen Manor community of Hoschton. Thoughtfully planned, the interior provides 2,053 square feet of finished living space with an open, livable feel from room to room. A bright, open kitchen offers generous workspace, storage, and a direct view into the main gathering spaces. A central family room and dining area provide a welcoming place to unwind, gather, and enjoy time together. Step outside to approximately 0.28 acres, creating a comfortable setting for outdoor living and weekend gatherings. With parking available for multiple vehicles, the home provides flexible options for families and visitors. Set within Allen Manor in Hoschton, this home is close to schools, shopping, dining, and area attractions. With only a few days on the market, this property is a must see for buyers watching the area. At $376,285, this home is well positioned for buyers seeking value in Hoschton.
Show more
355 Bud Street - Map & Directions
view in Google Maps
Facts & features
School District Information
High School
Middle School
Elementary School
Additional Information about
Allen Manor
Association
Yes
Association Fee
$480
Association Fee Includes
Management Fee
Community Features
Sidewalks
Street Lights
Walk To Schools
Additional Information about
355 Bud Street
County
Neighborhood
Year Built
2026
Appliances
Dishwasher
Disposal
Microwave
Architectural Style
Traditional
Foundation
Slab
Construction Materials
Stone
Cooling
Central Air
Dining Room Features
Separate Room
Fireplace Features
Family Room
Flooring
Carpet
Heating
Central
Home Warranty
Yes
Interior Features
Double Vanity
High Ceilings
Kitchen Features
Breakfast Bar
Pantry
Solid Surface Counters
Laundry Features
Upper Level
Levels
Two
Financing Available
1031 Exchange
Cash
Conventional
FHA
VA Loan
Patio and Porch Features
Patio
Porch
Selling Status
New Construction
Roof
Composition
Rooms
Foyer
Loft
Sewer Type
Public Sewer
Listing Conditions
Other
Total Finished Area
2,053
Total Fire Places
1
Utilities
Electricity Available
Sewer Available
Water Available
Water Source
Public
New Construction
Yes
Land Information
Lot Size
Less than .5 Acres
Lot Features
Level
Lot Size Estimated
0.28
Garages and Parking Information
Parking Total
2
Parking Features
Garage
Tax Information
Taxes
$1
Tax Year
2026
Tax ID Number
0.0
Show more
listed by real estate agent robin wilson and sdc realty