Back

891 Eastman Court

Hoschton, GA 30548

Lindsey Powell
call for more info
404-210-5742
Ask a Question
Send to a Friend
Schedule a Showing
Request More Info
More Homes In
Aberdeen
129 Herring Drive, Hoschton
135 Herring Drive, Hoschton
605 Beechwood Way, Hoschton
Smart Mortgage Options
Dalton Carter
Lender
Lic. 1566538
Office:
Direct: 678-425-4140
AP Mortgage
340 Jesse Jewell Parkway
Suite 500A
Gainesville, GA 30501
Apply for a Loan
For Sale
MLS Number 10801067
4 Bedrooms
3 Bathrooms
0 Half Baths
Square Footage Not Provided
Summary of 891 Eastman Court
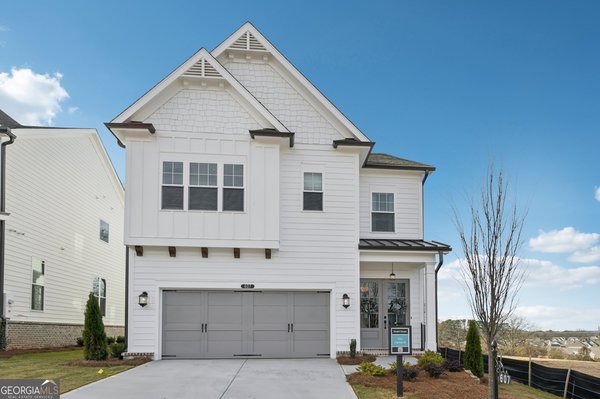
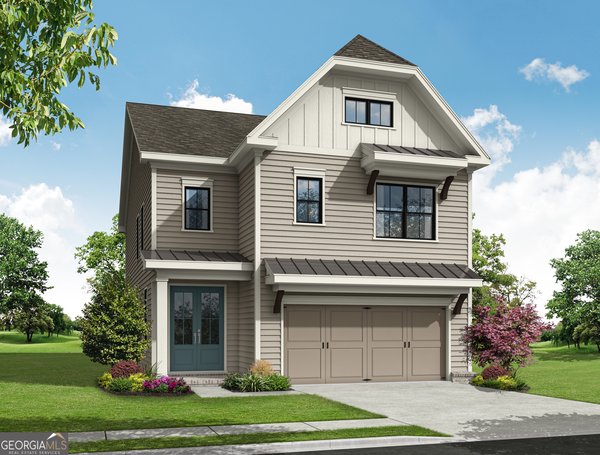
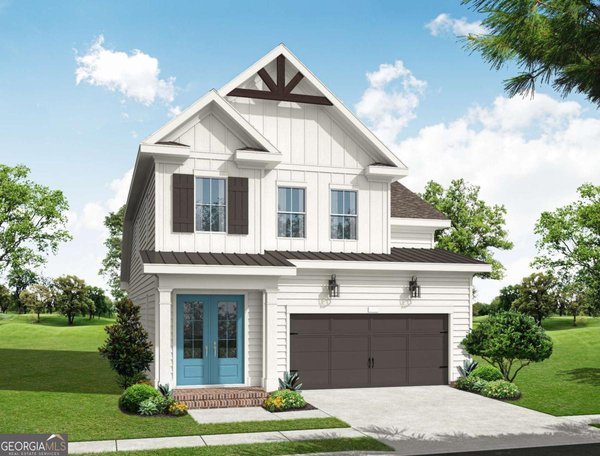
From the moment you arrive, the striking exterior architecture of the Mansfield Plan captures your attention and sets the tone for the thoughtful design found throughout this new-construction home. Come check out the BEST OWNER'S SUITE in the city of Hoschton. This beautifully planned layout offers upscale living creating comfort, convenience, and effortless flow. The heart of the home features a wonderful kitchen and dining area, designed for both everyday living and memorable gatherings. The open layout continues onto a patio perfect for relaxing outdoors or hosting friends in a comfortable, shaded setting. Practicality meets lifestyle with a 3-car garage -ideal for storing outdoor gear or hopping in the cart for a quick cruise into town. Every detail of the Mansfield Plan is crafted to support easy living with modern charm, making it a standout opportunity in today's market. You still have time to personalize this home at our beautiful design studio! Just beyond your doorstep, Aberdeen offers a lifestyle that feels like a private retreat. A gated entrance welcomes you home, leading to sidewalk-lined streets and an impressive collection of amenities designed for relaxation, wellness, and connection. Residents enjoy a stylish clubhouse, a fully equipped fitness center, a resort-style pool, pickleball courts, and a cozy fire-pit gathering area perfect for unwinding with neighbors and friends. With HOA-maintained lawns and fenced courtyards, this community embraces a true lock-and-leave lifestyle, giving you more time to enjoy the things you love. Convenience is unmatched-just minutes from I-85, Highway 53, Chateau Elan, Athens, Lake Lanier, and an easy drive into Atlanta. Plus, the charming towns of Hoschton and Braselton offer an ever-growing mix of local restaurants, boutiques, breweries, and everyday essentials right around the corner. The Mansfield is more than a home-it's a refined expression of style, comfort, and modern living. Photos are representative of a similar plan. [Mansfield]
Set in the popular Aberdeen neighborhood, this 4-BR, 3-BA home offers a comfortable blend of space, style, and function. An open and comfortable floor plan makes it easy to relax, work, and entertain. A bright, open kitchen offers generous workspace, storage, and a direct view into the main gathering spaces. The main living areas are filled with natural light and provide an easy flow for hosting friends or enjoying quiet evenings at home. Outside, the property offers approximately 0.183 acres, giving ample room to relax, play, or plan future outdoor projects. With parking available for multiple vehicles, the home provides flexible options for families and visitors. Set within Aberdeen in Hoschton, this home is close to schools, shopping, dining, and area attractions. With only a few days on the market, this property is a must see for buyers watching the area. At $692,650, this home is well positioned for buyers seeking value in Hoschton.
Show more
891 Eastman Court - Map & Directions
view in Google Maps
Facts & features
School District Information
High School
Middle School
Elementary School
Additional Information about
Aberdeen
Association
Yes
Association Fee
$2,400
Initiation Fee
$2,400
Association Fee Includes
Maintenance Grounds
Other
Swimming
Trash
Community Features
Clubhouse
Fitness Center
Gated
Pool
Sidewalks
Street Lights
Walk To Schools
Walk To Shopping
Neighborhood Pool
Yes
Gated Community
Yes
Additional Information about
891 Eastman Court
County
Neighborhood
Year Built
2026
Appliances
Dishwasher
Tankless Water Heater
Architectural Style
Bungalow/Cottage
Craftsman
Other
Foundation
Slab
Construction Materials
Brick
Cooling
Central Air
Electric
Fireplace Features
Family Room
Flooring
Carpet
Tile
Heating
Natural Gas
Zoned
Home Warranty
Yes
Interior Features
High Ceilings
Split Bedroom Plan
Tray Ceiling(s)
Kitchen Features
Breakfast Area
Breakfast Bar
Kitchen Island
Pantry
Solid Surface Counters
Walk-in Pantry
Laundry Features
Upper Level
Levels
Two
Patio and Porch Features
Patio
Selling Status
New Construction
Rooms
Office
Other
Security Features
Carbon Monoxide Detector(s)
Smoke Detector(s)
Sewer Type
Public Sewer
Total Fire Places
1
Utilities
Electricity Available
Natural Gas Available
Phone Available
Sewer Available
Water Source
Public
New Construction
Yes
Land Information
Lot Size
Less than .5 Acres
Lot Features
Level
Other
Zero Lot Line
Lot Size Estimated
0.183
Garages and Parking Information
Parking Total
2
Parking Features
Garage
Tax Information
Taxes
Unknown
Tax Year
2026
Tax ID Number
113-003A
Show more
listed by real estate agent sheena mason and the providence group realty