Back

205 Southerness Court

Stockbridge, GA 30281

Lindsey Powell
call for more info
404-210-5742
Ask a Question
Send to a Friend
Schedule a Showing
Request More Info
More Homes In
Parkside
155 Parkside Drive, Stockbridge
237 Kensington Trace, Stockbridge
200 Kensington Trace, Stockbridge
Smart Mortgage Options
Dalton Carter
Lender
Lic. 1566538
Office:
Direct: 678-425-4140
AP Mortgage
340 Jesse Jewell Parkway
Suite 500A
Gainesville, GA 30501
Apply for a Loan
For Sale
MLS Number 10665068
3 Bedrooms
2 Bathrooms
0 Half Baths
2,118 Square Feet *estimated
Summary of 205 Southerness Court
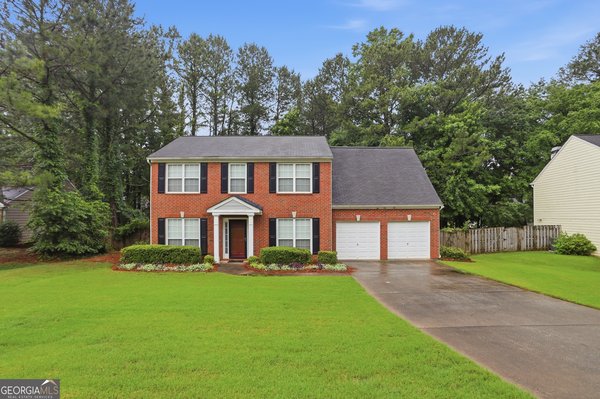
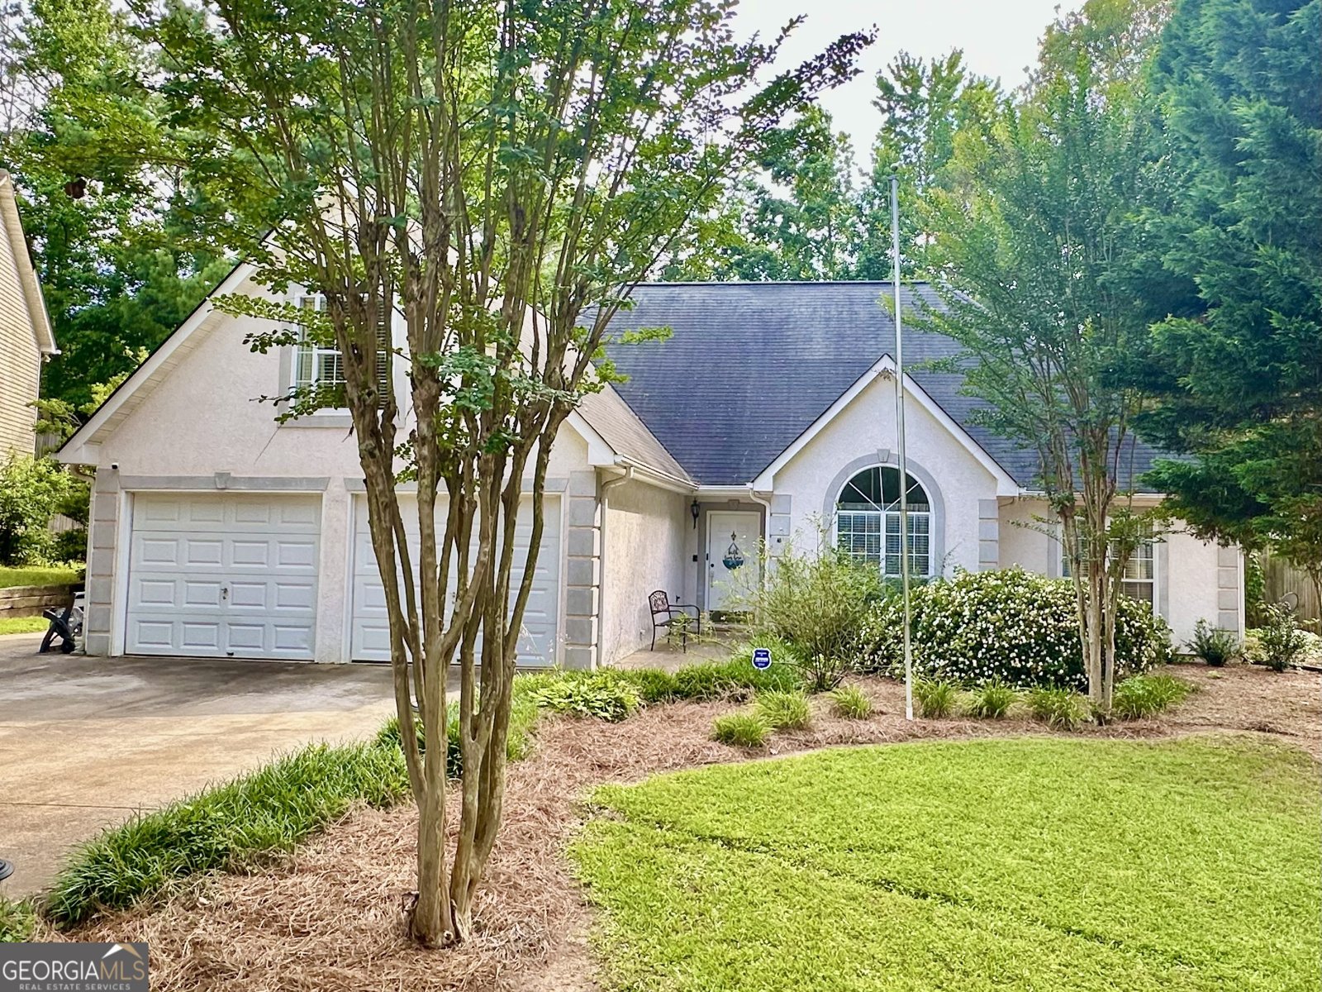
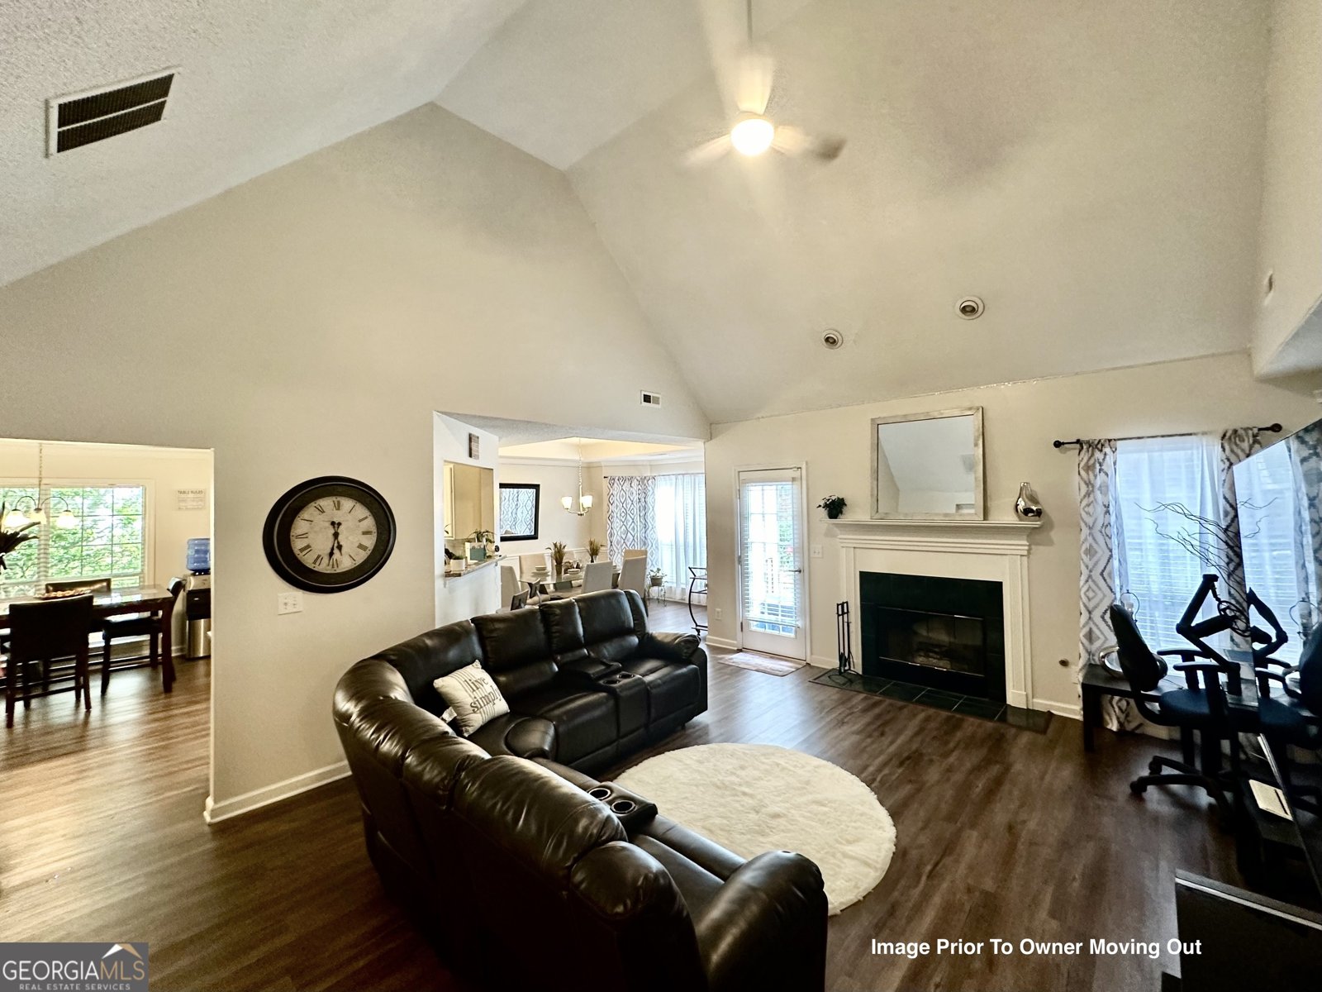
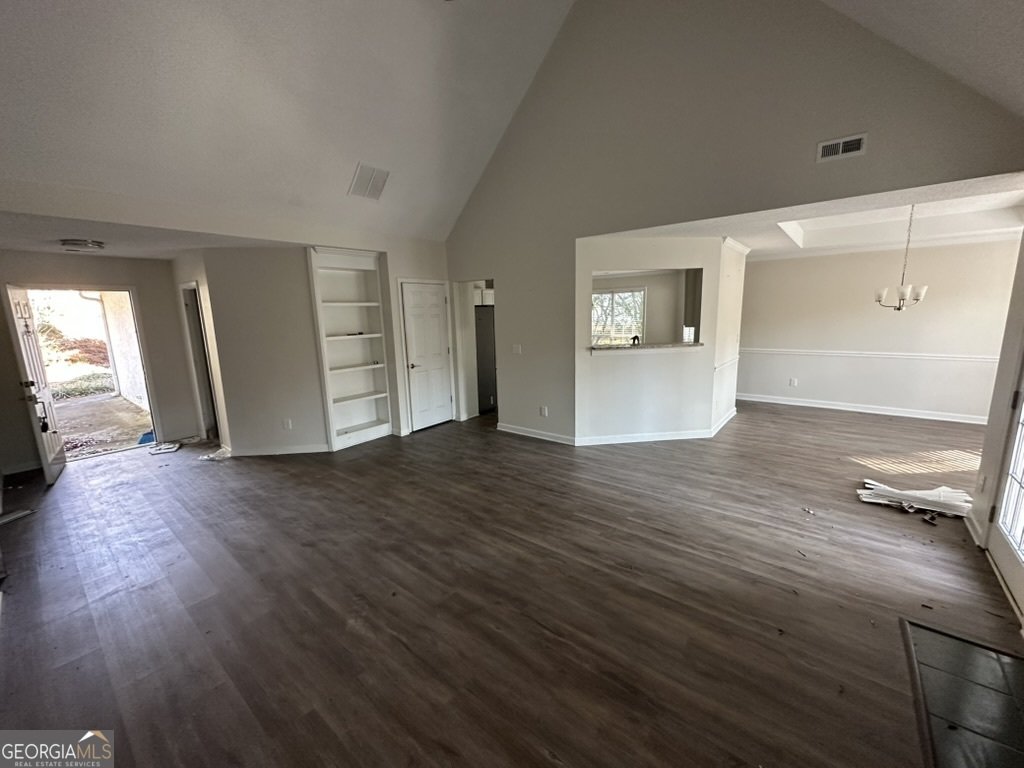
Back on the Market! Previous Contract Terminated Through No Fault of the Seller. Exceptional Opportunity - Pre-Foreclosure Sale (PFS) * Sold As-Is Don't miss this incredible opportunity to own a spacious home in the highly desirable Parkside at Eagles Landing community. Whether you're an investor, renovator, or buyer looking to personalize a home with tremendous upside, this property offers exceptional potential in a sought-after neighborhood. This 3-bedroom, 2-bath home features an inviting open-concept floor plan with a spacious family room overlooking the eat-in kitchen and formal dining area-ideal for entertaining and everyday living. The main-level primary suite offers tray ceilings, dual walk-in closets, and a cozy double-sided fireplace shared with a private sitting area. The en-suite bath includes double vanities, a soaking tub, and a separate shower. Upstairs, a versatile bonus room provides endless possibilities as a media room, home office, playroom, fitness room, or guest suite. Step outside to your own private backyard retreat featuring a patio, gazebo, in-ground pool, and privacy fence. With updates and repairs, this outdoor space has the potential to become an outstanding entertainment area. Conveniently located near shopping, dining, medical facilities, schools, and I-75, providing easy access to everything the area has to offer. Sold As-Is. Buyer is encouraged to conduct all desired inspections and due diligence. Cash buyers are strongly encouraged. This property presents an excellent opportunity for investors or buyers seeking a renovation project with significant upside and the potential to build equity. Buyers obtaining financing should verify with their lender that the property's current condition meets their loan requirements prior to submitting an offer. Pre-Foreclosure Sale (PFS) - Sale is subject to lender approval. Buyers should be prepared to work within lender timelines and requirements.
Welcome to this beautifully maintained 3-bedroom, 2-bath home in the sought after Parkside community of Stockbridge. With 2,118 square feet of finished living space, this floor plan offers generous gathering spaces as well as comfortable private retreats. A bright, open kitchen offers generous workspace, storage, and a direct view into the main gathering spaces. A central family room and dining area provide a welcoming place to unwind, gather, and enjoy time together. Step outside to approximately 0.354 acres, creating a comfortable setting for outdoor living and weekend gatherings. The property includes parking available for multiple vehicles, offering convenience for residents and guests. Parkside offers a well established community setting in Stockbridge with convenient access to local shopping, dining, and major routes. After roughly 202 days on the market, this home remains a strong option in the area. With an asking price of $295,000, this property represents an appealing opportunity in the current market.
Show more
205 Southerness Court - Map & Directions
view in Google Maps
Facts & features
School District Information
High School
Middle School
Elementary School
Additional Information about
Parkside
Association
Yes
Association Fee
$375
Association Fee Includes
Other
Community Features
Playground
Pool
Sidewalks
Street Lights
Walk To Schools
Walk To Shopping
Neighborhood Pool
Yes
Additional Information about
205 Southerness Court
Pre Foreclosure
Yes
County
Neighborhood
Year Built
1996
Foundation
Slab
Construction Materials
Stucco
Vinyl Siding
Cooling
Central Air
Dining Room Features
Separate Room
Fireplace Features
Family Room
Master Bedroom
Flooring
Carpet
Laminate
Tile
Heating
Central
Home Warranty
No
Interior Features
High Ceilings
Master On Main Level
Separate Shower
Soaking Tub
Tile Bath
Tray Ceiling(s)
Walk-In Closet(s)
Kitchen Features
Breakfast Area
Walk-in Pantry
Laundry Features
In Hall
Levels
One and One Half
Financing Available
Cash
Conventional
FHA
Other Structures
Gazebo
Patio and Porch Features
Patio
Selling Status
Resale
Roof
Composition
Rooms
Foyer
Security Features
Smoke Detector(s)
Sewer Type
Public Sewer
Listing Conditions
Pre-Foreclosure
Total Finished Area
2,118
Total Fire Places
2
Utilities
Cable Available
Electricity Available
High Speed Internet
Natural Gas Available
Phone Available
Sewer Available
Underground Utilities
Water Available
Water Source
Public
Private Pool
Yes
Master on the Main
Yes
Land Information
Lot Size
Less than .5 Acres
Lot Size Estimated
0.354
Fencing
Fenced
Back Yard
Garages and Parking Information
Parking Total
2
Parking Features
Garage
Garage Door Opener
Tax Information
Taxes
$5,374
Tax Year
2024
Tax ID Number
070B01128000
Show more
listed by real estate agent robert burgess and just imagine realty