Back

520 Coventry Way

Mcdonough, GA 30252

Lindsey Powell
call for more info
404-210-5742
Ask a Question
Send to a Friend
Schedule a Showing
Request More Info
More Homes In
Windsor Estates
253 Aylesbury Boulevard, McDonough
Smart Mortgage Options
Dalton Carter
Lender
Lic. 1566538
Office:
Direct: 678-425-4140
AP Mortgage
340 Jesse Jewell Parkway
Suite 500A
Gainesville, GA 30501
Apply for a Loan
For Sale
MLS Number 10787190
6 Bedrooms
4 Bathrooms
0 Half Baths
3,999 Square Feet *estimated
Summary of 520 Coventry Way
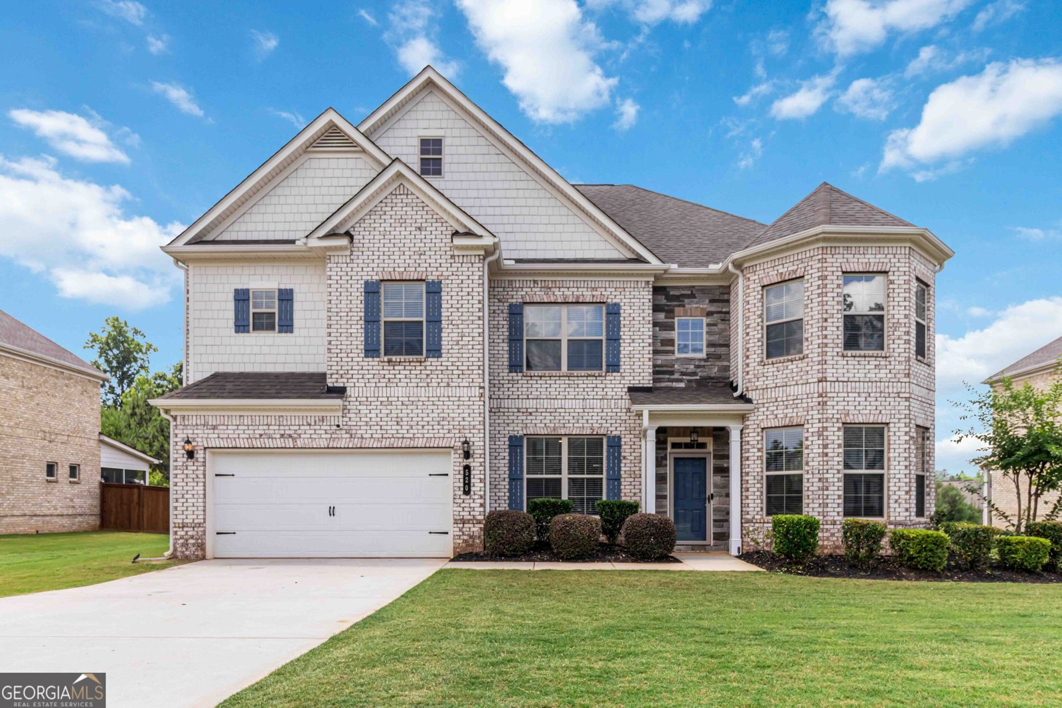
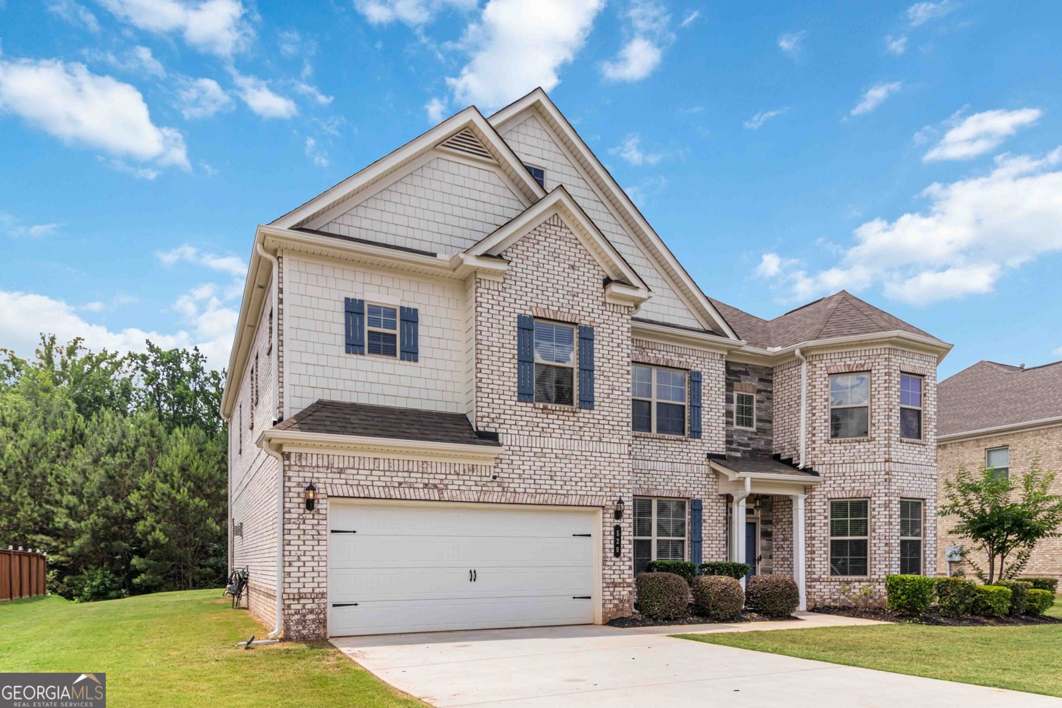
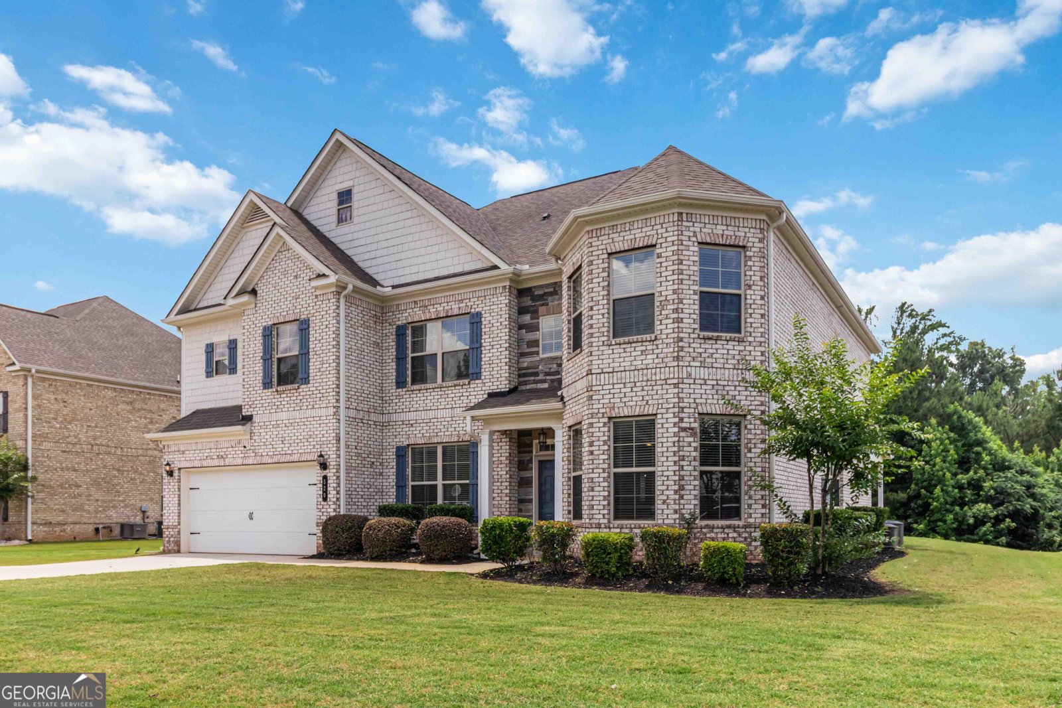
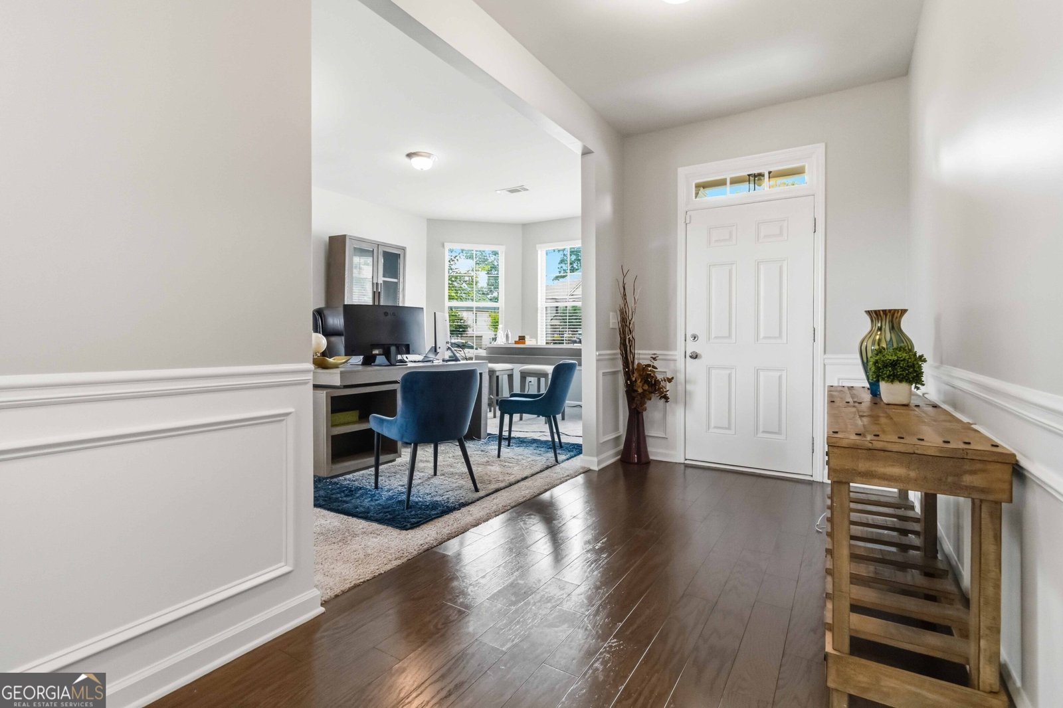
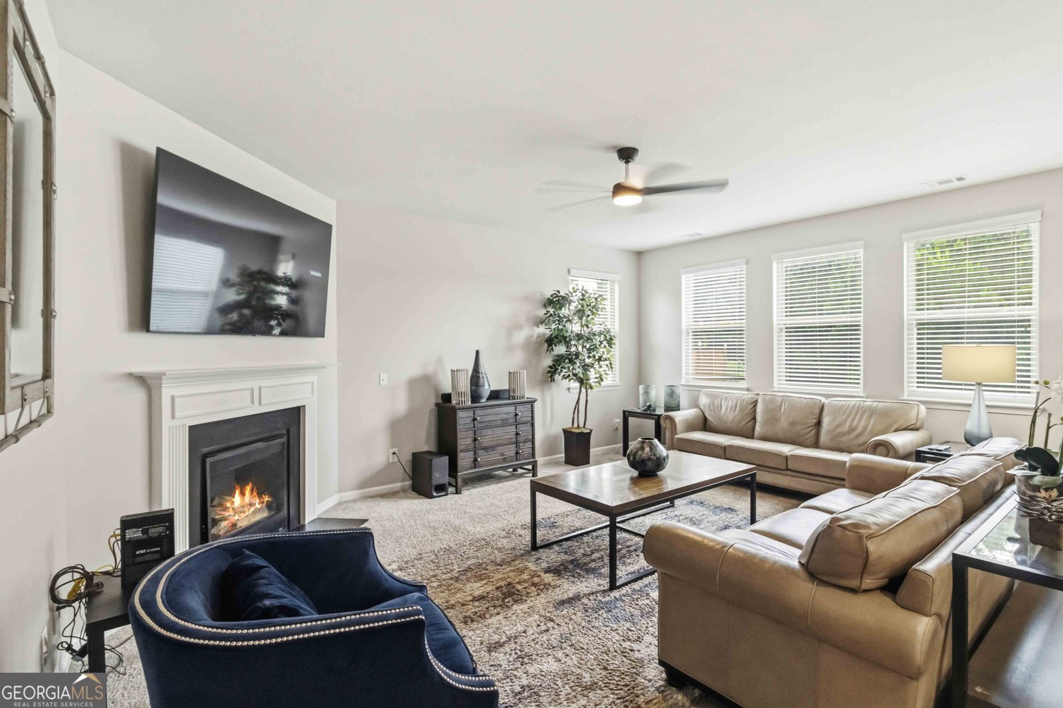
Welcome to 520 Coventry Way! NEW FENCE INSTALLED JUNE 20, 2026! Discover the perfect blend of space, comfort, and value in this beautifully maintained 6-bedroom, 4-bathroom home offering nearly 4,000 square feet of living space in a desirable Henry County community. Freshly painted throughout, this home is move-in ready, with brand-new carpet to be installed prior to closing for the new owner. The spacious floor plan features two cozy fireplaces, expansive living and entertaining areas, and flexible spaces ideal for multi-generational living, a home office, or hosting family and friends. Conveniently located just minutes from shopping, dining, schools, and major highways, this home combines everyday convenience with exceptional living space. Don't miss your opportunity to own this stunning home that offers size, comfort, and outstanding value. Schedule your private showing today!
Welcome home to this spacious 6-bed, 4-bath residence nestled in Windsor Estates in Mcdonough, GA. With 3,999 square feet of finished living space, this floor plan offers generous gathering spaces as well as comfortable private retreats. The kitchen functions as the heart of the home with ample counter space, storage, and a natural connection to the main living areas. A central family room and dining area provide a welcoming place to unwind, gather, and enjoy time together. The outdoor space includes approximately 0.33 acres, ideal for gardening, outdoor activities, or simply enjoying the seasons. The property includes parking available, offering convenience for residents and guests. Windsor Estates offers a well established community setting in Mcdonough with convenient access to local shopping, dining, and major routes. After roughly 35 days on the market, this home remains a strong option in the area. With an asking price of $520,000, this property represents an appealing opportunity in the current market.
Show more
520 Coventry Way - Map & Directions
view in Google Maps
Facts & features
School District Information
High School
Middle School
Elementary School
Additional Information about
Windsor Estates
Association
Yes
Association Fee Includes
Maintenance Grounds
Other
Community Features
Playground
Pool
Neighborhood Pool
Yes
Additional Information about
520 Coventry Way
County
Neighborhood
Year Built
2018
Appliances
Cooktop
Dishwasher
Disposal
Double Oven
Dryer
Microwave
Refrigerator
Stainless Steel Appliance(s)
Washer
Architectural Style
Brick 4 Side
Traditional
Foundation
Slab
Construction Materials
Brick
Stone
Cooling
Central Air
Electric
Fireplace Features
Factory Built
Gas Log
Gas Starter
Living Room
Master Bedroom
Flooring
Carpet
Other
Tile
Vinyl
Heating
Central
Natural Gas
Home Warranty
No
Interior Features
Double Vanity
Other
Pulldown Attic Stairs
Roommate Plan
Separate Shower
Soaking Tub
Split Bedroom Plan
Tray Ceiling(s)
Walk-In Closet(s)
Laundry Features
Laundry Closet,Upper Level
Levels
Two
Patio and Porch Features
Porch
Selling Status
Resale
Roof
Composition
Rooms
Den
Family Room
Laundry
Other
Sewer Type
Public Sewer
Total Finished Area
3,999
Total Fire Places
2
Utilities
Cable Available
Electricity Available
High Speed Internet
Natural Gas Available
Phone Available
Sewer Available
Underground Utilities
Water Available
Water Source
Public
Land Information
Lot Size
Less than .5 Acres
Lot Features
Level
Other
Lot Size Estimated
0.33
Fencing
Back Yard
Fenced
Privacy
Wood
Garages and Parking Information
Parking Features
Attached
Garage
Garage Door Opener
Tax Information
Taxes
$8,380
Tax Year
25
Tax ID Number
123H01074000
Show more
listed by real estate agent ashley seldon and virtual properties realty.com