Back

311 Bianca Way

Mcdonough, GA 30253

Lindsey Powell
call for more info
404-210-5742
Ask a Question
Send to a Friend
Schedule a Showing
Request More Info
More Homes In
Southern Hills
800 Maduro Way, McDonough
287 Crabapple Street, McDonough
286 Crabapple Road, McDonough
Smart Mortgage Options
Dalton Carter
Lender
Lic. 1566538
Office:
Direct: 678-425-4140
AP Mortgage
340 Jesse Jewell Parkway
Suite 500A
Gainesville, GA 30501
Apply for a Loan
For Sale
MLS Number 10798980
5 Bedrooms
4 Bathrooms
0 Half Baths
3,300 Square Feet *estimated
Summary of 311 Bianca Way
Listing 10798980
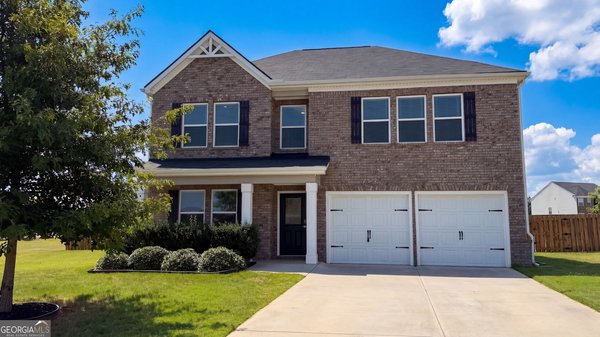
Welcome to this beautifully maintained 5-bedroom, 4-bath home in the sought after Southern Hills community of Mcdonough. Inside, the home offers 3,300 square feet of finished living space, giving plenty of room for everyday living and easy entertaining. The kitchen functions as the heart of the home with ample counter space, storage, and a natural connection to the main living areas. Open concept living and dining spaces create a comfortable setting for gatherings of all kinds. A private backyard adds extra space for play, pets, or simple relaxation. With parking available, the home provides flexible options for families and visitors. Set within Southern Hills in Mcdonough, this home is close to schools, shopping, dining, and area attractions. After roughly 67 days on the market, this home remains a strong option in the area. At $439,900, this home is well positioned for buyers seeking value in Mcdonough.
Show more
311 Bianca Way - Map & Directions
view in Google Maps
Facts & features
School District Information
High School
Middle School
Elementary School
Additional Information about
Southern Hills
Association
Yes
Association Fee Includes
Maintenance Exterior
Maintenance Grounds
Management Fee
Reserve Fund
Swimming
Community Features
Park
Playground
Pool
Sidewalks
Walk To Schools
Neighborhood Pool
Yes
Additional Information about
311 Bianca Way
County
Neighborhood
Year Built
2025
Appliances
Dishwasher
Disposal
Double Oven
Electric Water Heater
Ice Maker
Microwave
Other
Stainless Steel Appliance(s)
Architectural Style
Contemporary
Stone Frame
Traditional
Foundation
Slab
Construction Materials
Concrete
Stone
Cooling
Ceiling Fan(s)
Central Air
Fireplace Features
Family Room
Flooring
Carpet
Hardwood
Laminate
Heating
Central
Home Warranty
Yes
Interior Features
Double Vanity
High Ceilings
In-Law Floorplan
Roommate Plan
Separate Shower
Soaking Tub
Walk-In Closet(s)
Laundry Features
In Hall,Laundry Closet
Levels
Two
Selling Status
Resale
Roof
Composition
Rooms
Bonus Room
Family Room
Foyer
Laundry
Loft
Media Room
Office
Sewer Type
Public Sewer
Total Finished Area
3,300
Total Fire Places
1
Utilities
Cable Available
Electricity Available
High Speed Internet
Water Source
Public
Land Information
Lot Size
Less than .5 Acres
Lot Features
Cul-De-Sac
Level
Garages and Parking Information
Parking Features
Attached
Electric Vehicle Charging Station(s)
Garage
Garage Door Opener
Kitchen Level
Tax Information
Taxes
Unknown
Tax Year
25
Tax ID Number
078I01202000
Show more
listed by real estate agent call broker - tomika byrd and peniel elite real estate brokers