Back

193 River Road

Mcdonough, GA 30252

Lindsey Powell
call for more info
404-210-5742
Ask a Question
Send to a Friend
Schedule a Showing
Request More Info
More Homes In
Pheasant Run
2109 Post Oak Court, McDonough
2025 Pheasant Run Drive, McDonough
Smart Mortgage Options
Dalton Carter
Lender
Lic. 1566538
Office:
Direct: 678-425-4140
AP Mortgage
340 Jesse Jewell Parkway
Suite 500A
Gainesville, GA 30501
Apply for a Loan
For Sale
MLS Number 10810978
4 Bedrooms
3 Bathrooms
0 Half Baths
2,761 Square Feet *estimated
Summary of 193 River Road
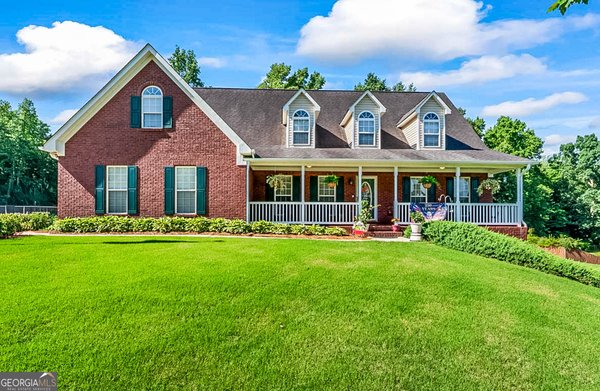
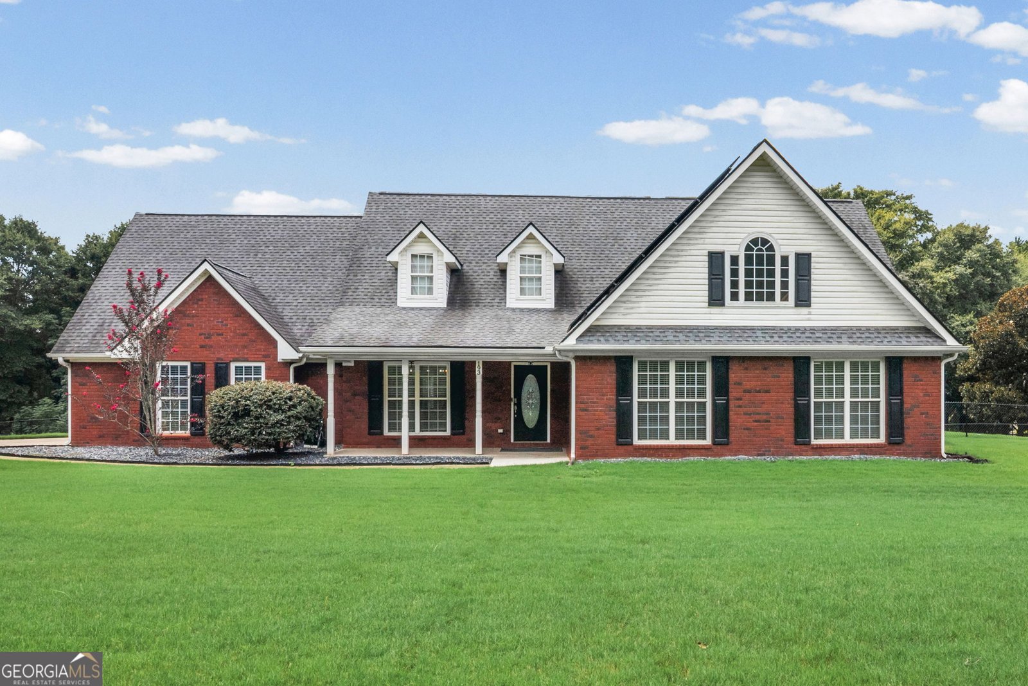
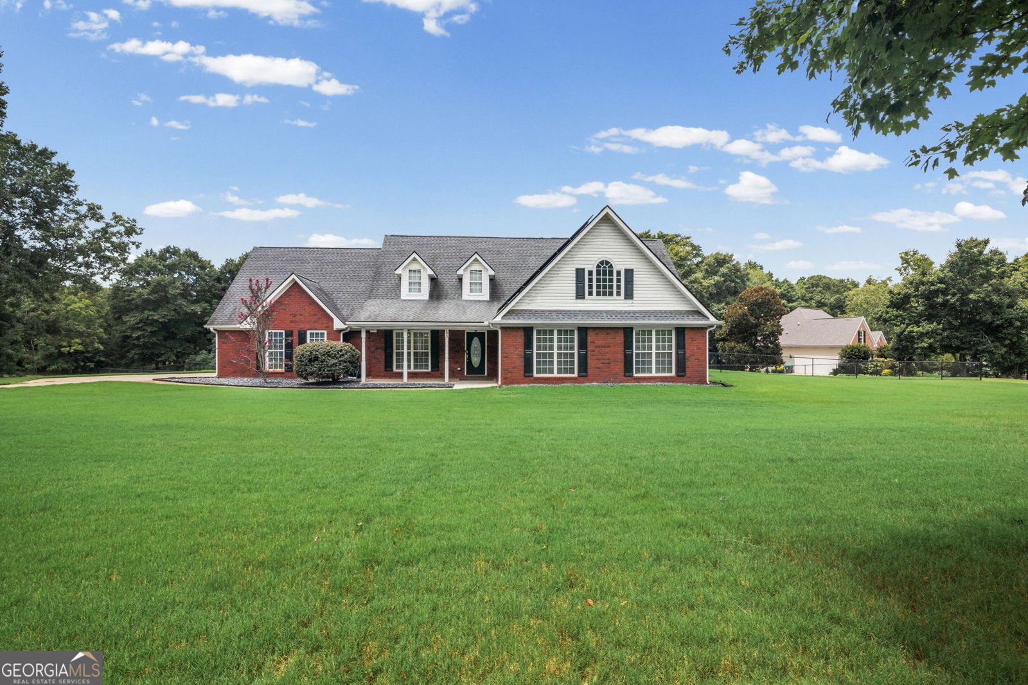
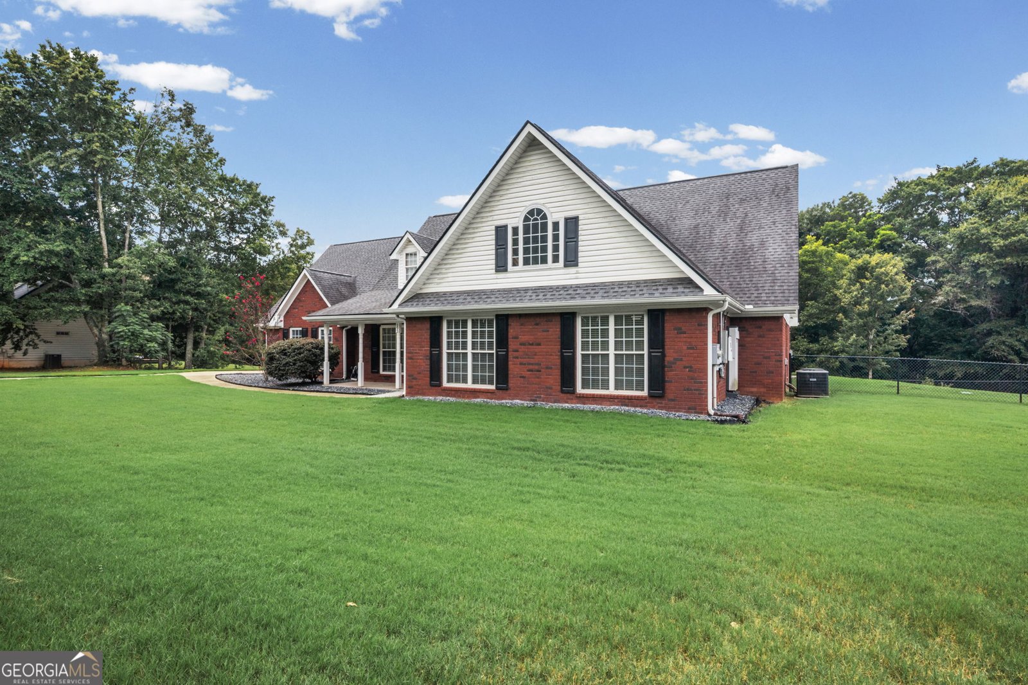
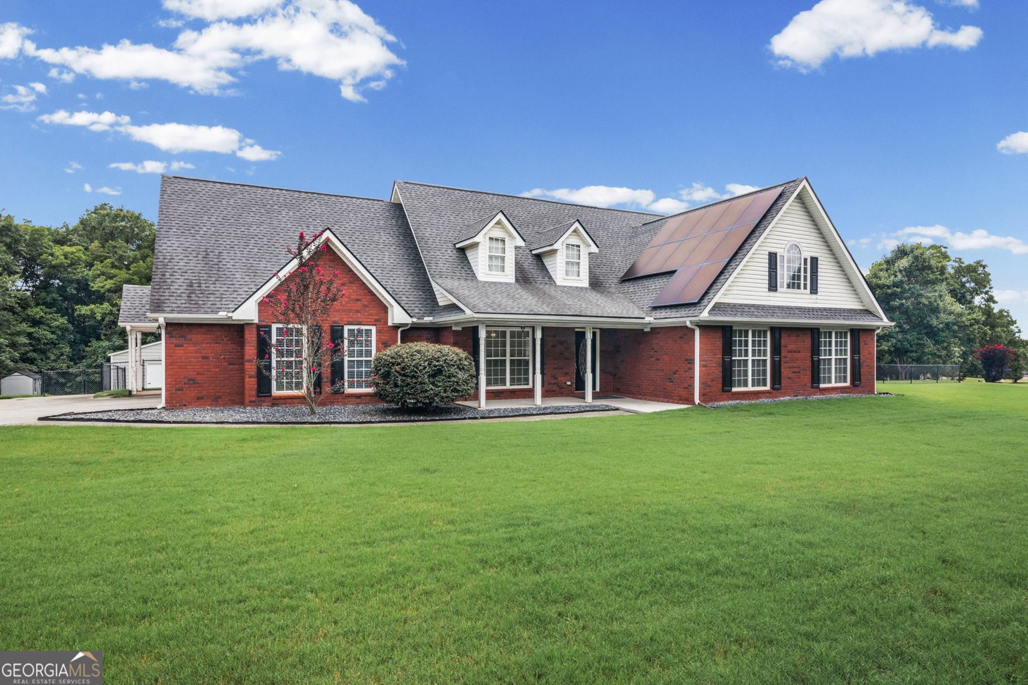
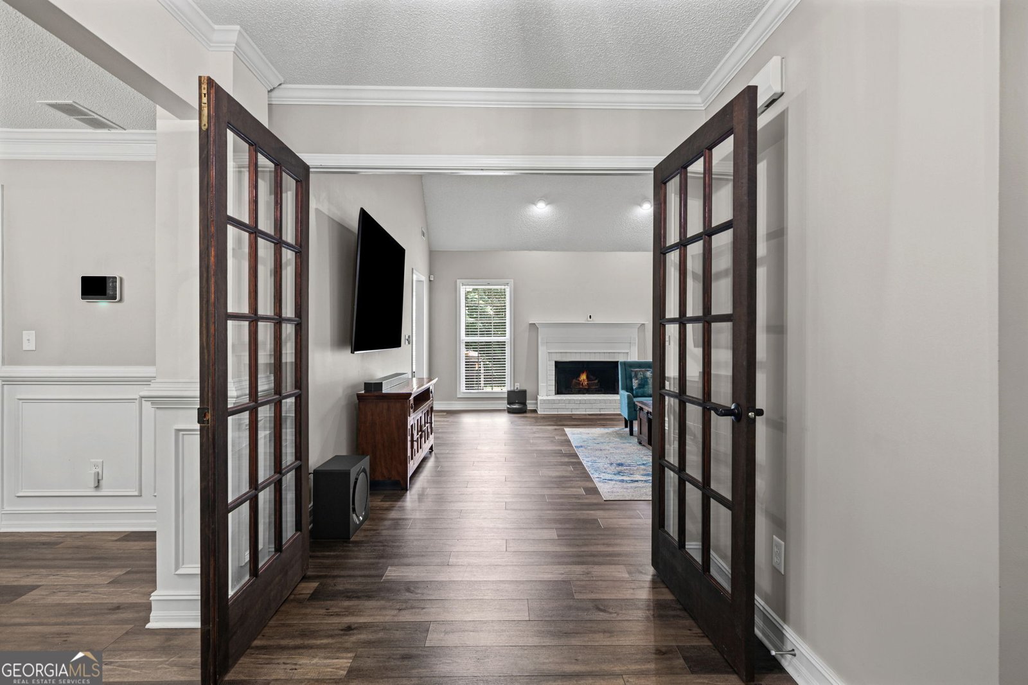
Welcome to 193 River Road in McDonough, GA, an exceptional ranch-style home with a versatile upstairs bonus suite, located in the highly sought-after Ola School District and offering the freedom of no HOA. Built in 2003, this well-maintained brick home features 4 bedrooms and 3 full baths, including a private upstairs bonus room with its own bath-perfect for guests, a home office, or multi-generational living. The main level showcases high ceilings and durable LVP flooring throughout. The centrally located kitchen connects the breakfast room, ideal for morning coffee, and the formal dining room offering a space for those larger gatherings. The living room boasts a warm and inviting fireplace and lots of light. Enjoy year-round relaxation in the three-season screened sunroom added in 2021, featuring sliding glass doors with a protective and privacy tint and beautifully enhanced with a ceramic tile flooring added in 2022. This property truly stands out with its extensive upgrades and outdoor amenities. The home features a 9.52 kW solar panel system with a 12 kW Generac battery backup (2021), providing energy efficiency and peace of mind. In the garage is a 48-amp DeWalt EV charger. Outside you will find a permitted 24x36x10 workshop (864sqft - installed 2021) fully equipped with electricity, spray foam insulation, a 24,000 BTU 20 SEER mini-split system with smart controls, Cat 6 Wi-Fi connectivity and epoxy flooring making this space ideal for hobbies, business use, or storage. Additional highlights include a welcoming front porch, a 10x12 storage shed with a concrete ramp (2022), two backyard patios, a sodded yard with regular lawn care, vinyl chain-linked fenced back yard, walk-in attic, new HVAC ductwork (2022), and upgraded attic insulation (2022) for improved efficiency. With a roof approximately 7 years old and thoughtful updates throughout, this move-in ready home offers comfort, functionality, and modern conveniences inside and out. (All appliances included refrigerator, washer, and dryer remain).
Welcome home to this spacious 4-bed, 3-bath residence nestled in Pheasant Run in Mcdonough, GA. Inside, the home offers 2,761 square feet of finished living space, giving plenty of room for everyday living and easy entertaining. A bright, open kitchen offers generous workspace, storage, and a direct view into the main gathering spaces. Open concept living and dining spaces create a comfortable setting for gatherings of all kinds. The outdoor space includes approximately 1 acres, ideal for gardening, outdoor activities, or simply enjoying the seasons. Practical parking available makes everyday living easier for households with multiple vehicles. Pheasant Run offers a well established community setting in Mcdonough with convenient access to local shopping, dining, and major routes. Just listed within the last few days, this home is already drawing attention. With an asking price of $465,000, this property represents an appealing opportunity in the current market.
Show more
193 River Road - Map & Directions
view in Google Maps
Facts & features
School District Information
High School
Middle School
Elementary School
Additional Information about
Pheasant Run
Association
No
Additional Information about
193 River Road
County
Neighborhood
Year Built
2003
Appliances
Cooktop
Dishwasher
Dryer
Microwave
Oven (Wall)
Refrigerator
Washer
Architectural Style
Brick 4 Side
Ranch
Foundation
Slab
Construction Materials
Block
Vinyl Siding
Cooling
Ceiling Fan(s)
Central Air
Electric
Dining Room Features
Separate Room
Fireplace Features
Living Room
Wood Burning Stove
Flooring
Laminate
Heating
Central
Electric
Home Warranty
No
Interior Features
Double Vanity
High Ceilings
Master On Main Level
Separate Shower
Tile Bath
Walk-In Closet(s)
Whirlpool Bath
Kitchen Features
Breakfast Room
Pantry
Laundry Features
In Hall
Levels
One and One Half
Other Structures
Outbuilding,Shed(s)
Patio and Porch Features
Patio
Porch
Selling Status
Resale
Roof
Composition,Other
Rooms
Bonus Room
Foyer
Laundry
Sewer Type
Septic Tank
Total Finished Area
2,761
Total Fire Places
1
Utilities
Cable Available
Electricity Available
High Speed Internet
Phone Available
Water Available
Water Source
Public
Window Features
Double Pane Windows
Window Treatments
Master on the Main
Yes
Land Information
Lot Size
.5 to 1 Acre
Lot Features
Level
Lot Size Estimated
1
Fencing
Back Yard
Garages and Parking Information
Parking Features
Attached
Garage
Garage Door Opener
Parking Pad
Side/Rear Entrance
Storage
Tax Information
Taxes
$8,503
Tax Year
25
Tax ID Number
165C01007000
Show more
listed by real estate agent gwendolyn williams and southern classic realtors