Back

124 Somerset Hills

Mcdonough, GA 30253

Lindsey Powell
call for more info
404-210-5742
Ask a Question
Send to a Friend
Schedule a Showing
Request More Info
More Homes In
Eagles Landing
408 Castle Rock, McDonough
216 Montrose Drive, McDonough
104 Royal Burgess Way Way, McDonough
Smart Mortgage Options
Dalton Carter
Lender
Lic. 1566538
Office:
Direct: 678-425-4140
AP Mortgage
340 Jesse Jewell Parkway
Suite 500A
Gainesville, GA 30501
Apply for a Loan
For Sale
MLS Number 10812068
5 Bedrooms
4 Bathrooms
1 Half Baths
5,669 Square Feet *estimated
Summary of 124 Somerset Hills
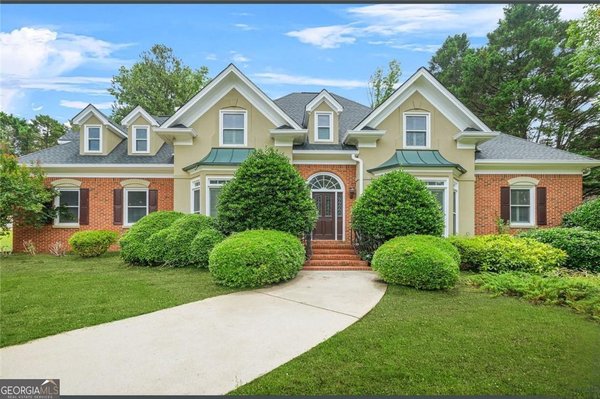
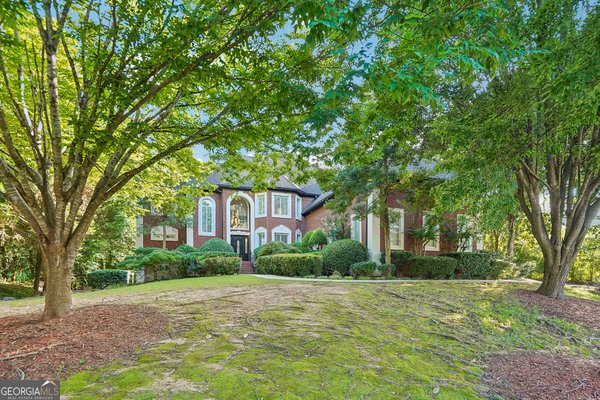
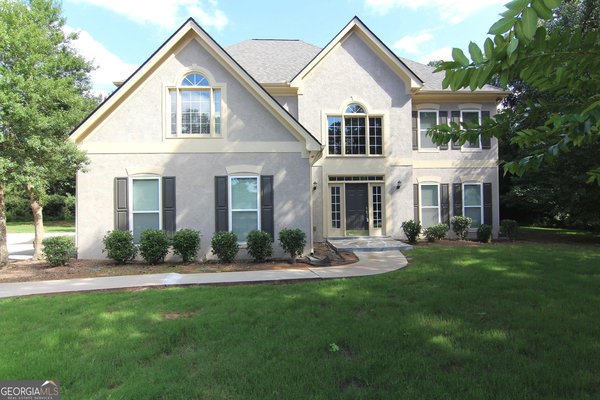
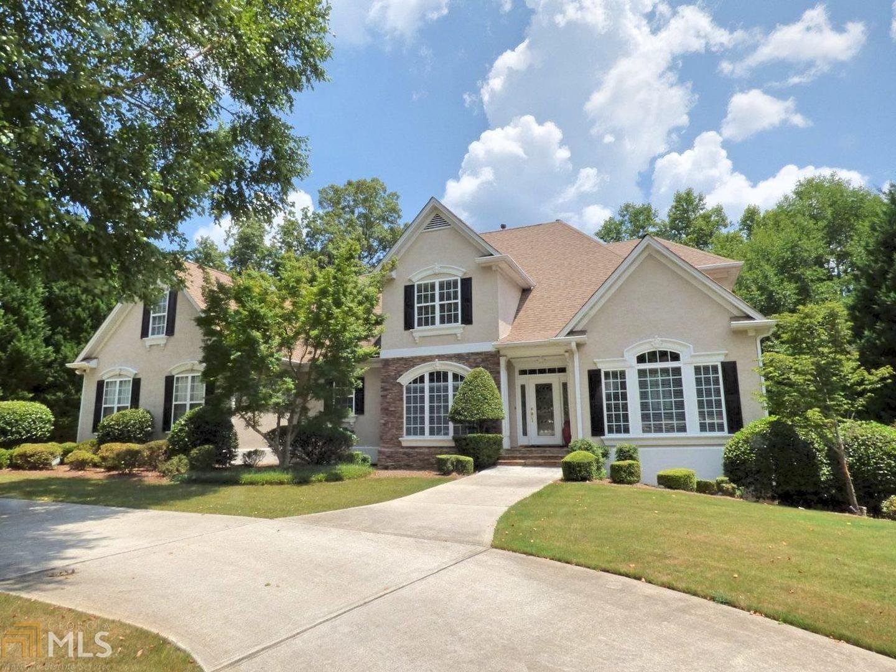
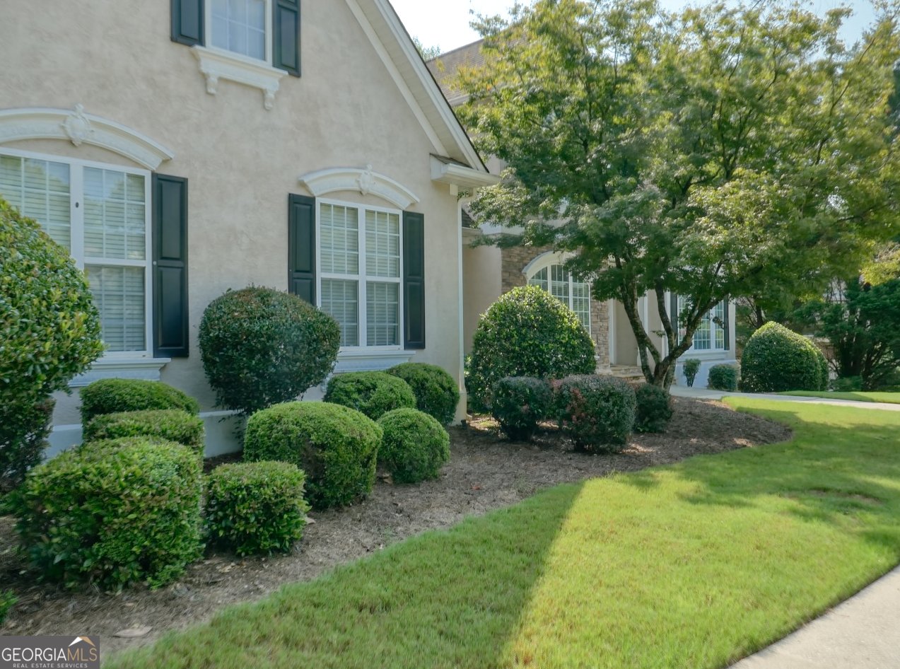
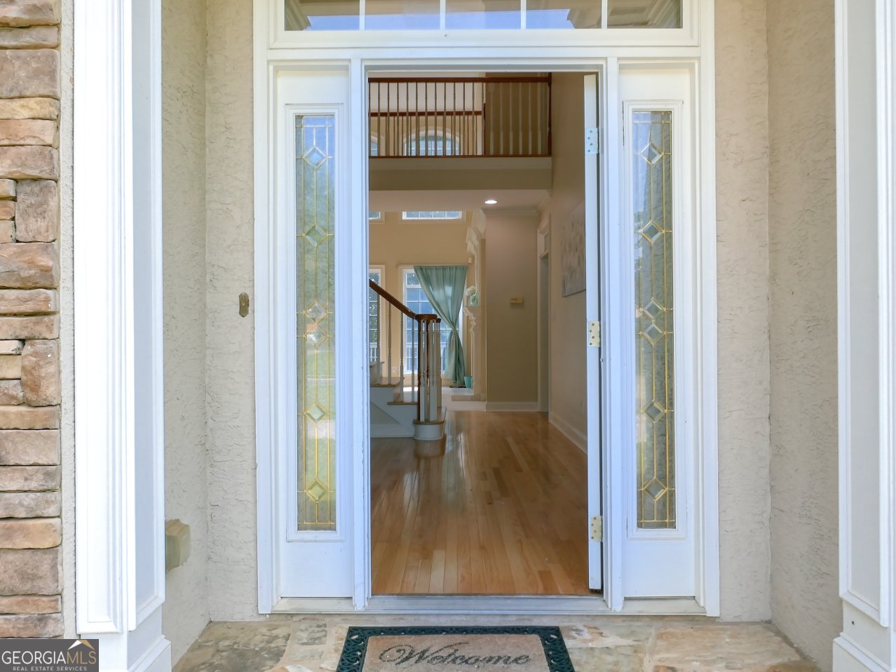
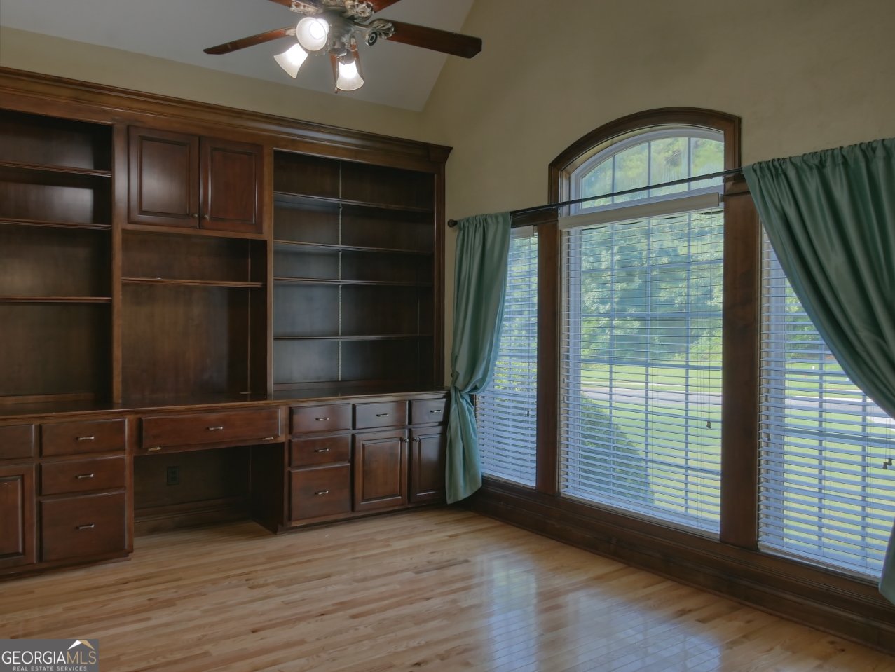
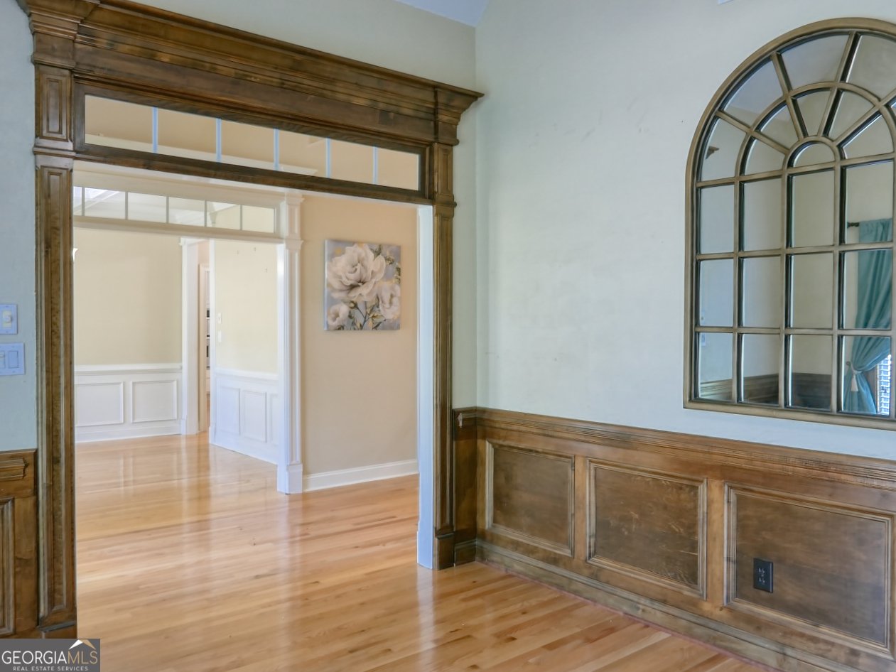
Beautiful resale home is situated on the signature 12th hole @ Eagle's Landing Country Club. Eagle's Landing is located 5 minutes from I-75, 20 minutes from Hartsfield Jackson International Airport and 35 minutes from downtown Atlanta. A circular driveway welcomes you onto the property. The grand foyer is flanked on one side by a formal dining room and on the other side by "true" library with built in bookcases. This room could also be utilized as a formal living room. The 2 story grand room has a fireplace surrounded by custom shelving and built in bookcases. The grand room opens into the kitchen and breakfast area and has doors leading onto the deck. The kitchen has a breakfast bar, center island, tons of cabinets and ample counter space. The primary suite is located on the main level and has a cathedral ceiling and a door to the deck overlooking the golf course. The primary bathroom has a jetted tub, separate shower, dual vanities and large walk-in closet. On the 2nd level you will find a spacious loft area which is perfect for reading, relaxing or for a play spot for children. There are 3 bedrooms and 2 full bathrooms located on the 2nd level. The terrace level has tons of space and is perfect for multi-generational living, entertaining or everyday family living and is finished with a living area, full kitchen, bedroom, full bathroom, tons of storage and more. A 3 car garage is located off of the circular driveway. A large deck overlooks the golf course. Interior features include updated wood flooring, nice trim work, solid surface counters, and much more. A membership to Eagle's Landing Country Club is available.
Set in the popular Eagles Landing neighborhood, this 5-BR, 4-BA home offers a comfortable blend of space, style, and function. Thoughtfully planned, the interior provides 5,669 square feet of finished living space with an open, livable feel from room to room. The kitchen functions as the heart of the home with ample counter space, storage, and a natural connection to the main living areas. Open concept living and dining spaces create a comfortable setting for gatherings of all kinds. Outside, the property offers approximately 0.5 acres, giving ample room to relax, play, or plan future outdoor projects. The property includes parking available for multiple vehicles, offering convenience for residents and guests. Eagles Landing offers a well established community setting in Mcdonough with convenient access to local shopping, dining, and major routes. Recently listed and already on many buyers radar, this home is a fresh opportunity. At $769,999, this home is well positioned for buyers seeking value in Mcdonough.

Show more
124 Somerset Hills - Map & Directions
view in Google Maps
Facts & features
School District Information
High School
Middle School
Elementary School
Additional Information about
Eagles Landing
Association
Yes
Association Fee
$2,500
Association Fee Includes
Management Fee
Private Roads
Security
Community Features
Clubhouse
Gated
Golf
Park
Playground
Pool
Sidewalks
Street Lights
Swim Team
Tennis Court(s)
Tennis Team
Walk To Schools
Walk To Shopping
Neighborhood Tennis
Yes
Neighborhood Golf
Yes
Neighborhood Pool
Yes
Gated Community
Yes
Additional Information about
124 Somerset Hills
County
Neighborhood
Year Built
1999
Appliances
Gas Water Heater
Cooktop
Dishwasher
Microwave
Oven (Wall)
Architectural Style
European
Traditional
Basement
Bath Finished
Concrete
Interior Entry
Exterior Entry
Finished
Full
Construction Materials
Stucco
Cooling
Electric
Central Air
Zoned
Dual
Dining Room Features
Separate Room
Exterior Features
Sprinkler System
Fireplace Features
Family Room
Factory Built
Gas Starter
Flooring
Carpet
Hardwood
Heating
Natural Gas
Central
Zoned
Dual
Home Warranty
No
Interior Features
Bookcases
Tray Ceiling(s)
Vaulted Ceiling(s)
High Ceilings
Double Vanity
Two Story Foyer
Soaking Tub
Separate Shower
Tile Bath
Walk-In Closet(s)
In-Law Floorplan
Master On Main Level
Kitchen Features
Breakfast Area
Breakfast Bar
Pantry
Solid Surface Counters
Laundry Features
In Kitchen
Levels
Two
Patio and Porch Features
Deck
Patio
Selling Status
Resale
Roof
Composition
Rooms
Exercise Room
Foyer
Great Room
Laundry
Library
Loft
Office
Security Features
Security System
Smoke Detector(s)
Sewer Type
Public Sewer
Showing Info
Public Sewer
Total Finished Area
5,669
Total Fire Places
1
Utilities
Underground Utilities
Cable Available
Sewer Connected
Water Source
Public
Window Features
Double Pane Windows
On Golf Course
Yes
Finished Basement
Yes
Master on the Main
Yes
Land Information
Lot Size
.5 to 1 Acre
Lot Features
Cul-De-Sac
Level
Private
Lot Size Estimated
0.5
Garages and Parking Information
Parking Total
3
Parking Features
Attached
Garage Door Opener
Garage
Kitchen Level
3 Garages +
Yes
Tax Information
Taxes
$12,284
Tax Year
25
Tax ID Number
051F01169000
Show more
listed by real estate agent susan clowdus and susan clowdus real estate