Back

4105 Barrett Place

Hampton, GA 30228

Lindsey Powell
call for more info
404-210-5742
Ask a Question
Send to a Friend
Schedule a Showing
Request More Info
Smart Mortgage Options
Dalton Carter
Lender
Lic. 1566538
Office:
Direct: 678-425-4140
AP Mortgage
340 Jesse Jewell Parkway
Suite 500A
Gainesville, GA 30501
Apply for a Loan
For Sale
MLS Number 10848281
5 Bedrooms
3 Bathrooms
1 Half Baths
4,591 Square Feet *estimated
Summary of 4105 Barrett Place
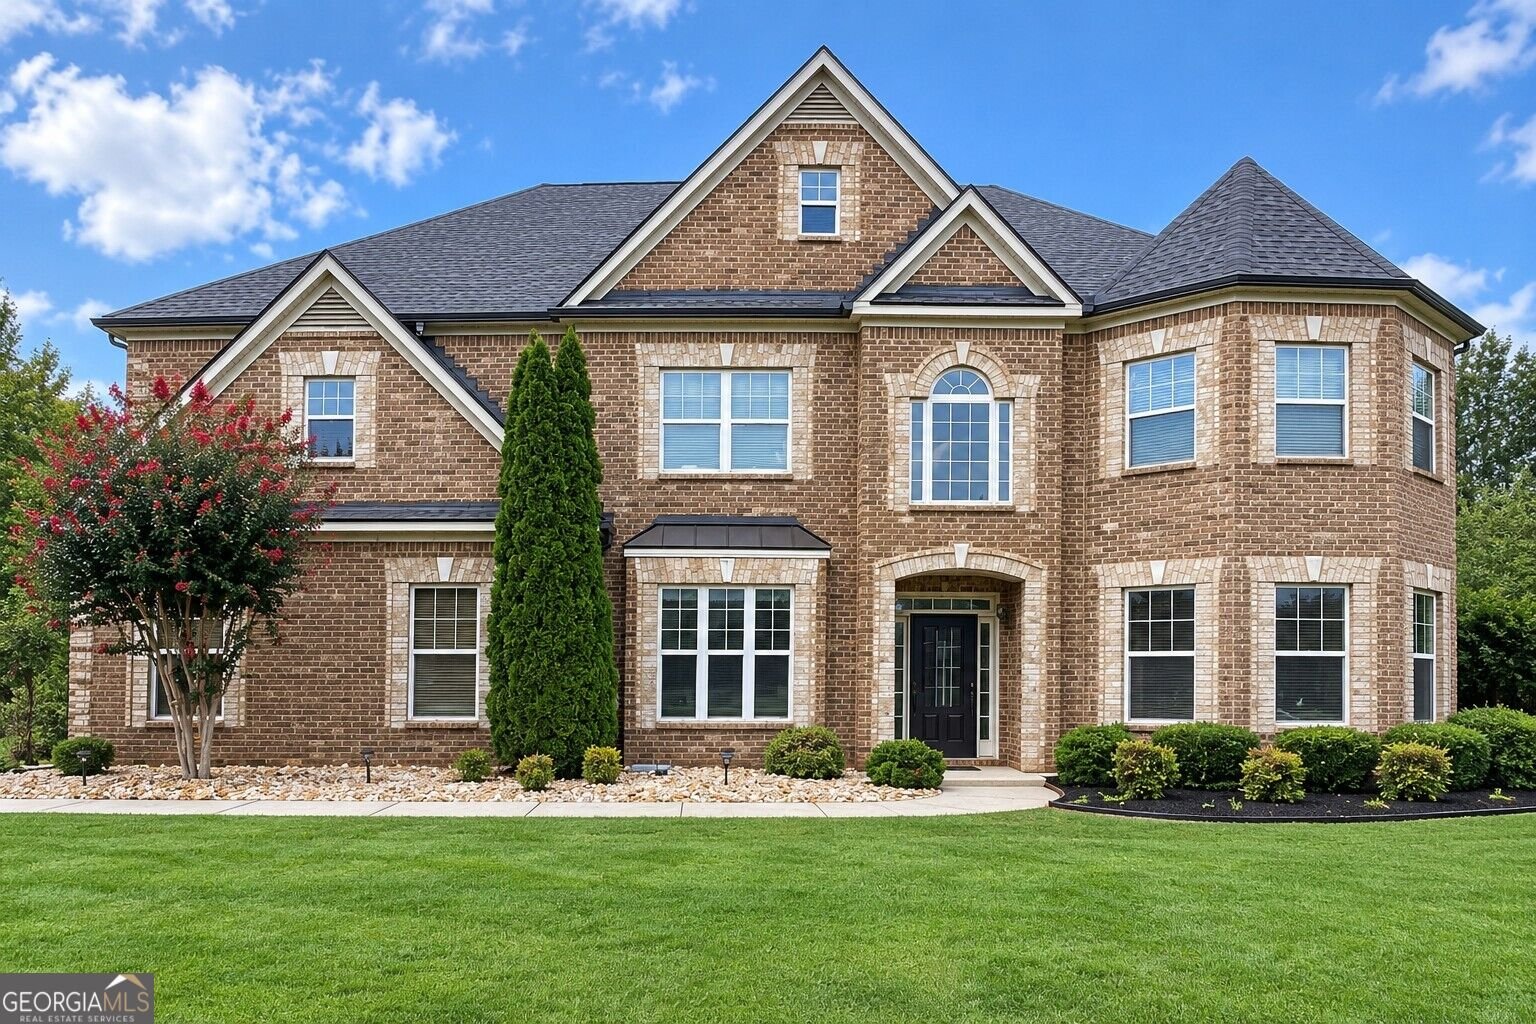
THIS IS THE ONE YOU HAVE BEEN WAITING FOR! Beautiful 5-bedroom, 3.5-bath, 4-sided brick luxury home ideally situated on one of the best lots in the sought-after gated community of Heritage at Crystal Lake, overlooking the 12th hole of the golf course. With a level lot, fenced backyard, exceptional outdoor living, and an impressive list of recent updates, this home checks all the boxes and is truly a must-see! The roof is only 6 months old, both HVAC systems were replaced in November 2025, the water heater was replaced in November 2025, and new blown-in insulation was added to the attic, garage, and all walls approximately 3 years ago-offering tremendous peace of mind for the next owner. Enter through one of three true security doors into a dramatic 2-story foyer with formal dining room and private office, with beautiful engineered hardwood flooring throughout the main level. The spacious family room opens to the kitchen and breakfast area, creating the perfect setting for entertaining and everyday living. The kitchen features granite countertops, stainless steel appliances, and a gas range. One of the home's most exciting features is the TWO PRIMARY SUITES-a private primary suite on the main level PLUS a second spacious primary suite upstairs, making this floor plan incredibly versatile for today's lifestyle. Upstairs you'll find four additional bedrooms, including the second primary suite, as well as a convenient Jack-and-Jill bath connecting two bedrooms. Step through the additional security doors off the kitchen to discover a level, fenced backyard designed for enjoying the outdoors on the 12th hole, featuring an oversized main patio PLUS a second patio with electricity already installed-perfect for entertaining, relaxing, or creating your dream outdoor space. Homes offering this combination of a premier golf-course lot, gated community, 4-sided brick construction, extensive recent mechanical updates, fenced level yard, and TWO PRIMARY SUITES do not come along often. Don't wait to see this one-schedule your showing today before this exceptional Heritage at Crystal Lake home is gone.
Discover this inviting 5-bedroom, 3-bath home located in the well established community of Heritagecrystal Lak. Inside, the home offers 4,591 square feet of finished living space, giving plenty of room for everyday living and easy entertaining. A bright, open kitchen offers generous workspace, storage, and a direct view into the main gathering spaces. The main living areas are filled with natural light and provide an easy flow for hosting friends or enjoying quiet evenings at home. Step outside to approximately 0.55 acres, creating a comfortable setting for outdoor living and weekend gatherings. The property includes parking available for multiple vehicles, offering convenience for residents and guests. Heritagecrystal Lak offers a well established community setting in Hampton with convenient access to local shopping, dining, and major routes. Currently offered at $644,900, this home delivers a strong combination of space, condition, and location.
Show more
4105 Barrett Place - Map & Directions
view in Google Maps
Facts & features
School District Information
High School
Middle School
Elementary School
Additional Information about
Heritagecrystal Lak
Association
Yes
Association Fee
$1,700
Association Fee Includes
Swimming
Tennis
Maintenance Grounds
Community Features
Golf
Neighborhood Golf
Yes
Additional Information about
4105 Barrett Place
County
Neighborhood
Year Built
2013
Appliances
Double Oven
Cooktop
Dishwasher
Gas Water Heater
Microwave
Stainless Steel Appliance(s)
Architectural Style
Traditional
Foundation
Slab
Construction Materials
Brick
Cooling
Central Air
Electric
Exterior Features
Lighting
Fireplace Features
Gas Log
Gas Starter
Flooring
Tile
Carpet
Hardwood
Heating
Central
Forced Air
Home Warranty
No
Interior Features
Other
Tray Ceiling(s)
High Ceilings
Levels
Two
Patio and Porch Features
Patio
Selling Status
Resale
Roof
Composition
Rooms
Office
Family Room
Sewer Type
Public Sewer
Total Finished Area
4,591
Total Fire Places
1
Utilities
Cable Available
Electricity Available
Natural Gas Available
Sewer Available
Sewer Connected
Water Available
Water Source
Public
On Golf Course
Yes
Land Information
Lot Size
.5 to 1 Acre
Lot Features
Level
Lot Size Estimated
0.55
Fencing
Back Yard
Fenced
Garages and Parking Information
Parking Total
3
Parking Features
Attached
Tax Information
Taxes
$7,357
Tax Year
2026
Tax ID Number
035F01053000
Show more
listed by real estate agent dawn anderson and mark spain real estate