Back

27 Classic Drive

Hartwell, GA 30643

Lindsey Powell
call for more info
404-210-5742
Ask a Question
Send to a Friend
Schedule a Showing
Request More Info
Smart Mortgage Options
Dalton Carter
Lender
Lic. 1566538
Office:
Direct: 678-425-4140
AP Mortgage
340 Jesse Jewell Parkway
Suite 500A
Gainesville, GA 30501
Apply for a Loan
For Sale
MLS Number 10812526
3 Bedrooms
2 Bathrooms
1 Half Baths
1,824 Square Feet *estimated
Summary of 27 Classic Drive
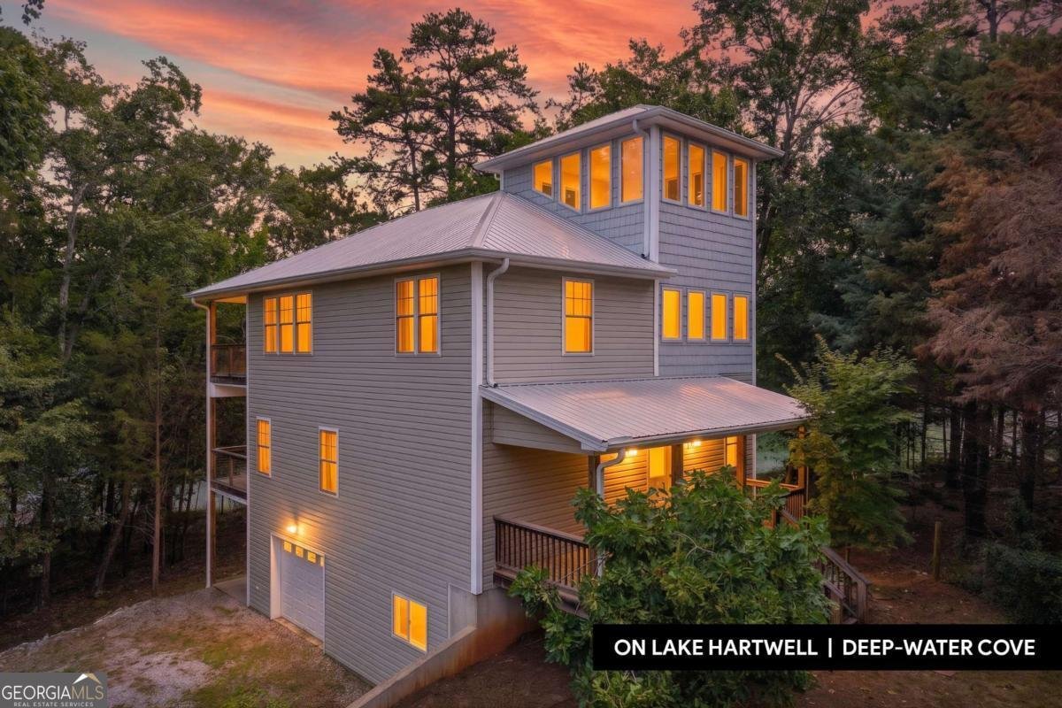
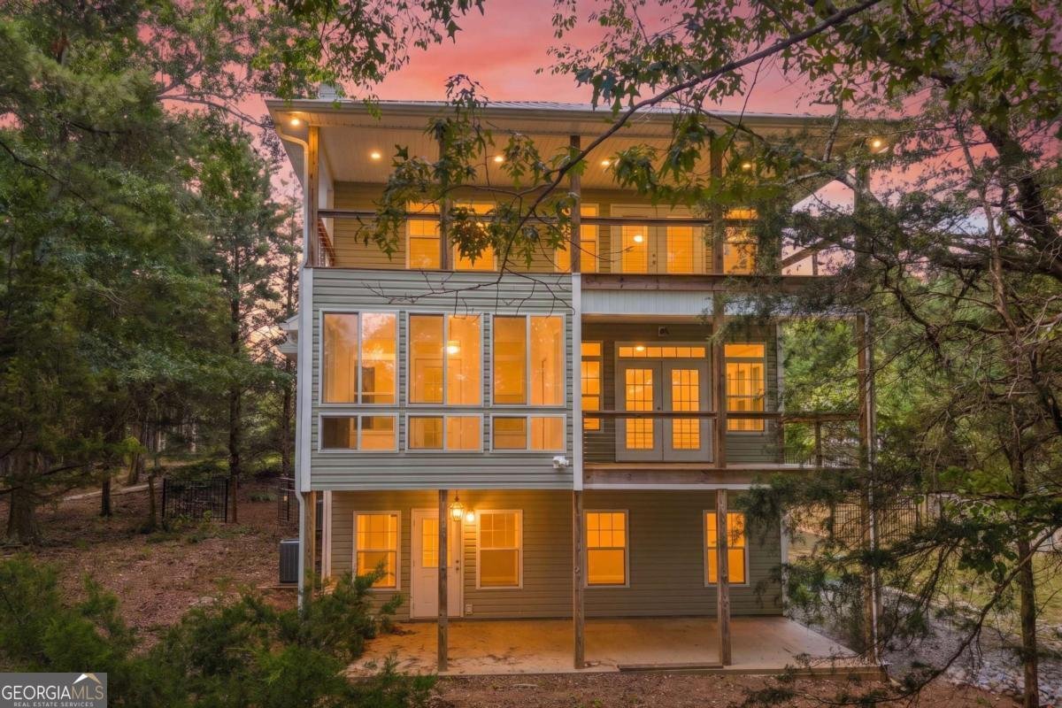
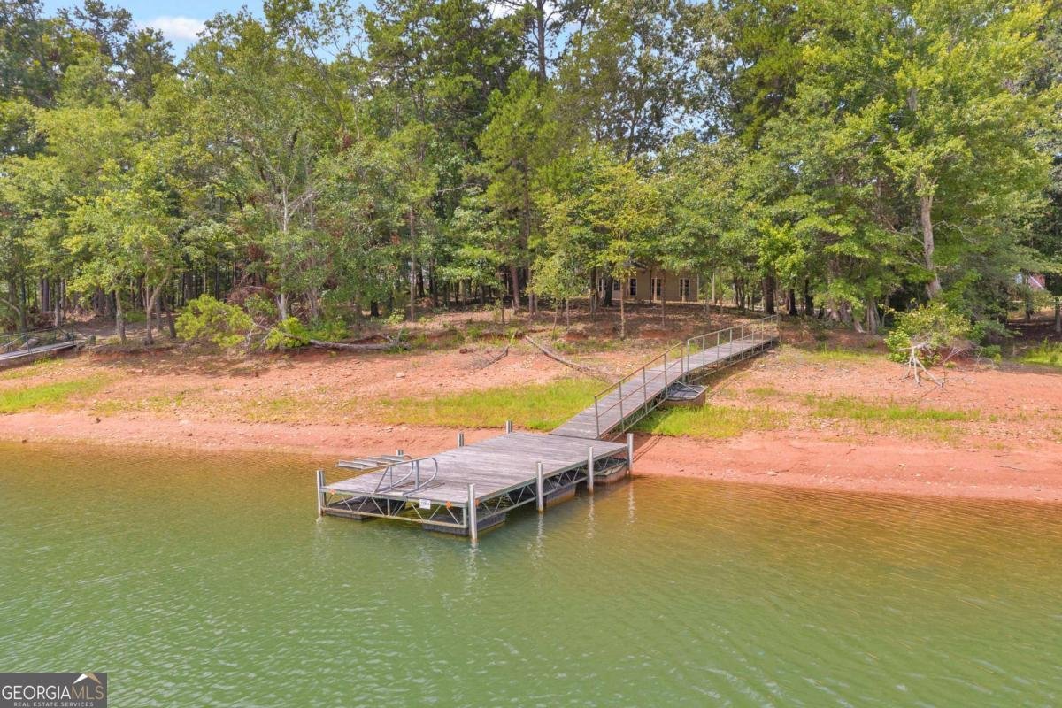
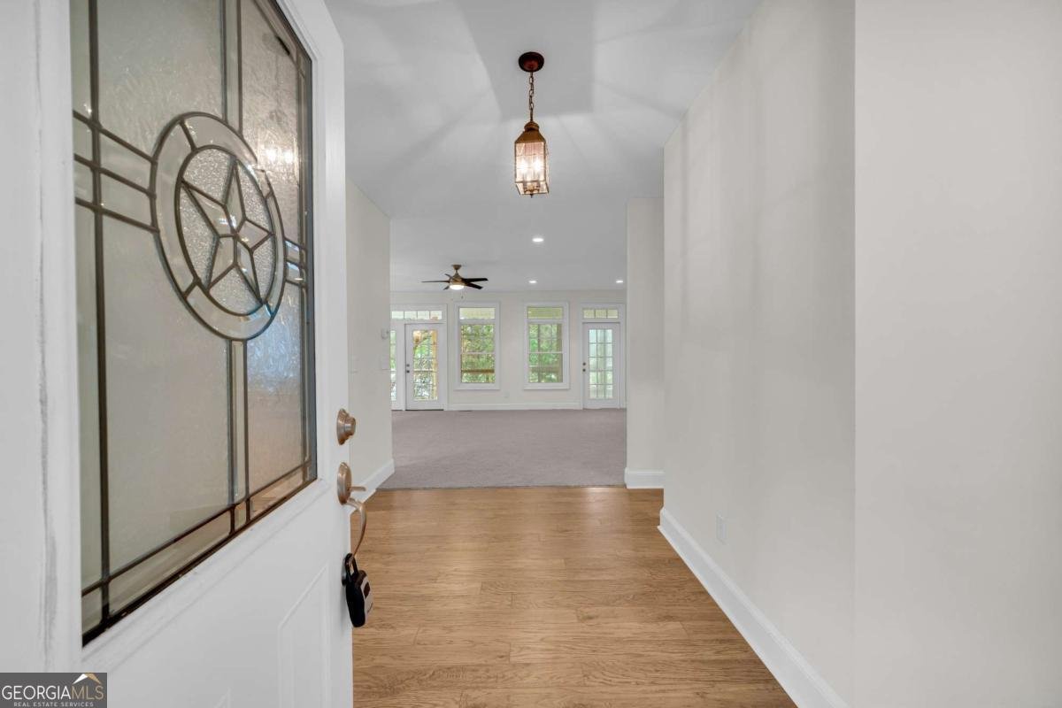
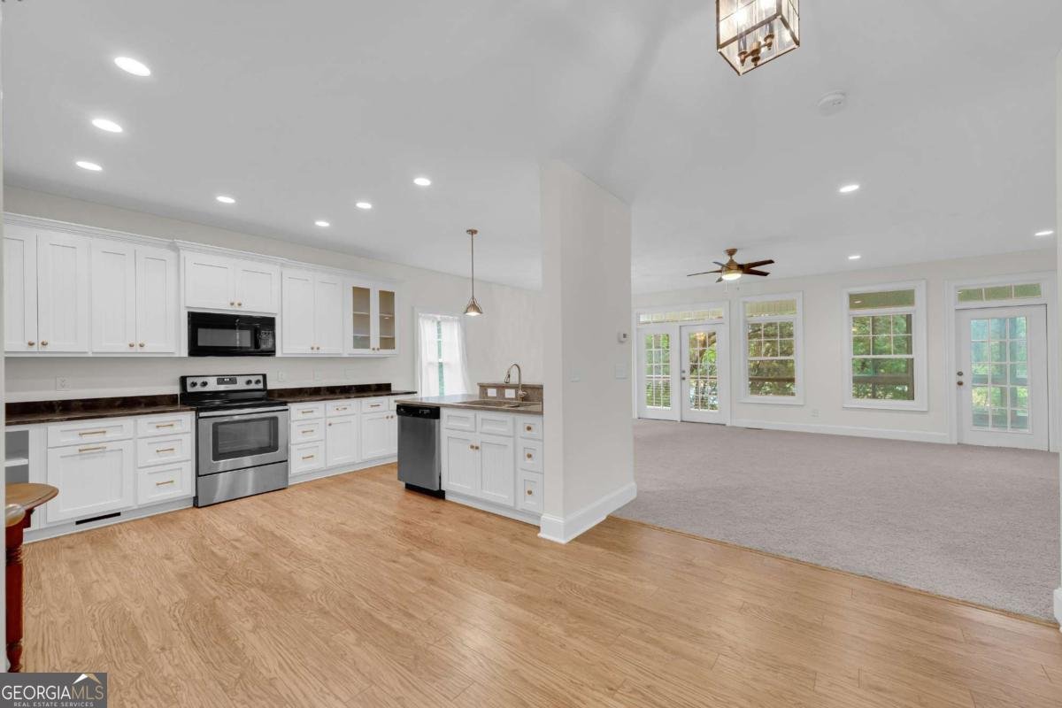
LAKE HARTWELL LIVING WITH ROOM TO MAKE IT YOUR OWN. Set in a desirable high-water cove with a platform dock and 60-foot gangway, this light-filled, single-owner retreat gives you the relaxed lake lifestyle you have been dreaming about, along with exciting potential to enhance the property over time. Inside, you will find a bright, immaculate, and welcoming home beautifully finished with granite countertops throughout, abundant windows, and generous spaces designed for gathering. The oversized eat-in kitchen features a breakfast bar, pantry, cabinet crown molding, and a distinctive mix of open shelving, glass-front cabinetry, and classic cabinet doors. Its open-concept design creates an easy connection to the expansive living room, where a fireplace, wall of glass, and French doors opening to the deck invite you to relax and enjoy the natural surroundings. A sunroom just off the living area gives you a peaceful place for morning coffee, quiet conversation, and glimpses of Lake Hartwell through the trees, while the dining room opens to another deck for effortless indoor-outdoor entertaining. Your primary suite includes a walk-in closet and a spacious bath with a soaking tub and step-in shower, while a private upper-level bedroom offers a quiet retreat with the flexibility to also serve as a home office, library, or art studio. Downstairs, the unfinished basement offers exceptional flexibility, including an unfinished bedroom and a bathroom already plumbed, ready for you to complete as your needs grow. Two decks, a covered patio, dual HVAC systems, and a property line bordering 173 feet of U.S. Army Corps of Engineers land add even more value, while the active Corps Shoreline Use Permit for the dock can be transferred after closing. The lot may need a little love, but this custom-built home itself shines, is close to town, and offers a setting full of possibility. Bring your vision and schedule a private showing today!
Welcome to this 3-bedroom, 2-bath home in Hartwell, set outside of a formal subdivision with no mandatory HOA. Inside, the home offers 1,824 square feet of finished living space, giving plenty of room for everyday living and easy entertaining. A bright, open kitchen offers generous workspace, storage, and a direct view into the main gathering spaces. Open concept living and dining spaces create a comfortable setting for gatherings of all kinds. The outdoor space includes approximately 0.434 acres, ideal for gardening, outdoor activities, or simply enjoying the seasons. Practical parking available makes everyday living easier for households with multiple vehicles. Set outside of a formal subdivision, this address in Hartwell offers a more independent feel with no mandatory HOA. Just listed within the last few days, this home is already drawing attention. Currently offered at $777,000, this home delivers a strong combination of space, condition, and location.
Show more
27 Classic Drive - Map & Directions
view in Google Maps
Facts & features
School District Information
High School
Middle School
Elementary School
Additional Information about
None
Association
No
Additional Information about
27 Classic Drive
County
Neighborhood
Year Built
2013
Appliances
Dishwasher
Electric Water Heater
Microwave
Oven/Range (Combo)
Refrigerator
Architectural Style
Cape Cod
Traditional
Basement
Full
Unfinished
Construction Materials
Vinyl Siding
Cooling
Ceiling Fan(s)
Central Air
Electric
Heat Pump
Dining Room Features
Dining Rm/Living Rm Combo
Exterior Features
Dock
Fireplace Features
Living Room
Flooring
Carpet
Hardwood
Tile
Heating
Central
Electric
Heat Pump
Home Warranty
No
Interior Features
Separate Shower
Soaking Tub
Tile Bath
Walk-In Closet(s)
Kitchen Features
Breakfast Bar
Pantry
Solid Surface Counters
Laundry Features
Laundry Closet,Upper Level
Levels
Three Or More
Financing Available
1031 Exchange
Cash
Conventional
FHA
Patio and Porch Features
Deck
Patio
Selling Status
Resale
Roof
Metal
Rooms
Bonus Room
Sun Room
Sewer Type
Septic Tank
Showing Info
Septic Tank
Total Finished Area
1,824
Total Fire Places
1
Utilities
Cable Available
Electricity Available
High Speed Internet
Water Available
Water Source
Public
Dock
Yes
Land Information
Lot Size
Less than .5 Acres
Lot Features
Level
Sloped
Lot Size Estimated
0.434
Fencing
Fenced
View
Lake
Water Front Features
Corps of Engineers Control,Deep Water Access,Dock Rights,Floating Dock,Lake Access
Lake Front
Yes
Garages and Parking Information
Parking Features
Basement
Garage
Garage Door Opener
Off Street
Tax Information
Taxes
Unknown
Tax Year
2024
Tax ID Number
C82A-024
Show more
listed by real estate agent tracy krohn and keller williams elevate