Back

5532 Olive Lane

Hoschton, GA 30548

Lindsey Powell
call for more info
404-210-5742
Ask a Question
Send to a Friend
Schedule a Showing
Request More Info
More Homes In
Del Webb Chateau Elan
5505 Olive Lane, Hoschton
5031 Adler Court, Hoschton
5711 Sierra Bend Way, Hoschton
Smart Mortgage Options
Dalton Carter
Lender
Lic. 1566538
Office:
Direct: 678-425-4140
AP Mortgage
340 Jesse Jewell Parkway
Suite 500A
Gainesville, GA 30501
Apply for a Loan
For Sale
MLS Number 10827519
2 Bedrooms
2 Bathrooms
0 Half Baths
1,711 Square Feet *estimated
Summary of 5532 Olive Lane
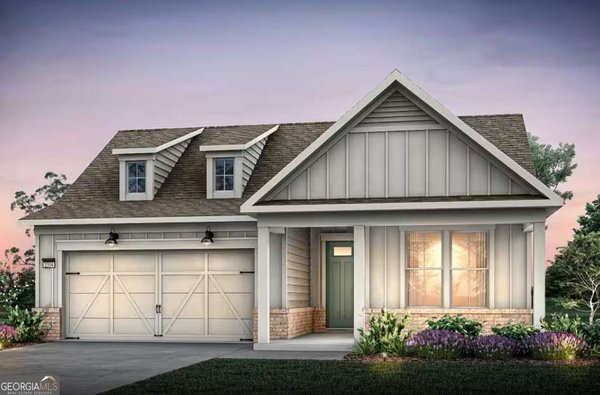
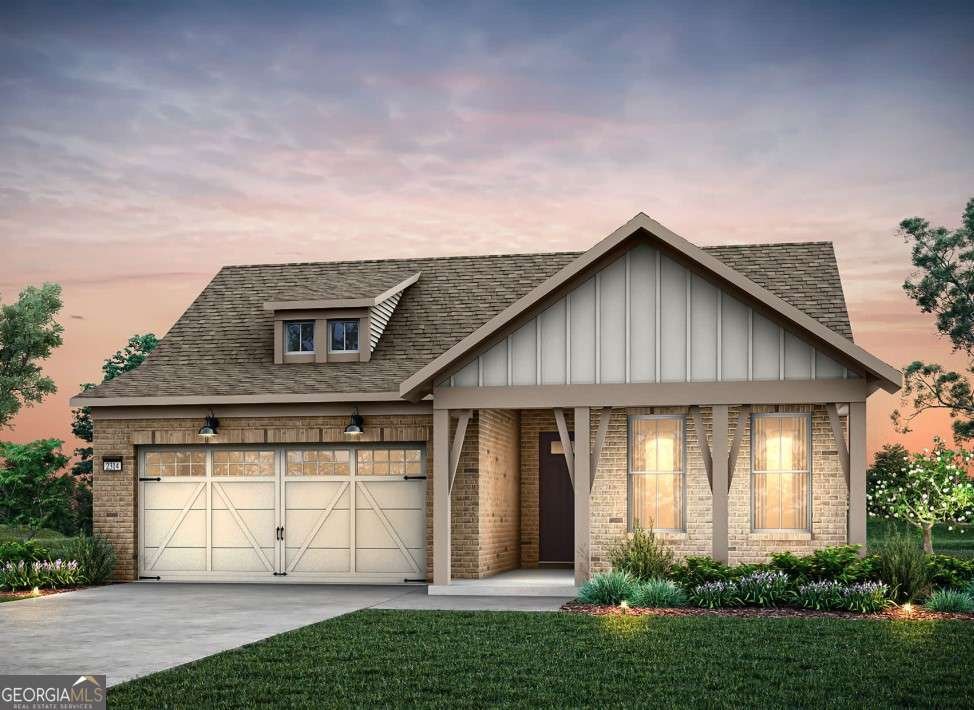
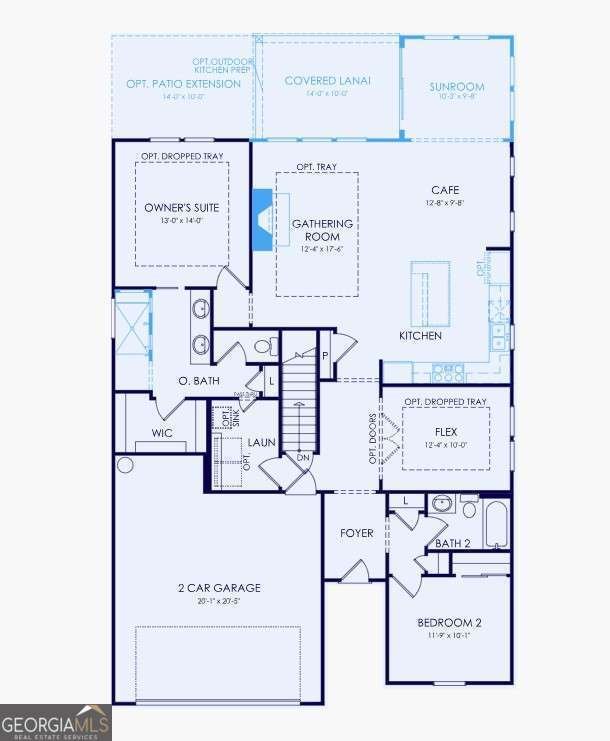
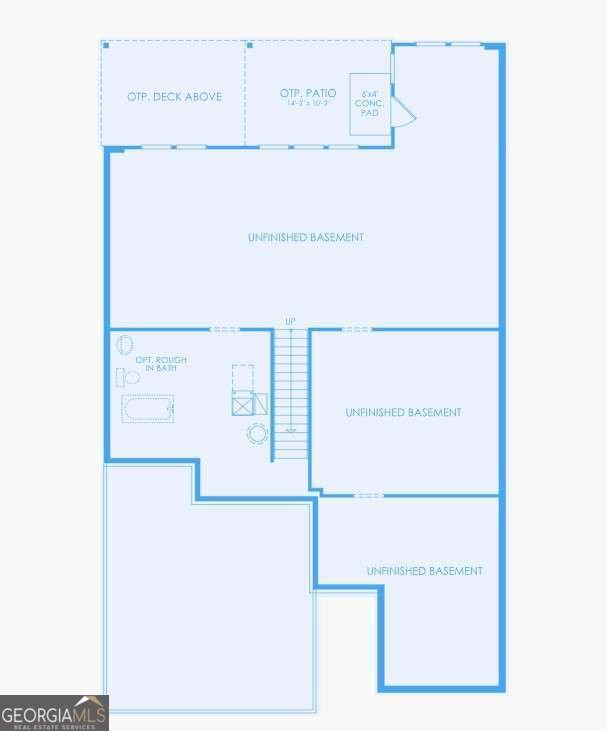
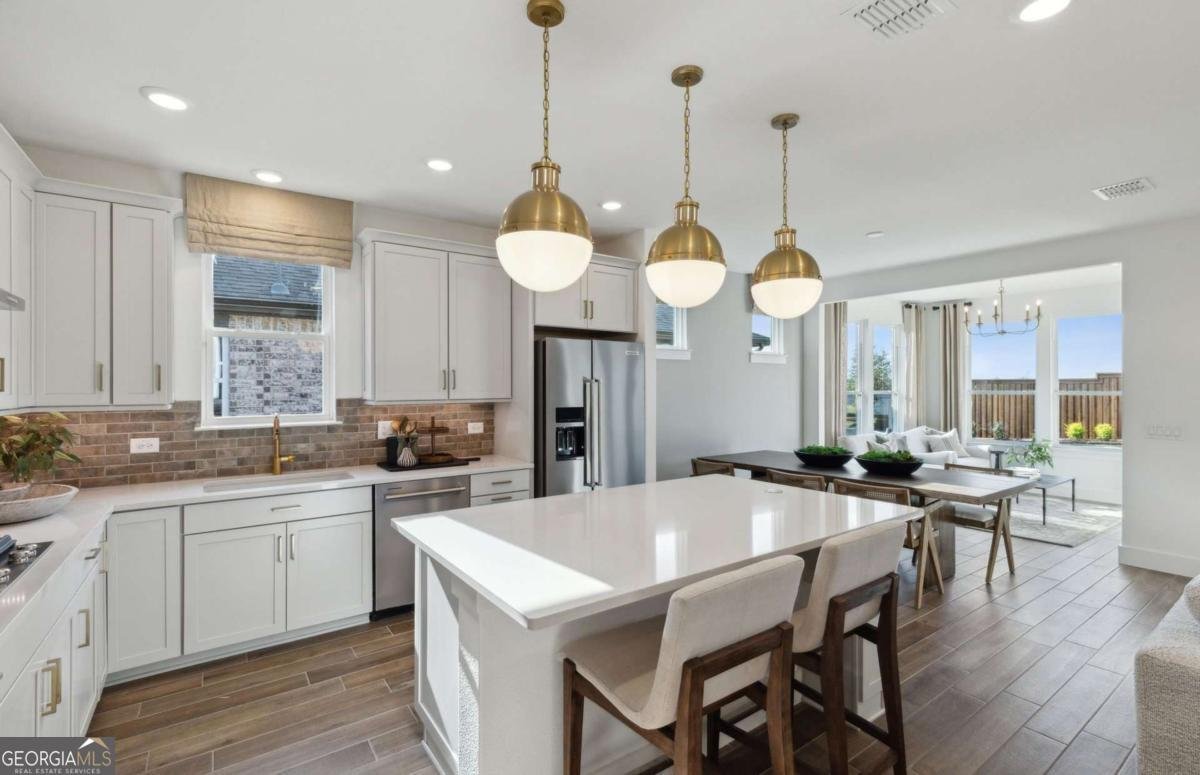
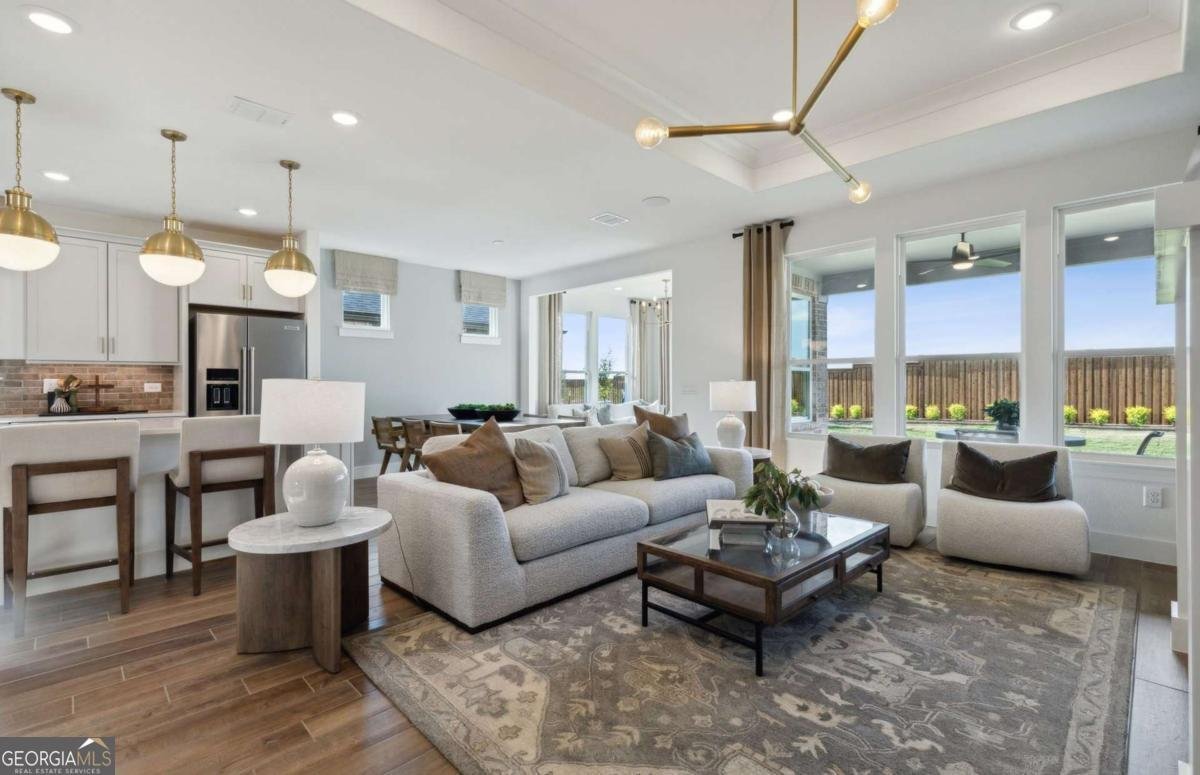
Enjoy this beautiful Prosperity home, perfectly situated with private walk-out unfinished basement, featuring a bright sunroom and a relaxing, covered deck ideal for comfortable living and entertaining. Prepare meals in a stunning gourmet kitchen featuring elegant quartz countertops, premium KitchenAid appliances, and white cabinetry. Enjoy added convenience with rollout shelves, along with soft-close doors and drawers for a refined, functional finish. Elegant primary suite features a spa-inspired zero-entry rain shower, dual vanities, and walk-in closet. BONUS: Yard maintenance included in the HOA!! Your new home is located in a Lifestyle, resort style, community! Home under construction.. You can be home for the Holidays. Ready December 2026 **Pictures are of model representation**
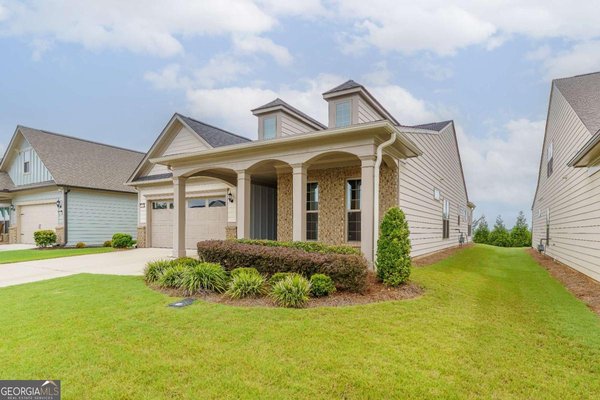
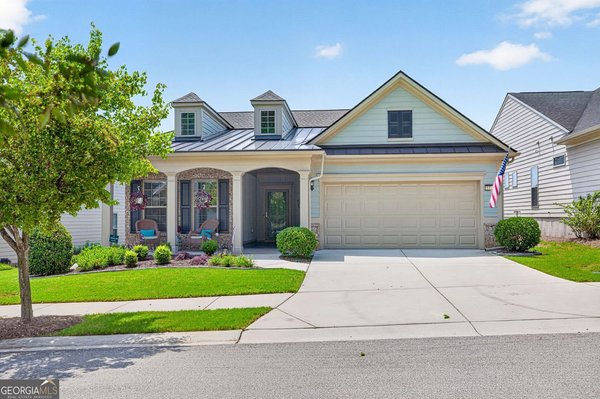
Welcome to this beautifully maintained 2-bedroom, 2-bath home in the sought after Del Webb Chateau Elan community of Hoschton. Inside, the home offers 1,711 square feet of finished living space, giving plenty of room for everyday living and easy entertaining. The kitchen functions as the heart of the home with ample counter space, storage, and a natural connection to the main living areas. The main living areas are filled with natural light and provide an easy flow for hosting friends or enjoying quiet evenings at home. Outside, the property offers approximately 0.185 acres, giving ample room to relax, play, or plan future outdoor projects. Practical parking available for multiple vehicles makes everyday living easier for households with multiple vehicles. Residents of Del Webb Chateau Elan enjoy a blend of neighborhood charm and easy access to everyday conveniences. Recently listed and already on many buyers radar, this home is a fresh opportunity. With an asking price of $596,105, this property represents an appealing opportunity in the current market.

Show more
5532 Olive Lane - Map & Directions
view in Google Maps
Facts & features
School District Information
High School
Middle School
Elementary School
Additional Information about
Del Webb Chateau Elan
Association
Yes
Association Fee
$4,020
Initiation Fee
$2,100
Association Fee Includes
Maintenance Grounds
Swimming
Tennis
Trash
Community Features
Clubhouse
Fitness Center
Pickleball Court(s)
Pool
Retirement Community
Sidewalks
Street Lights
Tennis Court(s)
Walk To Shopping
Neighborhood Tennis
Yes
Neighborhood Pool
Yes
Additional Information about
5532 Olive Lane
County
Neighborhood
Year Built
2026
Appliances
Cooktop
Dishwasher
Disposal
Microwave
Other
Oven (Wall)
Stainless Steel Appliance(s)
Architectural Style
Other
Ranch
Basement
Daylight
Full
Unfinished
Construction Materials
Brick
Concrete
Other
Cooling
Ceiling Fan(s)
Central Air
Heat Pump
Dining Room Features
Dining Rm/Living Rm Combo
Exterior Features
Lighting,Other
Fireplace Features
Family Room
Flooring
Carpet
Hardwood
Tile
Heating
Central
Heat Pump
Zoned
Home Warranty
Yes
Interior Features
Double Vanity
High Ceilings
Master On Main Level
Tray Ceiling(s)
Walk-In Closet(s)
Kitchen Features
Breakfast Area
Kitchen Island
Pantry
Solid Surface Counters
Levels
Two
Financing Available
Cash
Conventional
FHA
VA Loan
Patio and Porch Features
Deck
Selling Status
Under Construction
Roof
Composition,Other
Rooms
Foyer
Laundry
Office
Sun Room
Security Features
Carbon Monoxide Detector(s)
Smoke Detector(s)
Sewer Type
Public Sewer
Total Finished Area
1,711
Total Fire Places
1
Utilities
Cable Available
Electricity Available
Natural Gas Available
Phone Available
Sewer Available
Underground Utilities
Water Available
Water Source
Private
Window Features
Double Pane Windows
Master on the Main
Yes
Land Information
Lot Size
Less than .5 Acres
Lot Features
Corner Lot
Other
Private
Lot Size Estimated
0.185
Water Front Features
No Dock Or Boathouse
Garages and Parking Information
Parking Total
2
Parking Features
Attached
Garage
Garage Door Opener
Kitchen Level
Tax Information
Taxes
Unknown
Tax Year
2026
Tax ID Number
NA
Show more
listed by real estate agent del webb- chateau elan and pulte realty of georgia, inc