Back

2276 Skyline Drive

Gainesville, GA 30501

Lindsey Powell
call for more info
404-210-5742
Ask a Question
Send to a Friend
Schedule a Showing
Request More Info
More Homes In
Sunset Heights
1973 Pine Tree Trail, Gainesville
2251 Skyline Drive, Gainesville
Smart Mortgage Options
Dalton Carter
Lender
Lic. 1566538
Office:
Direct: 678-425-4140
AP Mortgage
340 Jesse Jewell Parkway
Suite 500A
Gainesville, GA 30501
Apply for a Loan
For Sale
MLS Number 10822157
5 Bedrooms
3 Bathrooms
1 Half Baths
Square Footage Not Provided
Summary of 2276 Skyline Drive
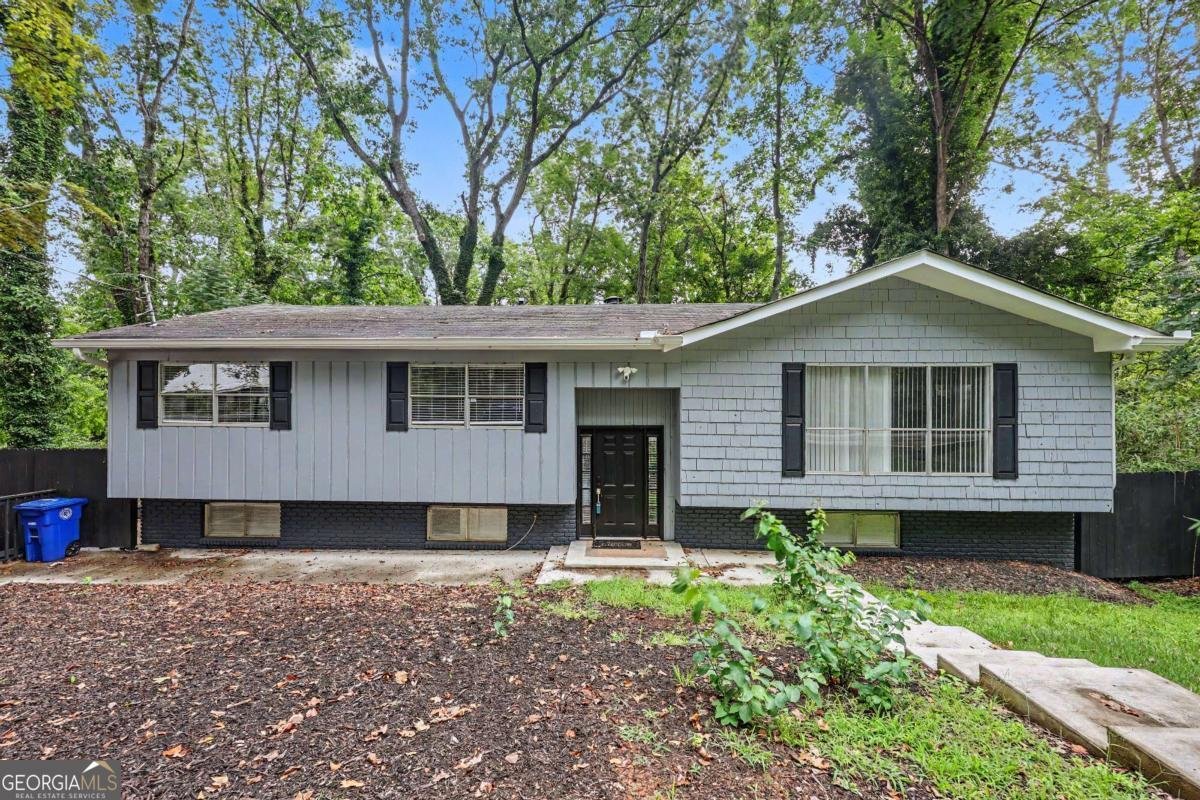
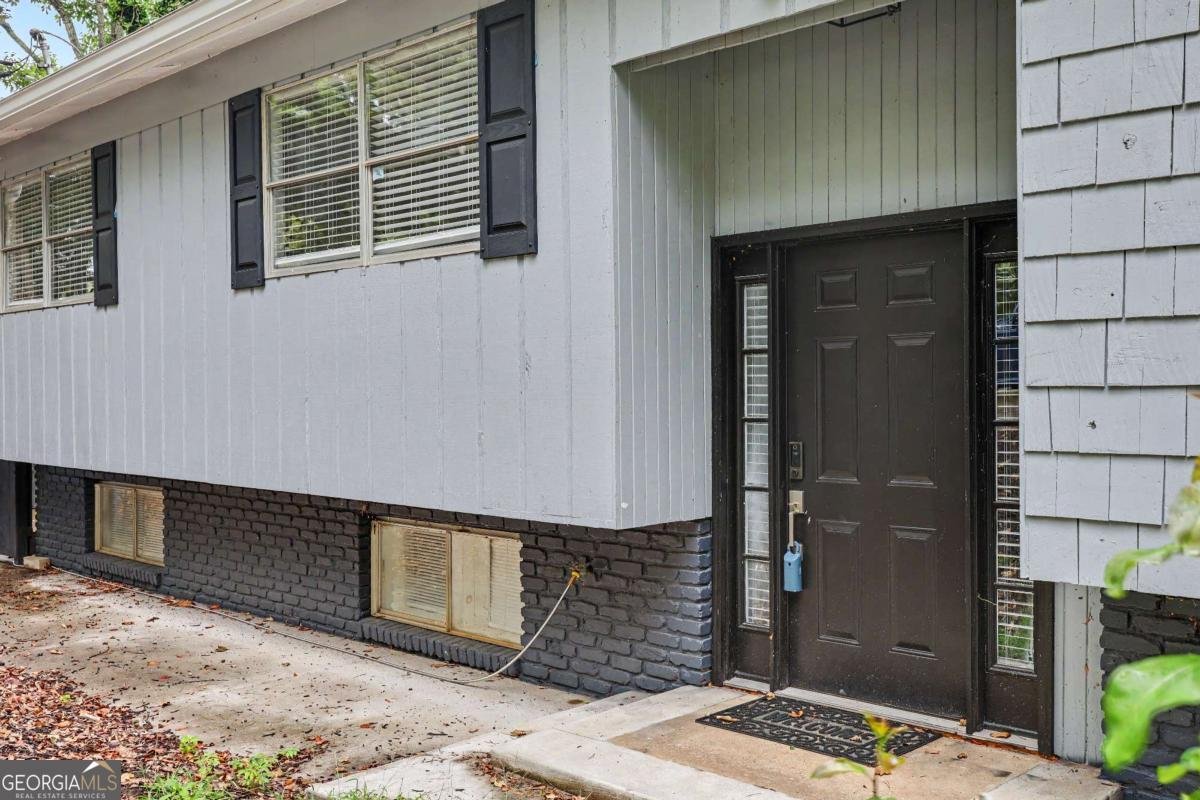
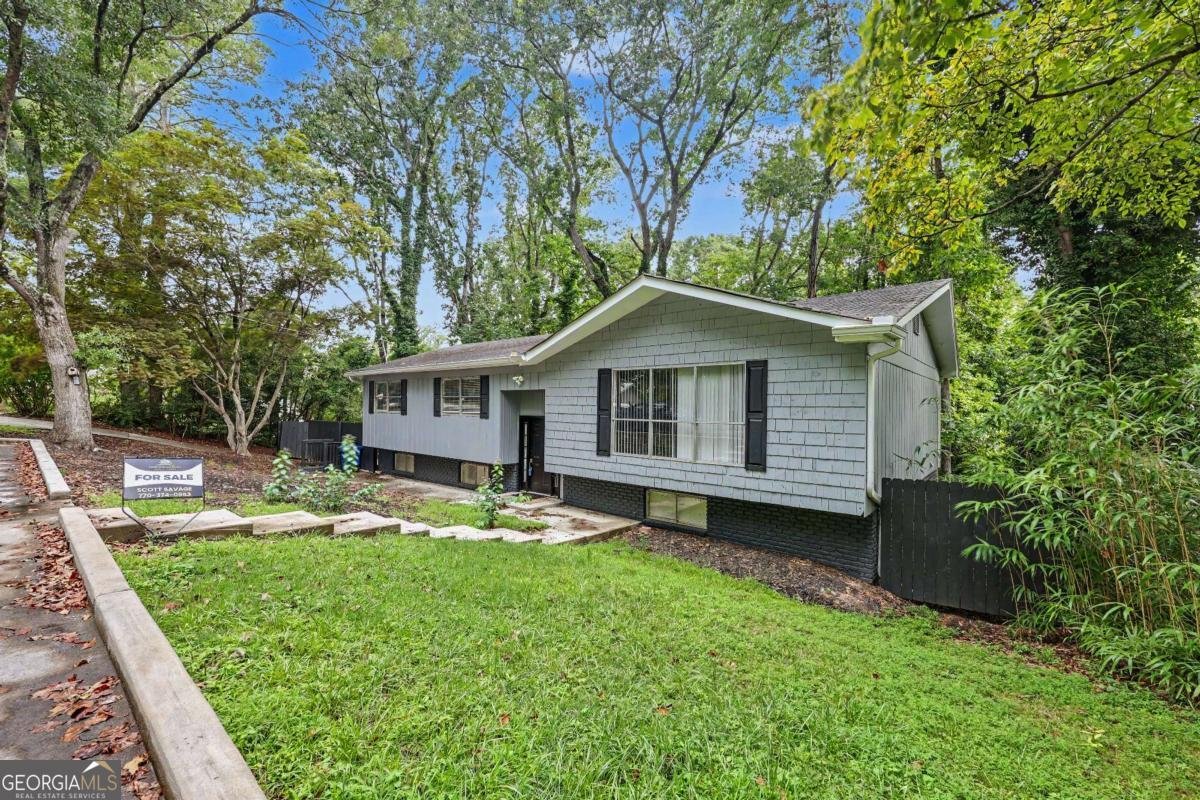
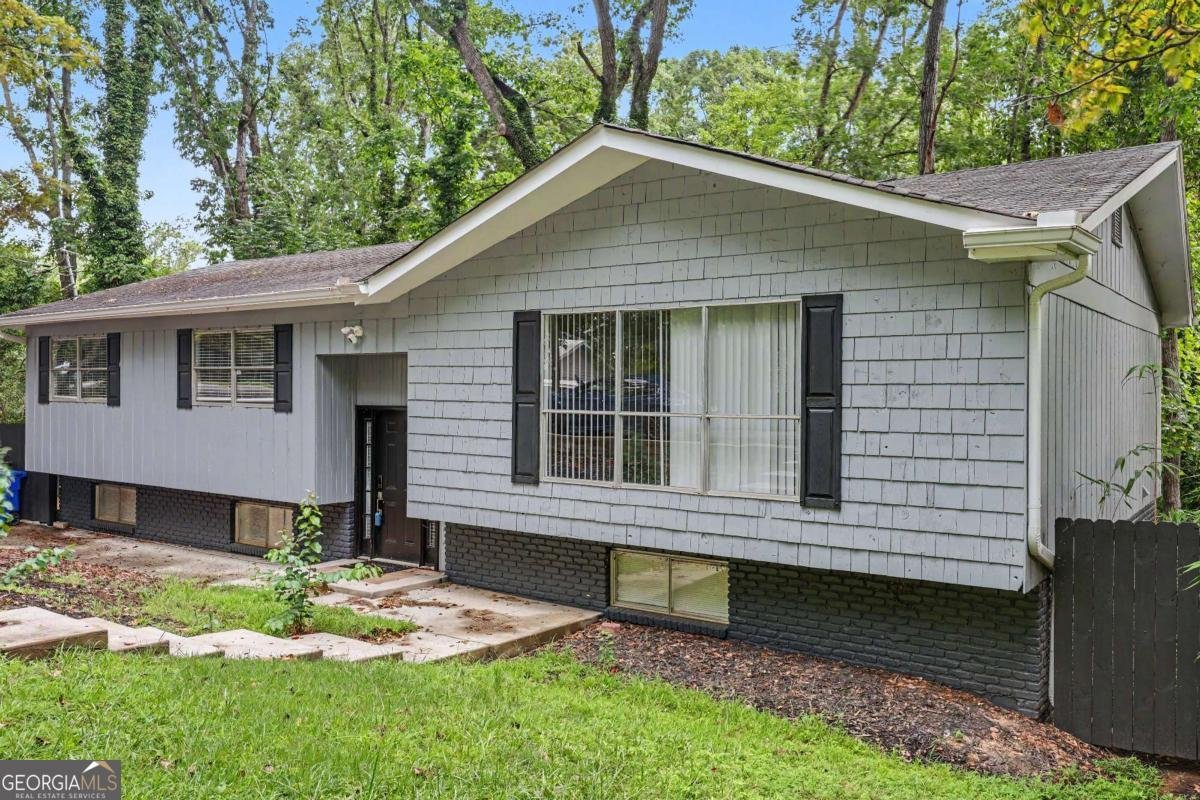
NEAR LAKE LANIER! This exceptional property at 2276 Skyline Drive, Gainesville, GA offers two completely separate living spaces, ideal for multi-generational living, rental income, or investment opportunities. Located just steps from Lake Lanier and minutes from marinas, parks, shopping, dining, and medical facilities, this home combines flexibility, comfort, and prime location. The upper-level features 3 bedrooms and 2 full bathrooms, a bright and open living and dining area, a fully renovated kitchen with quartz countertops, newer appliances, and a dedicated laundry room. Modern finishes and updated flooring throughout create a move-in ready living space. The lower level offers a private entrance and functions as a completely independent living space, featuring 2 bedrooms, 1.5 bathrooms, two spacious living areas, a full 2ND KITCHEN with newer appliances and quartz countertops, and a separate laundry room. This level is ideal for extended family, guests, long-term rental. Recent renovations include new flooring, fresh interior and exterior paint, modern lighting fixtures, updated kitchens and bathrooms, new appliances, and a brand-new deck perfect for outdoor entertaining. This versatile property provides multiple living and income opportunities. Live in one level while renting the other or maximize rental potential with both units. Conveniently located near Lake Lanier, boat ramps, marinas, parks, shopping, dining, and healthcare facilities. No HOA. Move in ready. A rare find in a highly desirable location.
Set in the popular Sunset Heights neighborhood, this 5-BR, 3-BA home offers a comfortable blend of space, style, and function. Inside, the layout is designed for modern daily living with generous gathering spaces and private retreats. The kitchen was planned for both everyday meals and special occasions, with plenty of room to cook, serve, and connect. A central family room and dining area provide a welcoming place to unwind, gather, and enjoy time together. The outdoor space includes approximately 0.59 acres, ideal for gardening, outdoor activities, or simply enjoying the seasons. With parking available, the home provides flexible options for families and visitors. Sunset Heights offers a well established community setting in Gainesville with convenient access to local shopping, dining, and major routes. Recently listed and already on many buyers radar, this home is a fresh opportunity. Currently offered at $399,995, this home delivers a strong combination of space, condition, and location.
Show more
2276 Skyline Drive - Map & Directions
view in Google Maps
Facts & features
School District Information
High School
Middle School
Elementary School
Additional Information about
Sunset Heights
Association
No
Additional Information about
2276 Skyline Drive
County
Neighborhood
Year Built
1973
Appliances
Dishwasher
Disposal
Gas Water Heater
Architectural Style
Traditional
Basement
Bath Finished
Exterior Entry
Finished
Full
Interior Entry
Construction Materials
Wood Siding
Cooling
Ceiling Fan(s)
Central Air
Fireplace Features
Factory Built
Family Room
Flooring
Laminate
Tile
Heating
Central
Home Warranty
No
Interior Features
In-Law Floorplan
Pulldown Attic Stairs
Kitchen Features
Breakfast Bar
Solid Surface Counters
Laundry Features
In Hall
Levels
Multi/Split
Patio and Porch Features
Deck
Selling Status
Updated/Remodeled
Roof
Composition
Rooms
Bonus Room
Exercise Room
Family Room
Foyer
Other
Security Features
Smoke Detector(s)
Sewer Type
Public Sewer
Total Fire Places
1
Utilities
Cable Available
Electricity Available
Natural Gas Available
Phone Available
Sewer Available
Water Source
Public
Finished Basement
Yes
Land Information
Lot Size
.5 to 1 Acre
Lot Features
Sloped
Lot Size Estimated
0.59
View
Lake
Water Front Features
No Dock Or Boathouse
Garages and Parking Information
Parking Features
Parking Pad
Tax Information
Taxes
$600
Tax Year
2025
Tax ID Number
01-00095-01-049
Show more
listed by real estate agent edwin and chapman hall realtors professionals