Back

6053 Rockingham Ways

Gainesville, GA 30506

Lindsey Powell
call for more info
404-210-5742
Ask a Question
Send to a Friend
Schedule a Showing
Request More Info
More Homes In
Stratford On Lanier
5945 Wellington Avenue, Gainesville
6073 Rockingham Way, Gainesville
6029 Wellington Avenue, Gainesville
Smart Mortgage Options
Dalton Carter
Lender
Lic. 1566538
Office:
Direct: 678-425-4140
AP Mortgage
340 Jesse Jewell Parkway
Suite 500A
Gainesville, GA 30501
Apply for a Loan
For Sale
MLS Number 10803737
5 Bedrooms
3 Bathrooms
0 Half Baths
3,019 Square Feet *estimated
Summary of 6053 Rockingham Ways
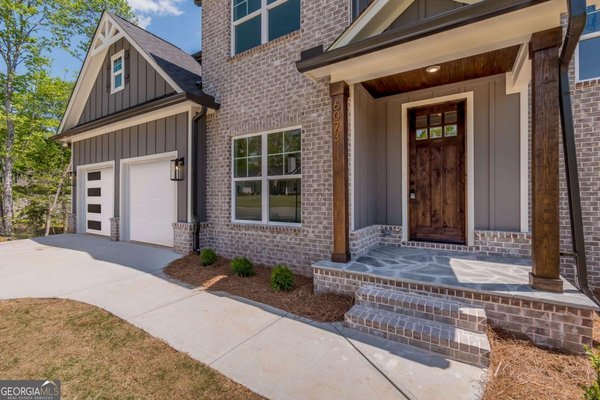
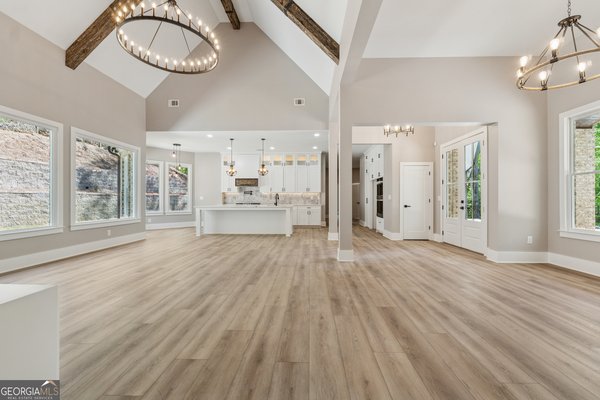
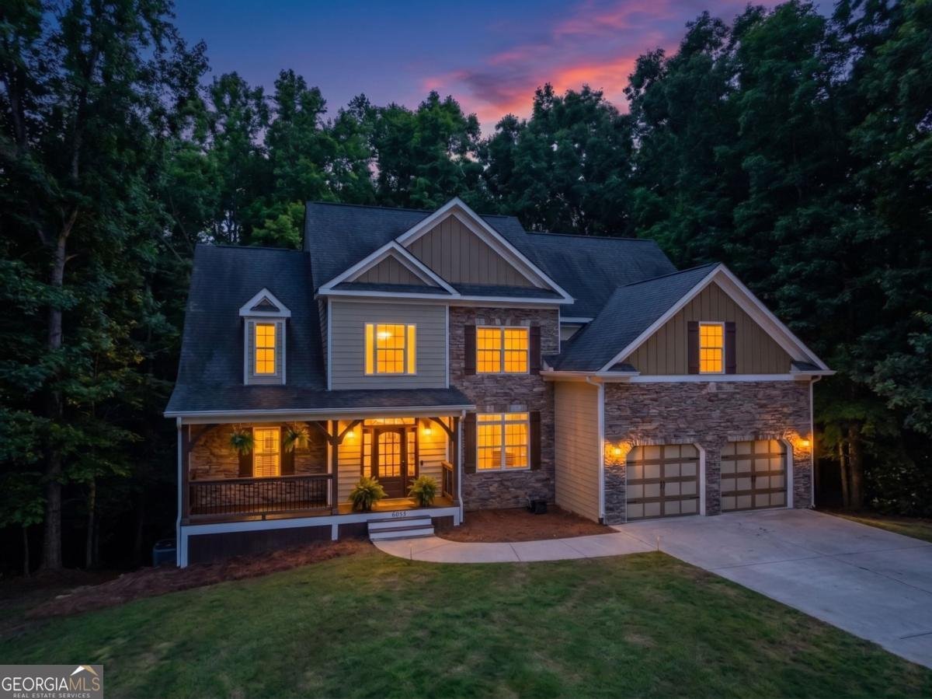
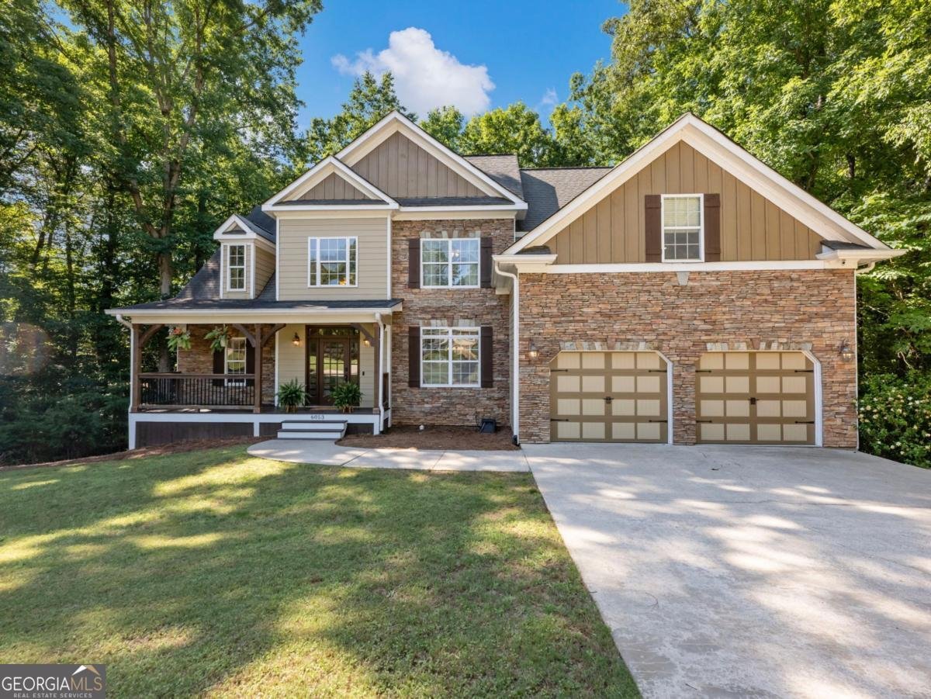
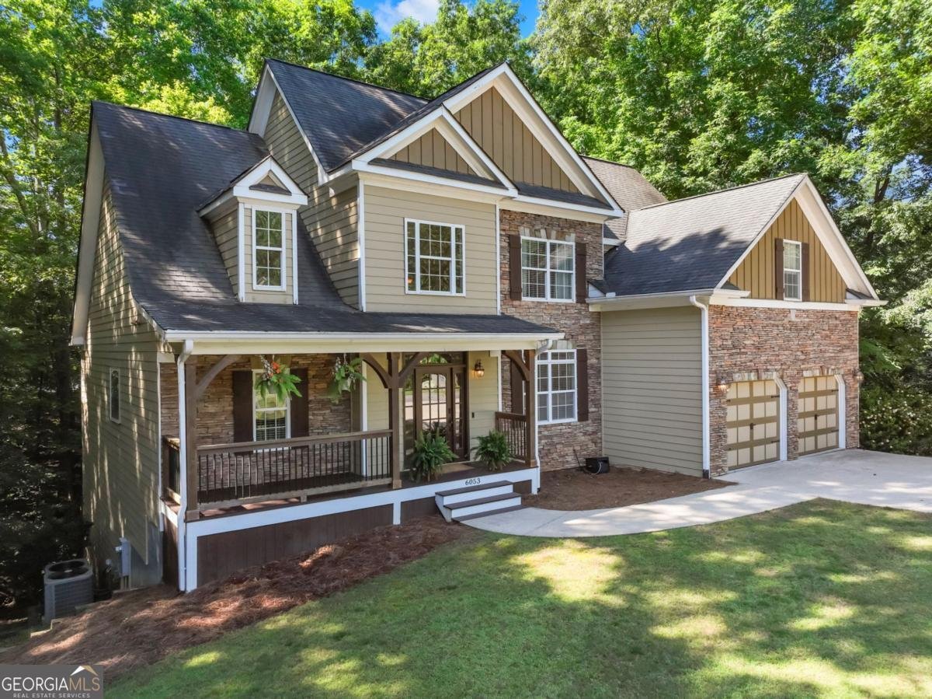
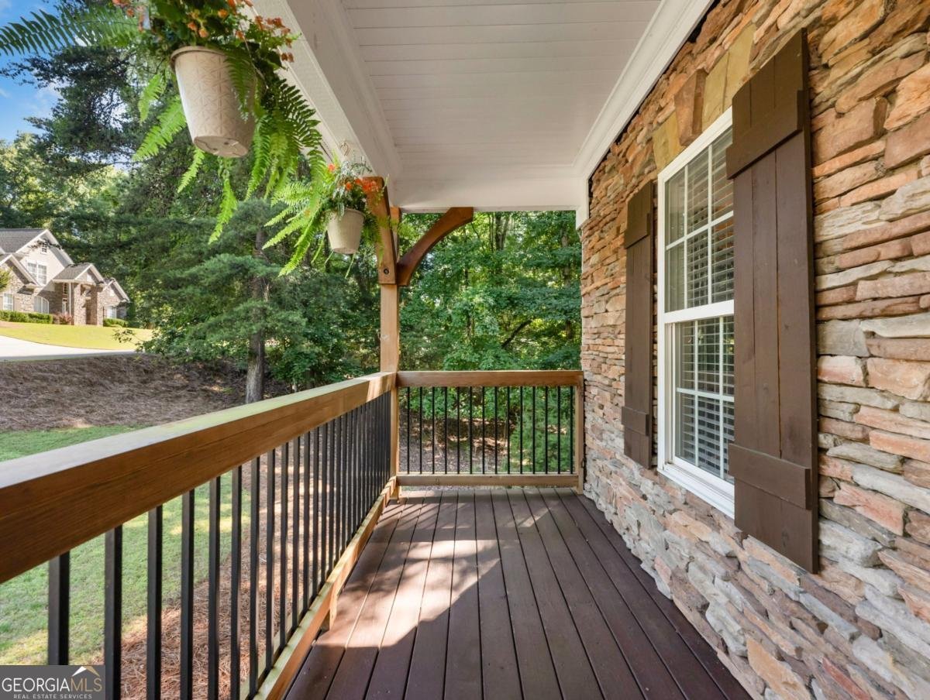
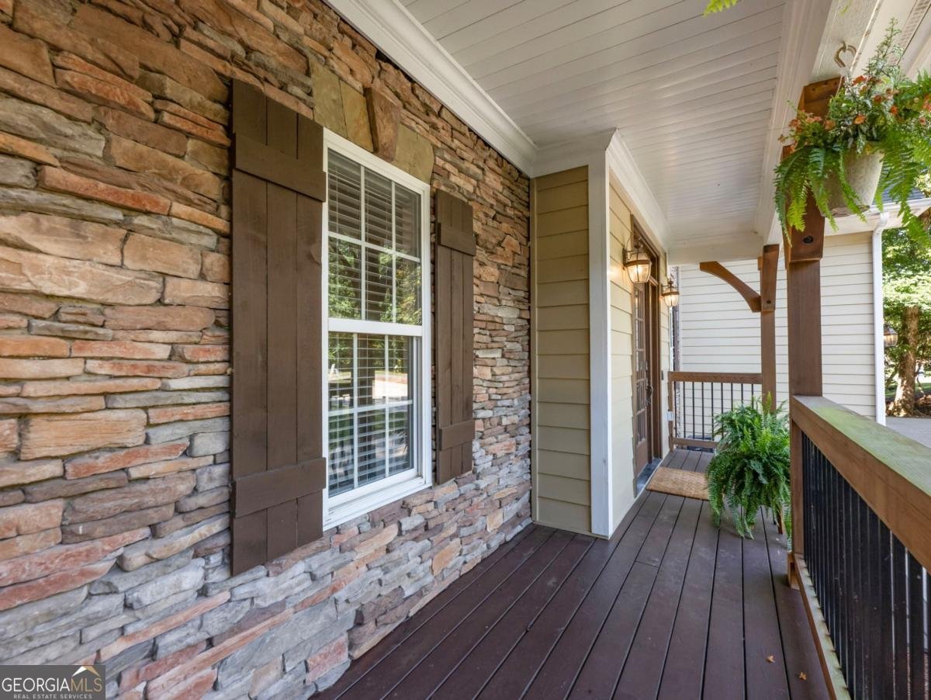
Lake life is calling! Welcome to the highly sought-after Stratford on Lanier, where homes rarely become available. Perfectly positioned on a quiet cul-de-sac, this beautifully updated home offers timeless style, spacious living, and an unbeatable location just minutes from Lake Lanier's marinas, dining, shopping, and recreation. The open-concept floor plan features soaring ceilings, wide-plank hardwood floors, a dramatic two-story fireside family room, and a stunning chef's kitchen with quartz countertops, an oversized island, and built-in beverage drawers. The main-level primary suite offers private deck access and a spacious spa-like bath, while an additional guest suite on the main floor provides flexibility for visitors or a home office. Enjoy peaceful mornings and effortless entertaining on the expansive deck overlooking a private, low-maintenance backyard surrounded by nature. Upstairs offers three generously sized bedrooms, and the full unfinished basement is ready for your custom vision. A rare opportunity to own a beautifully updated home in one of Lake Lanier's most desirable communities-don't let this one slip away. Some photos have been virtually enhanced to illustrate possible updates or design ideas for future homeowners.
Welcome home to this spacious 5-bed, 3-bath residence nestled in Stratford On Lanier in Gainesville, GA. Inside, the home offers 3,019 square feet of finished living space, giving plenty of room for everyday living and easy entertaining. The kitchen functions as the heart of the home with ample counter space, storage, and a natural connection to the main living areas. The main living areas are filled with natural light and provide an easy flow for hosting friends or enjoying quiet evenings at home. Outside, the property offers approximately 0.59 acres, giving ample room to relax, play, or plan future outdoor projects. The property includes parking available for multiple vehicles, offering convenience for residents and guests. Residents of Stratford On Lanier enjoy a blend of neighborhood charm and easy access to everyday conveniences. Recently listed and already on many buyers radar, this home is a fresh opportunity. Currently offered at $499,000, this home delivers a strong combination of space, condition, and location.

Show more
6053 Rockingham Ways - Map & Directions
view in Google Maps
Facts & features
School District Information
High School
Middle School
Elementary School
Additional Information about
Stratford On Lanier
Association
Yes
Association Fee
$485
Association Fee Includes
Swimming
Tennis
Community Features
Clubhouse
Lake
Pickleball Court(s)
Pool
Tennis Court(s)
Neighborhood Tennis
Yes
Neighborhood Pool
Yes
Additional Information about
6053 Rockingham Ways
County
Neighborhood
Year Built
2005
Appliances
Dishwasher
Electric Water Heater
Architectural Style
Craftsman
Traditional
Basement
Bath/Stubbed
Construction Materials
Concrete
Stone
Cooling
Ceiling Fan(s)
Central Air
Dining Room Features
Seats 12+
Fireplace Features
Family Room
Flooring
Hardwood
Heating
Central
Home Warranty
No
Interior Features
Double Vanity
In-Law Floorplan
Walk-In Closet(s)
Kitchen Features
Breakfast Area
Breakfast Room
Kitchen Island
Pantry
Laundry Features
In Mud Room
Levels
Three Or More
Financing Available
Cash
Conventional
FHA
VA Loan
Selling Status
Resale
Roof
Composition
Rooms
Foyer
Laundry
Security Features
Carbon Monoxide Detector(s)
Sewer Type
Septic Tank
Total Finished Area
3,019
Total Fire Places
1
Utilities
Cable Available
Electricity Available
Natural Gas Available
Phone Available
Water Available
Water Source
Public
Window Features
Double Pane Windows
Land Information
Lot Size
.5 to 1 Acre
Lot Features
Cul-De-Sac
Private
Lot Size Estimated
0.59
Water Front Features
No Dock Or Boathouse
Garages and Parking Information
Parking Total
2
Parking Features
Attached
Basement
Tax Information
Taxes
$3,857
Tax Year
2025
Tax ID Number
10007 000043
Show more
listed by real estate agent christina rabideaux and hunter rae real estate