Back

5382 Pine Forest Road

Gainesville, GA 30504

Lindsey Powell
call for more info
404-210-5742
Ask a Question
Send to a Friend
Schedule a Showing
Request More Info
More Homes In
Pine Forest
5401 Pine Forest Road, Gainesville
Smart Mortgage Options
Dalton Carter
Lender
Lic. 1566538
Office:
Direct: 678-425-4140
AP Mortgage
340 Jesse Jewell Parkway
Suite 500A
Gainesville, GA 30501
Apply for a Loan
For Sale
MLS Number 10701610
4 Bedrooms
3 Bathrooms
1 Half Baths
2,608 Square Feet *estimated
Summary of 5382 Pine Forest Road
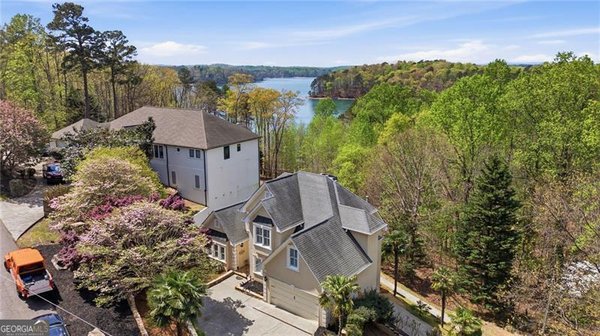
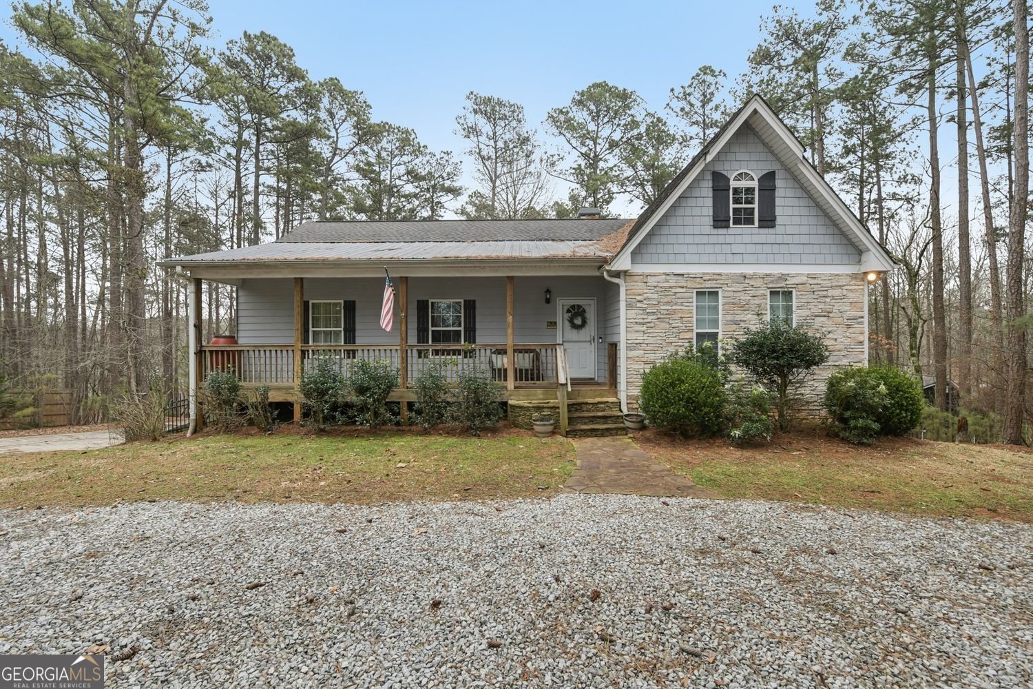
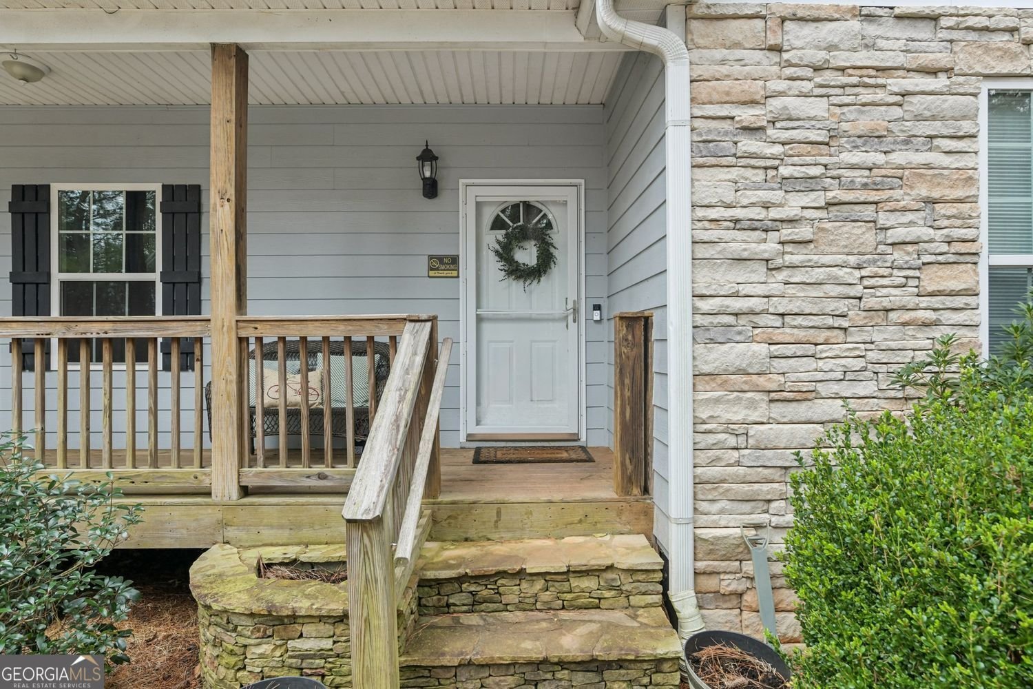
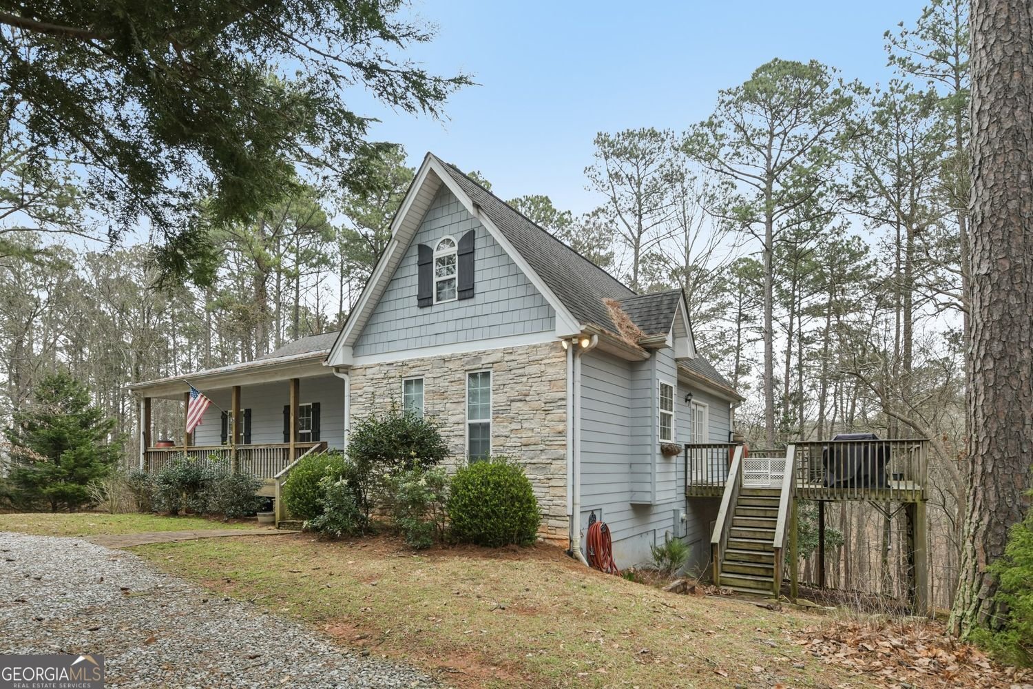
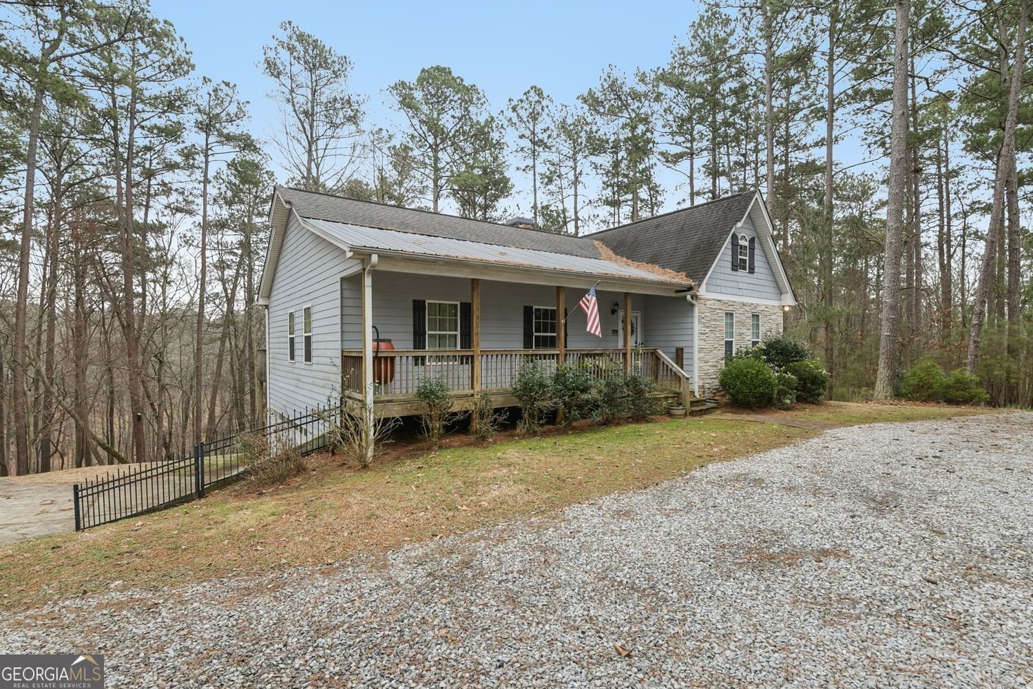
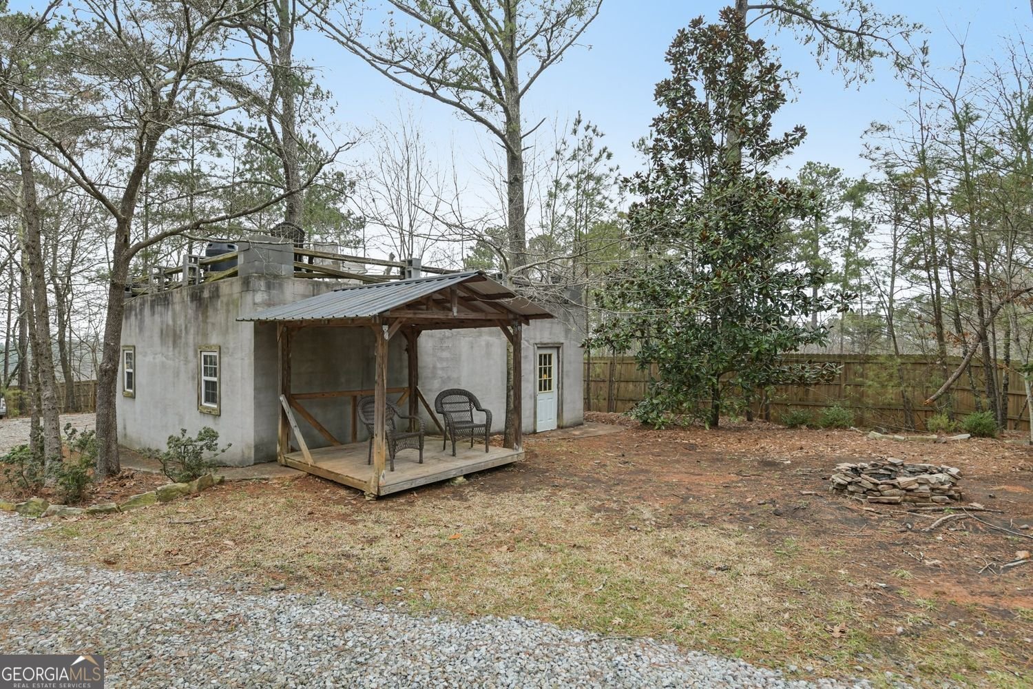
A Rare Lake Lanier Escape: Private Retreat on Over 2 Acres: Discover the perfect balance of natural beauty and everyday comfort in this expansive Gainesville retreat. Tucked away on a quiet cove, this property offers the rare opportunity to own over two acres of land, providing a level of privacy and space that is increasingly hard to find near Lake Lanier. The home's interior is defined by an authentic lake-house warmth. Vaulted ceilings and rich, exposed wood beams frame the open-concept main level, where authentic pine flooring and a smart wood stove create a welcoming, year-round ambiance. The layout is designed to flow seamlessly onto the expansive wrap-around deck-an outdoor living room where the trees provide a natural canopy, perfect for morning coffee, evening grilling, or simply unwinding. Functionality is at the heart of this residence. The finished walk-out basement serves as a highly versatile asset, ready to adapt to your specific needs, whether that is a dedicated home gym, a secondary office, a guest suite, or a private media lounge. Because it offers direct access to the backyard, this level functions as a secondary hub for both entertaining and daily recreation. The outdoor space is truly where this property distinguishes itself. Beyond the private trail and fire pit area, a set of steps leads from your backyard down to your own private, permitted dock-the ideal launch point for a day on the lake in a calm, protected cove. For those who prioritize utility, the storage is exceptional. In addition to the attached two-car garage, the property features a massive detached garage/boat house, providing the perfect secure space for boats, jet skis, tools, or extensive workshop projects. Living here means enjoying the seclusion of your own private woods while remaining just minutes from the dining, shopping, and wineries that define the Gainesville lifestyle. All appliances are included, and select furnishings are negotiable, creating a seamless move-in experience. This is more than a home; it is a lifestyle investment offering both peace and potential. Schedule your private tour today to experience the scale, privacy, and functionality of this unique property.
Discover this inviting 4-bedroom, 3-bath home located in the well established community of Pine Forest. Thoughtfully planned, the interior provides 2,608 square feet of finished living space with an open, livable feel from room to room. A bright, open kitchen offers generous workspace, storage, and a direct view into the main gathering spaces. The main living areas are filled with natural light and provide an easy flow for hosting friends or enjoying quiet evenings at home. The outdoor space includes approximately 2.06 acres, ideal for gardening, outdoor activities, or simply enjoying the seasons. The property includes parking available for multiple vehicles, offering convenience for residents and guests. Residents of Pine Forest enjoy a blend of neighborhood charm and easy access to everyday conveniences. Currently listed for about 132 days, this property combines space, style, and value. At $825,000, this home is well positioned for buyers seeking value in Gainesville.
Show more
5382 Pine Forest Road - Map & Directions
view in Google Maps
Facts & features
School District Information
High School
Middle School
Elementary School
Additional Information about
Pine Forest
Association
No
Community Features
Clubhouse
Pool
Tennis Court(s)
Neighborhood Tennis
Yes
Neighborhood Pool
Yes
Additional Information about
5382 Pine Forest Road
County
Neighborhood
Year Built
2006
Appliances
Dishwasher
Dryer
Electric Water Heater
Refrigerator
Washer
Microwave
Architectural Style
Craftsman
Basement
Exterior Entry
Interior Entry
Finished
Construction Materials
Stone
Cooling
Central Air
Fireplace Features
Wood Burning Stove
Flooring
Hardwood
Heating
Central
Home Warranty
No
Interior Features
Vaulted Ceiling(s)
Kitchen Features
Breakfast Bar
Solid Surface Counters
Levels
One
Patio and Porch Features
Deck
Selling Status
Resale
Roof
Metal
Security Features
Smoke Detector(s)
Sewer Type
Public Sewer
Total Finished Area
2,608
Total Fire Places
1
Utilities
Cable Available
Electricity Available
Phone Available
Water Available
Water Source
Public
Window Features
Double Pane Windows
Finished Basement
Yes
Land Information
Lot Size
2 to 5 Acres
Lot Size Estimated
2.06
Fencing
Back Yard
Wood
View
Lake
Lake Front
Yes
Garages and Parking Information
Parking Total
3
Parking Features
Garage
Tax Information
Taxes
$6,377
Tax Year
2025
Tax ID Number
08081 005006
Show more
listed by real estate agent renee adams and bhhs georgia properties