Back

1720 Oak Tree Hollow

Gainesville, GA 30501

Lindsey Powell
call for more info
404-210-5742
Ask a Question
Send to a Friend
Schedule a Showing
Request More Info
Smart Mortgage Options
Dalton Carter
Lender
Lic. 1566538
Office:
Direct: 678-425-4140
AP Mortgage
340 Jesse Jewell Parkway
Suite 500A
Gainesville, GA 30501
Apply for a Loan
For Sale
MLS Number 10772151
6 Bedrooms
5 Bathrooms
2 Half Baths
9,013 Square Feet *estimated
Summary of 1720 Oak Tree Hollow
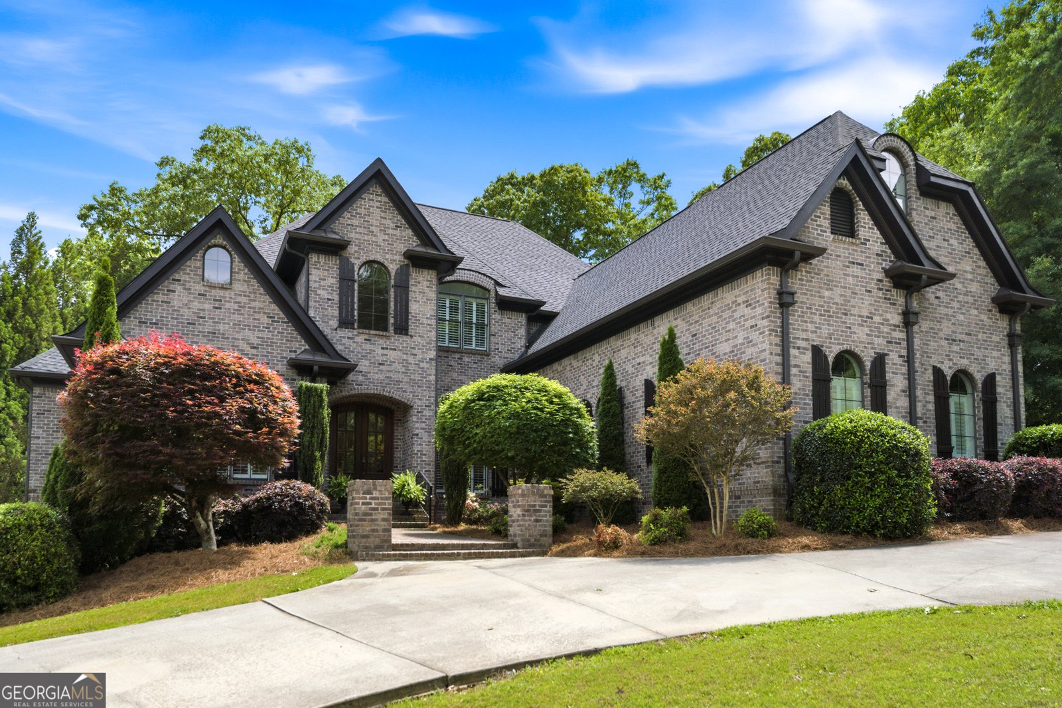
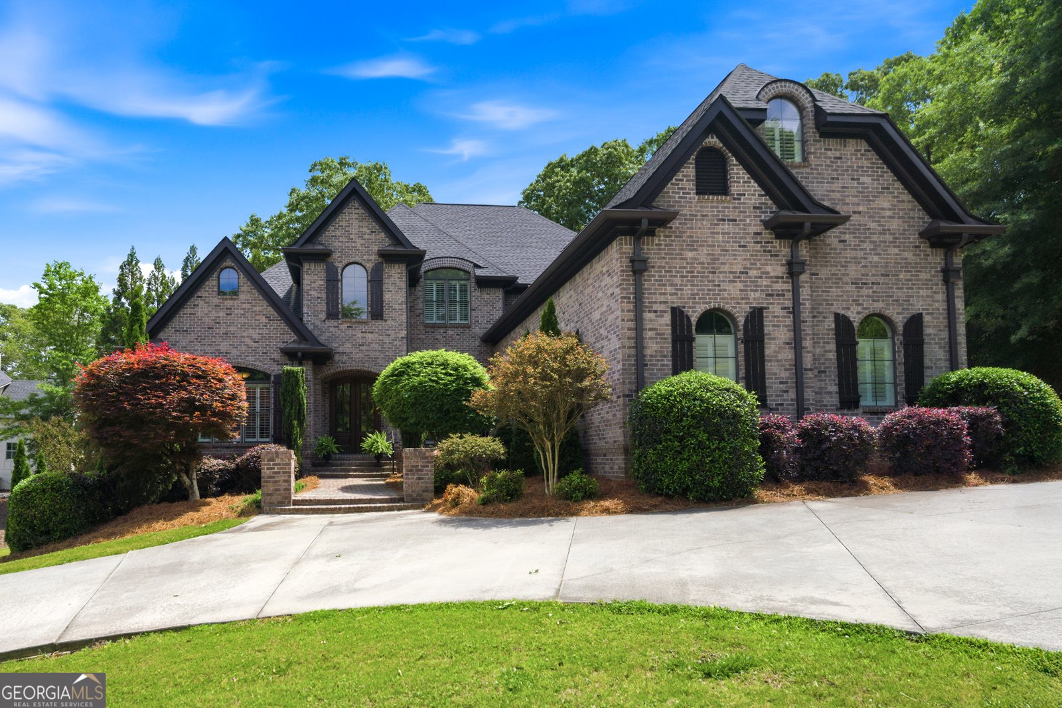
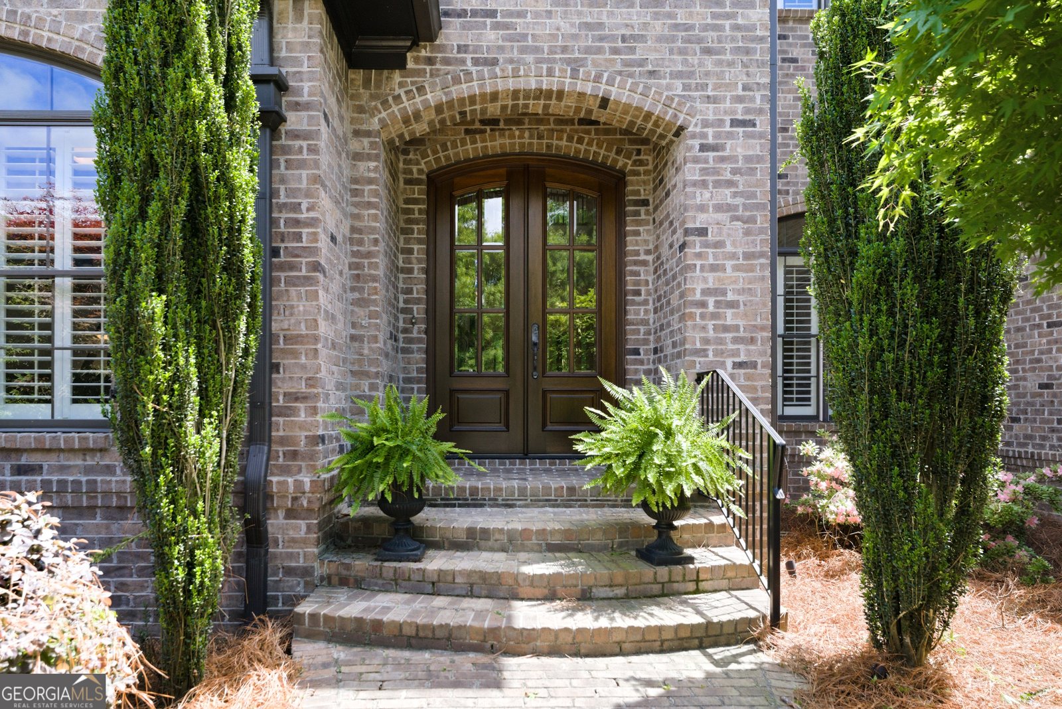
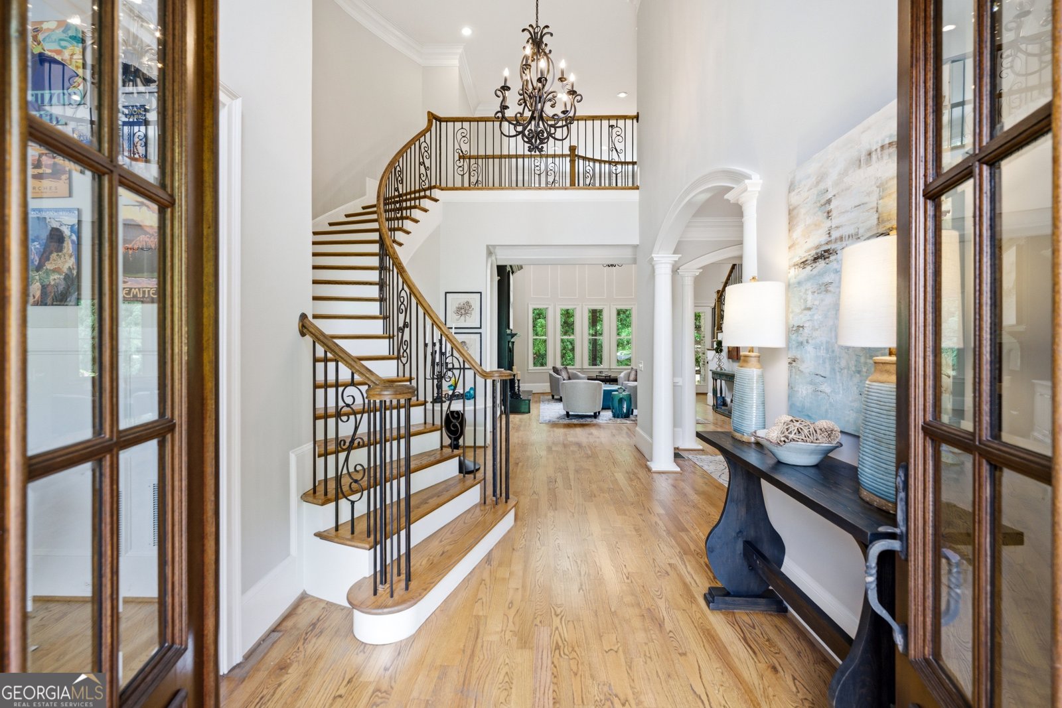
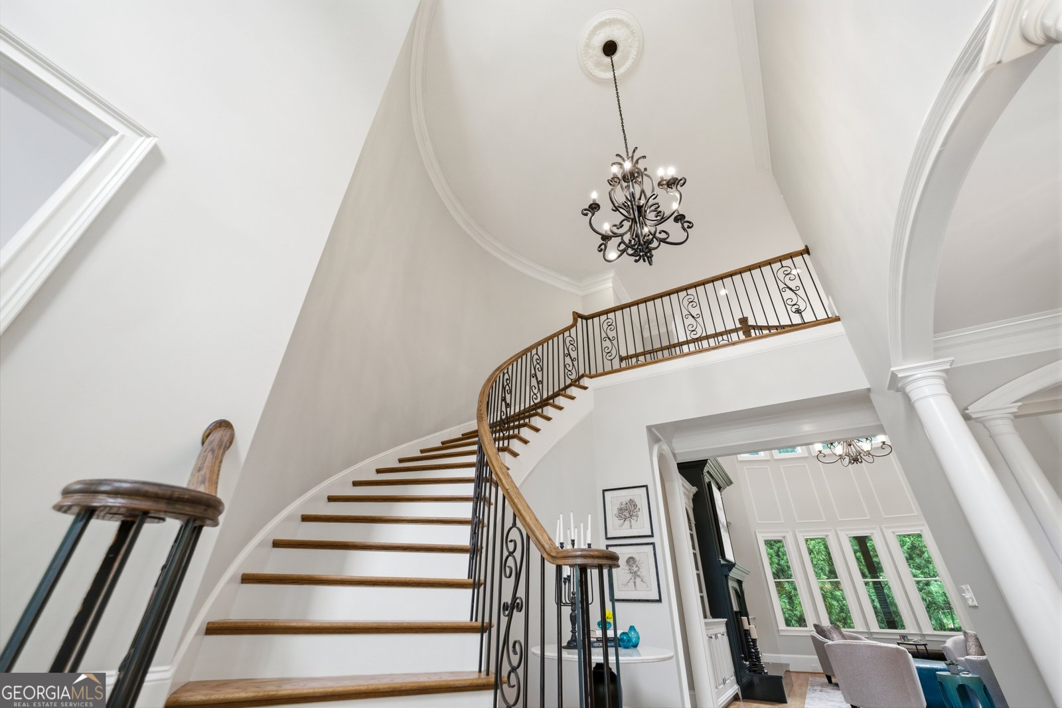
Luxury Living Meets Prime Convenience in The Oaks Discover this stunning home perfectly situated off Riverside Drive, less than two miles from Northeast Georgia Medical Center, downtown Gainesville, and Lake Lanier. Nestled on a sprawling 3/4-acre lot with ample room for a private pool and lawn, this home offers the rare option to purchase an additional adjacent lot of equal size for ultimate privacy. The main level is designed for effortless living, featuring a master-on-main retreat with a spa-like bath and massive walk-in closet. Highlights include a vaulted library, a soaring two-story living room, and a large kitchen that flows into a cozy keeping room and breakfast nook. Practicality meets style with a large pantry, office space, dedicated mudroom, three-car garage, and 10ft+ ceilings throughout. Upstairs, find four spacious bedrooms, each with its own bath and walk-in closet, plus a playroom and second laundry room. The finished 3,000 SF terrace level is an entertainer's dream-perfect for an in-law suite-complete with a sunroom, gym, den, 1/2 bath, rough in for additional large full ensuite bath and a large bedroom. Enjoy quiet evenings on the covered brick back porch overlooking your backyard retreat. Recent updates include a brand-new roof and elegant plantation shutters.
Welcome to this beautifully maintained 6-bedroom, 5-bath home in the sought after Oaks On Riverside community of Gainesville. With 9,013 square feet of finished living space, this floor plan offers generous gathering spaces as well as comfortable private retreats. The kitchen functions as the heart of the home with ample counter space, storage, and a natural connection to the main living areas. Open concept living and dining spaces create a comfortable setting for gatherings of all kinds. The outdoor space includes approximately 0.74 acres, ideal for gardening, outdoor activities, or simply enjoying the seasons. With parking available, the home provides flexible options for families and visitors. Set within Oaks On Riverside in Gainesville, this home is close to schools, shopping, dining, and area attractions. With only a few days on the market, this property is a must see for buyers watching the area. Currently offered at $1,490,000, this home delivers a strong combination of space, condition, and location.
Show more
1720 Oak Tree Hollow - Map & Directions
view in Google Maps
Facts & features
School District Information
High School
Middle School
Elementary School
Additional Information about
Oaks On Riverside
Association
Yes
Association Fee
$750
Community Features
Sidewalks
Street Lights
Additional Information about
1720 Oak Tree Hollow
County
Neighborhood
Year Built
2009
Appliances
Convection Oven
Cooktop
Dishwasher
Disposal
Double Oven
Electric Water Heater
Microwave
Refrigerator
Architectural Style
Brick 4 Side
Brick/Frame
Traditional
Basement
Bath Finished
Bath/Stubbed
Daylight
Exterior Entry
Finished
Full
Construction Materials
Brick
Cooling
Central Air
Dining Room Features
Separate Room
Fireplace Features
Family Room
Gas Starter
Living Room
Flooring
Carpet
Hardwood
Laminate
Tile
Heating
Central
Home Warranty
No
Interior Features
Bookcases
Double Vanity
High Ceilings
Master On Main Level
Pulldown Attic Stairs
Rear Stairs
Separate Shower
Soaking Tub
Tile Bath
Tray Ceiling(s)
Two Story Foyer
Vaulted Ceiling(s)
Walk-In Closet(s)
Whirlpool Bath
Kitchen Features
Breakfast Area
Breakfast Bar
Breakfast Room
Solid Surface Counters
Walk-in Pantry
Laundry Features
In Mud Room,Laundry Closet,Upper Level
Levels
Three Or More
Patio and Porch Features
Patio
Porch
Selling Status
Resale
Roof
Composition
Rooms
Bonus Room
Den
Exercise Room
Family Room
Foyer
Game Room
Great Room
Keeping Room
Laundry
Library
Office
Sun Room
Sewer Type
Public Sewer
Total Finished Area
9,013
Total Fire Places
2
Utilities
Cable Available
Electricity Available
High Speed Internet
Natural Gas Available
Sewer Connected
Underground Utilities
Water Available
Water Source
Public
Window Features
Window Treatments
Finished Basement
Yes
Master on the Main
Yes
Land Information
Lot Size
.5 to 1 Acre
Lot Size Estimated
0.74
Garages and Parking Information
Parking Features
Basement
Garage
Garage Door Opener
Off Street
Side/Rear Entrance
Tax Information
Taxes
$5,461
Tax Year
24
Tax ID Number
01092 003065
Show more
listed by real estate agent ashley haynes and homecoin.com