Back

1144 Piedmont Place

Gainesville, GA 30501

Lindsey Powell
call for more info
404-210-5742
Ask a Question
Send to a Friend
Schedule a Showing
Request More Info
Smart Mortgage Options
Dalton Carter
Lender
Lic. 1566538
Office:
Direct: 678-425-4140
AP Mortgage
340 Jesse Jewell Parkway
Suite 500A
Gainesville, GA 30501
Apply for a Loan
For Sale
MLS Number 10803898
3 Bedrooms
2 Bathrooms
0 Half Baths
1,566 Square Feet *estimated
Summary of 1144 Piedmont Place
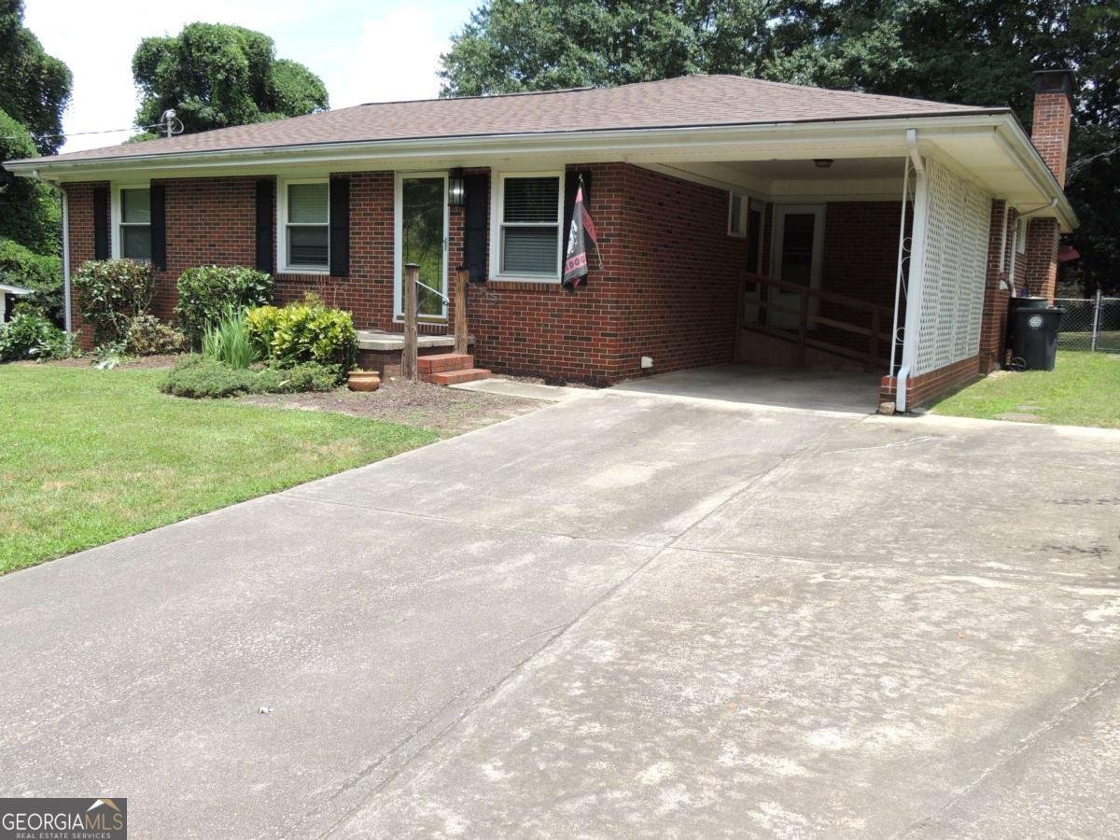
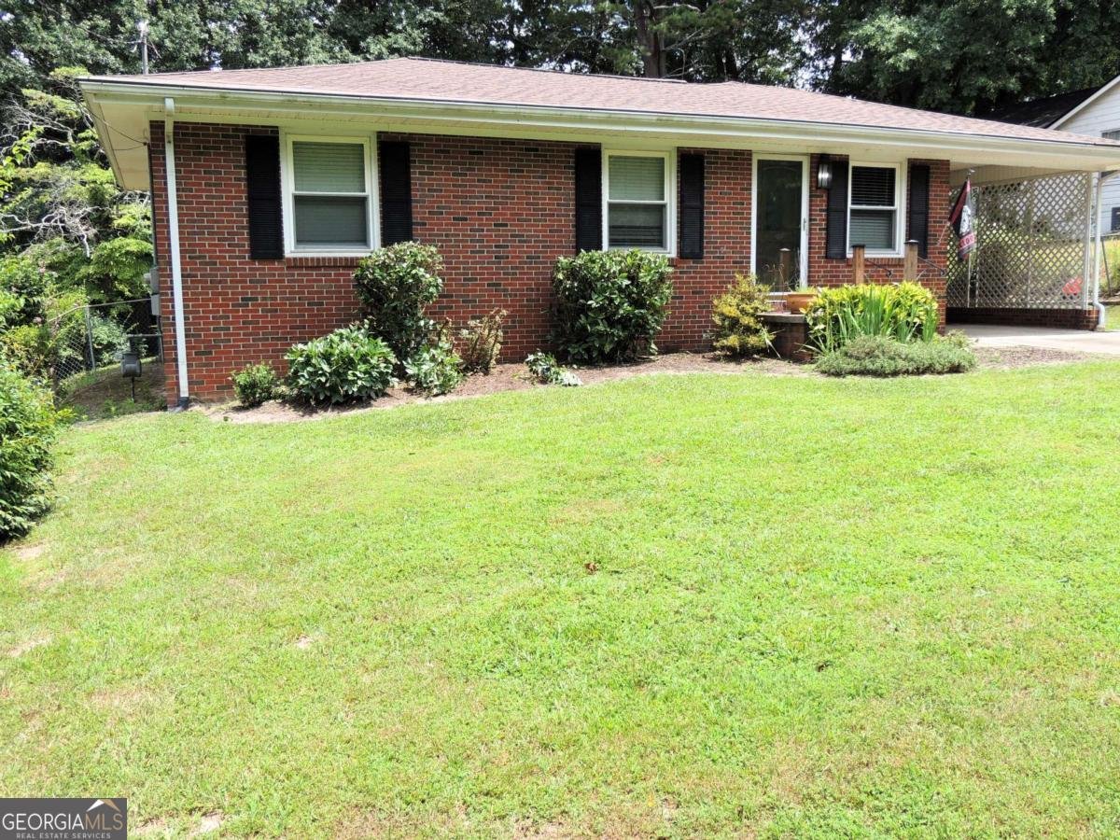
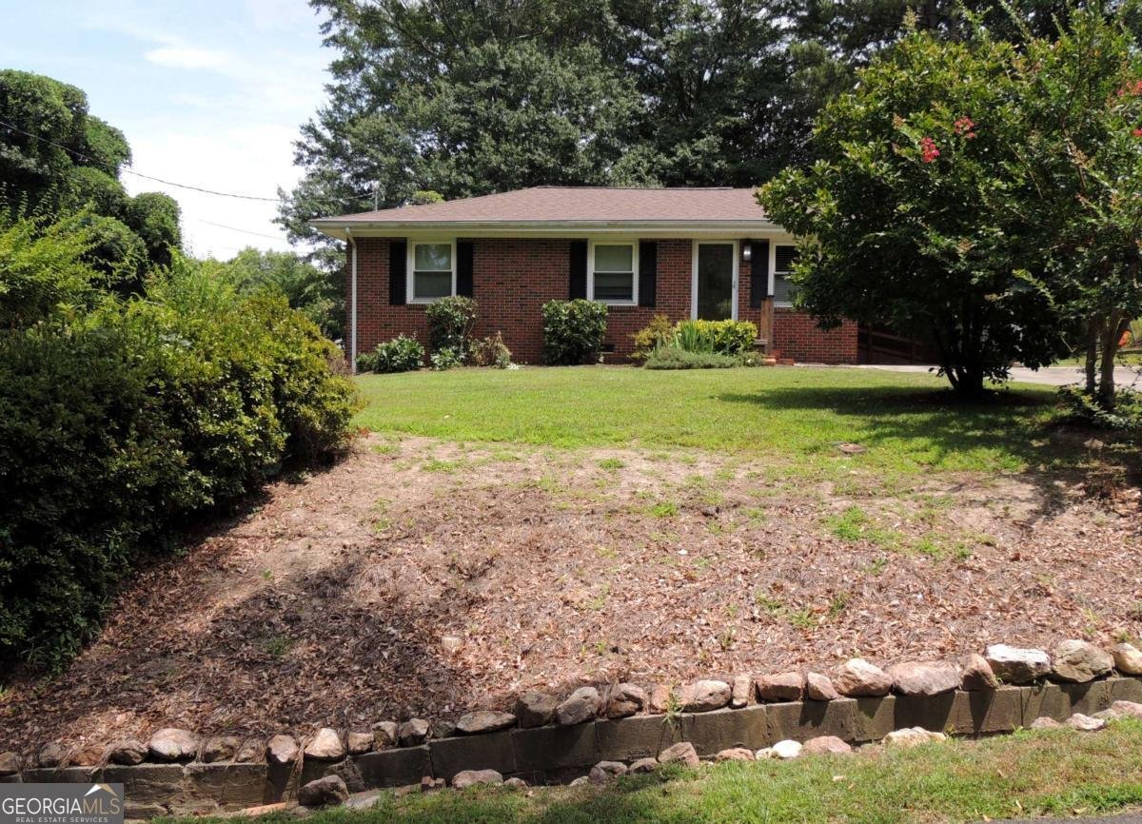
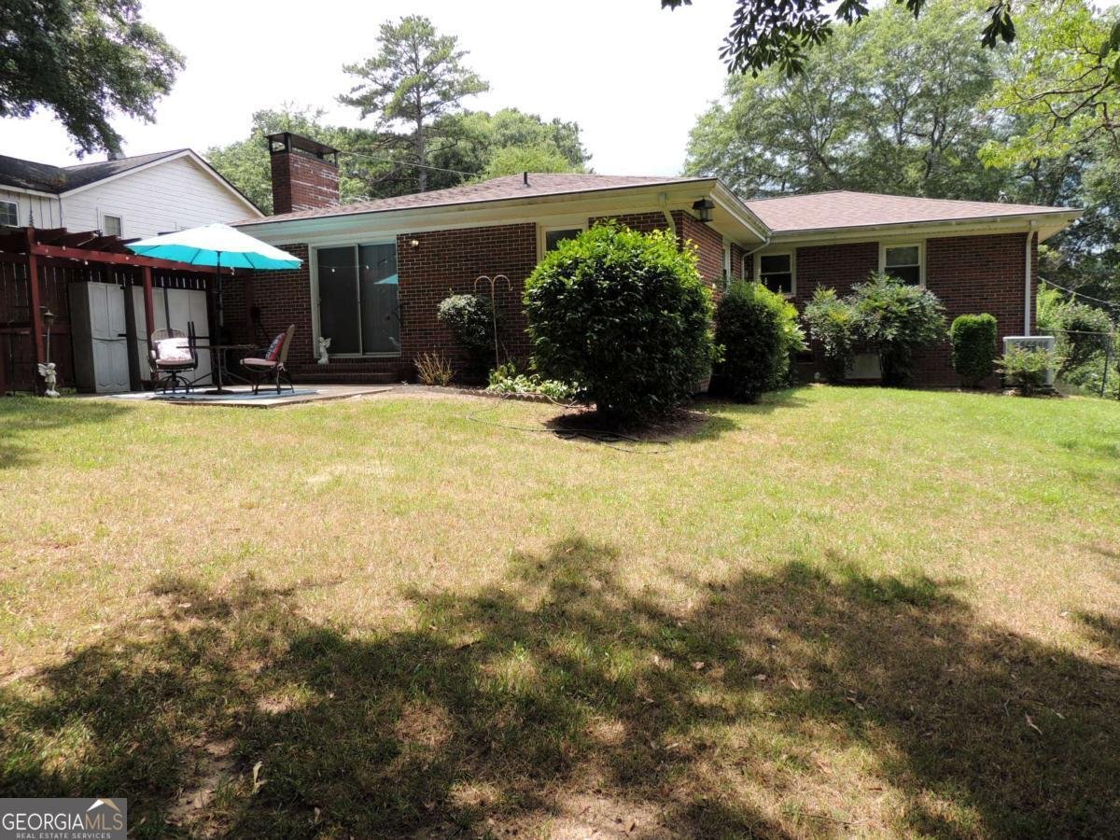
LOCATION LOCATION LOCATION! Incredible Convenience to Hot Green Street in Gainesville-Just a couple blocks away...easy walk, close to everything the City has to offer, You'll Love Vibrant Downtown Gainesville with easy access to Shopping, Parks, and Great Restaurants! Super Convenient, Yet this quiet community is private and tucked away. This 4 Year Newly Renovated Ranch is a Perfect blend of Comfort and Charm...Upgraded/Updated Home with Rustic Flare You'll fall in love with! Open Concept Living and Dining with Vaulted Tongue and Groove Cedar Ceiling! All New Updated Kitchen with Granite Counters, Tile Backsplash, Stainless LG Appliances! Refrigerators in both Kitchen and Laundry Room Included, as well as Washer and Dryer! Fully Updated Bathrooms with Custom Cabinets! You'll Appreciate the Tile Detail, Granite Counters and Showers, Custom Cabinets Throughout, New Toilets, Sinks and Fixtures! The Owner's Suite Is Truly KING SIZED featuring a Gorgeous Brick Fireplace w/Gas Logs and Access to the Private Backyard Patio Overlooking Peaceful Woods! En Suite with Double Vanity & Large Tile Shower with Tile Floor! Office could be 3rd Bedroom! This ALL BRICK RANCH HOME is a Must See! Please Contact Tim and Emily Holley for all the Details!
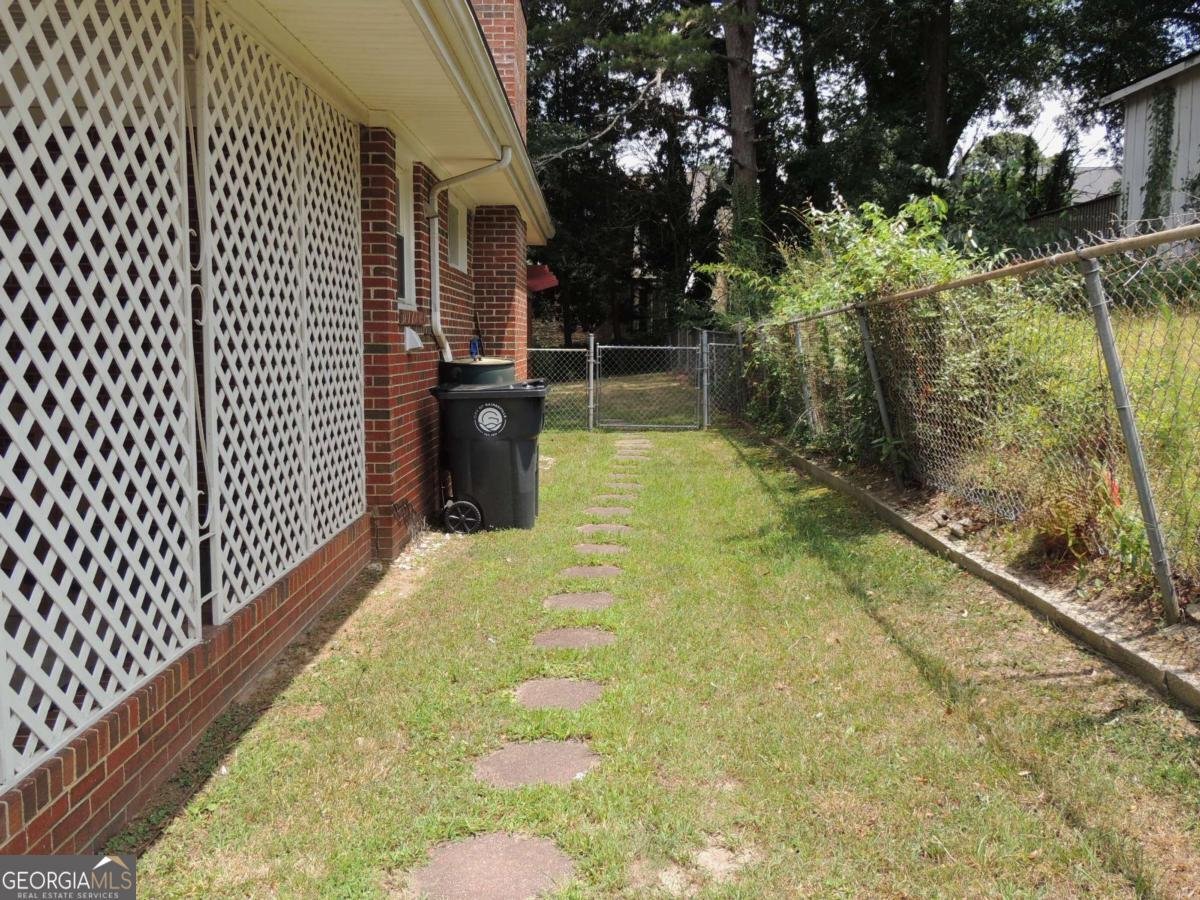
Set outside of a traditional subdivision in Gainesville, this well cared for 3-bedroom, 2-bath home offers space, comfort, and freedom from HOA restrictions. Thoughtfully planned, the interior provides 1,566 square feet of finished living space with an open, livable feel from room to room. A bright, open kitchen offers generous workspace, storage, and a direct view into the main gathering spaces. Open concept living and dining spaces create a comfortable setting for gatherings of all kinds. The outdoor space includes approximately 0.34 acres, ideal for gardening, outdoor activities, or simply enjoying the seasons. With parking available for multiple vehicles, the home provides flexible options for families and visitors. Located in Gainesville but outside a traditional subdivision, this home combines neighborhood convenience with a non HOA setting. Recently listed and already on many buyers radar, this home is a fresh opportunity. Currently offered at $349,900, this home delivers a strong combination of space, condition, and location.

Show more
1144 Piedmont Place - Map & Directions
view in Google Maps
Facts & features
School District Information
High School
Middle School
Elementary School
Additional Information about
None
Association
No
Additional Information about
1144 Piedmont Place
County
Neighborhood
Year Built
1963
Appliances
Dishwasher
Dryer
Gas Water Heater
Microwave
Oven/Range (Combo)
Refrigerator
Washer
Architectural Style
Brick 4 Side
Ranch
Traditional
Foundation
Crawl Space
Construction Materials
Brick
Cooling
Ceiling Fan(s)
Central Air
Dining Room Features
Dining Rm/Living Rm Combo
Fireplace Features
Gas Log
Gas Starter
Master Bedroom
Flooring
Hardwood
Tile
Heating
Forced Air
Natural Gas
Home Warranty
No
Interior Features
Beamed Ceilings
Double Vanity
Master On Main Level
Separate Shower
Split Bedroom Plan
Vaulted Ceiling(s)
Kitchen Features
Breakfast Room
Pantry
Laundry Features
In Mud Room
Levels
One
Financing Available
Cash
Conventional
FHA
VA Loan
Patio and Porch Features
Patio
Selling Status
Updated/Remodeled
Roof
Composition
Rooms
Family Room
Great Room
Laundry
Office
Security Features
Smoke Detector(s)
Sewer Type
Public Sewer
Total Finished Area
1,566
Total Fire Places
1
Utilities
Cable Available
Electricity Available
Natural Gas Available
Phone Available
Water Available
Water Source
Public
Window Features
Double Pane Windows
Master on the Main
Yes
Land Information
Lot Size
Less than .5 Acres
Lot Features
Level
Private
Lot Size Estimated
0.34
Fencing
Back Yard
Chain Link
Fenced
Water Front Features
No Dock Or Boathouse
Garages and Parking Information
Parking Total
2
Parking Features
Attached
Carport
Kitchen Level
Parking Pad
Tax Information
Taxes
$417
Tax Year
2025
Tax ID Number
01070 003003A
Show more
listed by real estate agent emily l holley and keller williams community partners