Back

3476 Mill Stone Drive

Gainesville, GA 30506

Lindsey Powell
call for more info
404-210-5742
Ask a Question
Send to a Friend
Schedule a Showing
Request More Info
Smart Mortgage Options
Dalton Carter
Lender
Lic. 1566538
Office:
Direct: 678-425-4140
AP Mortgage
340 Jesse Jewell Parkway
Suite 500A
Gainesville, GA 30501
Apply for a Loan
For Sale
MLS Number 10772468
3 Bedrooms
2 Bathrooms
0 Half Baths
1,601 Square Feet *estimated
Summary of 3476 Mill Stone Drive
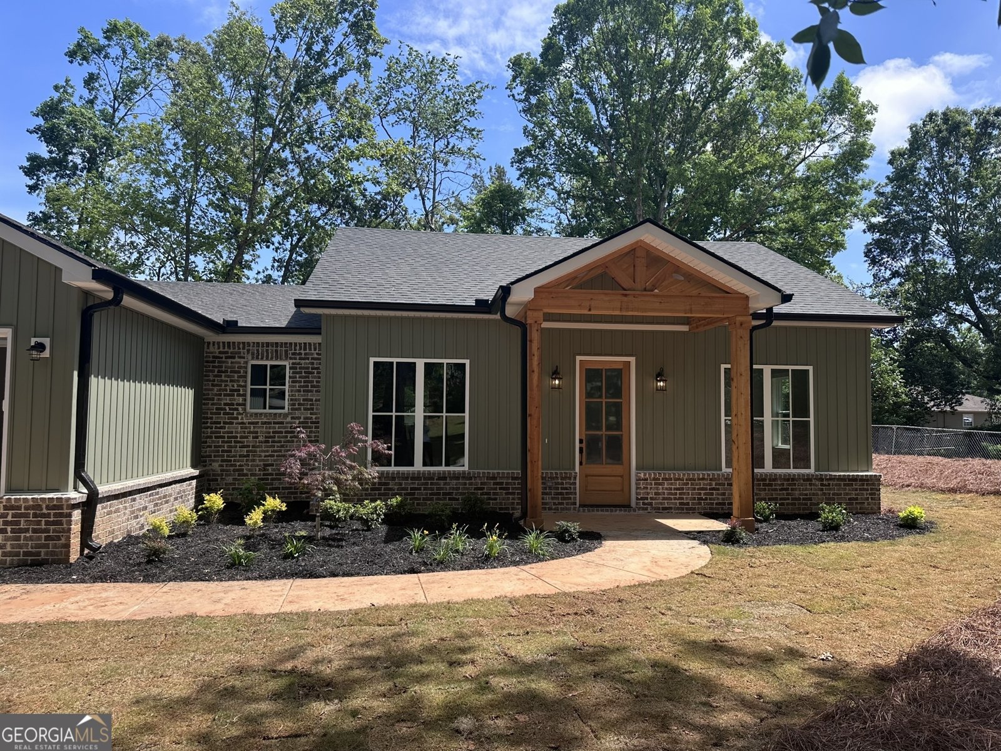
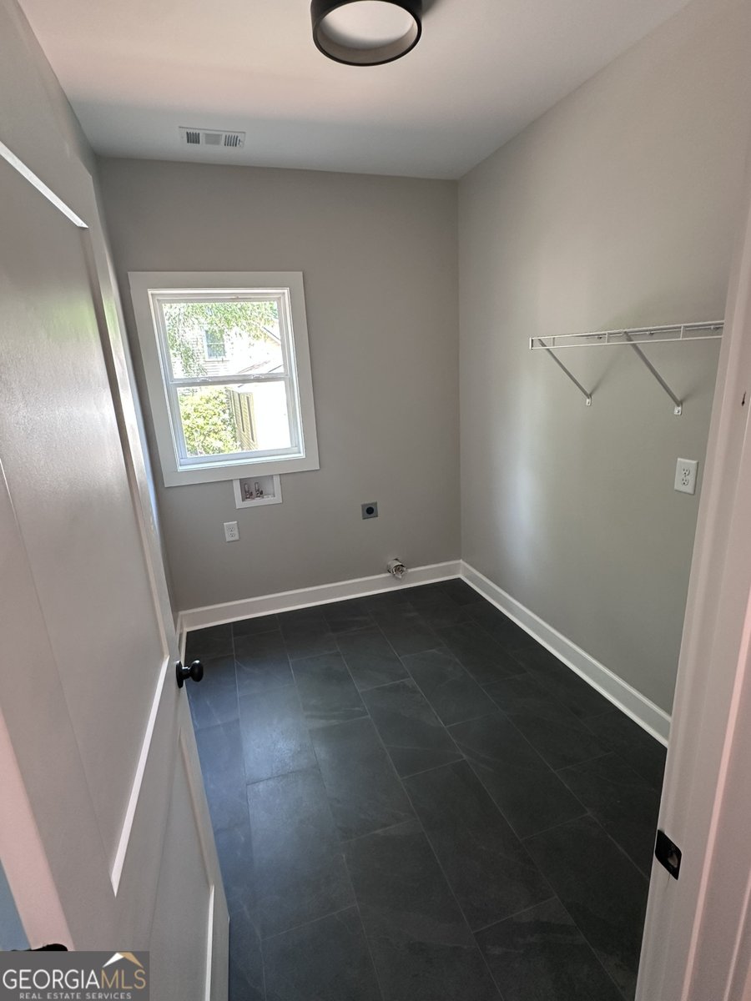
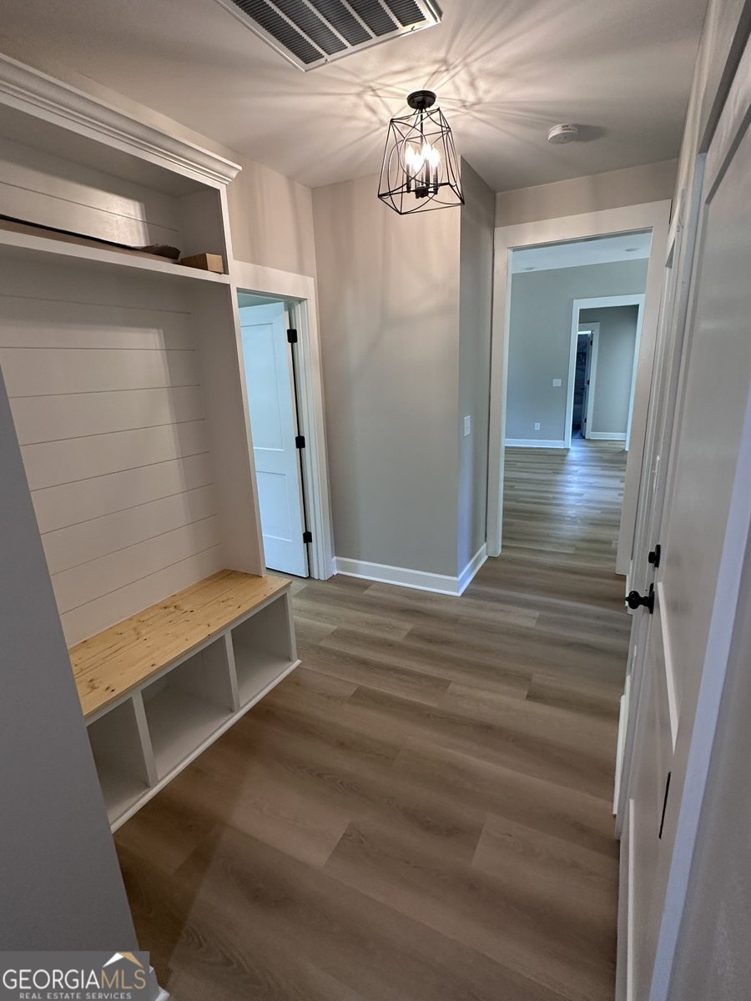
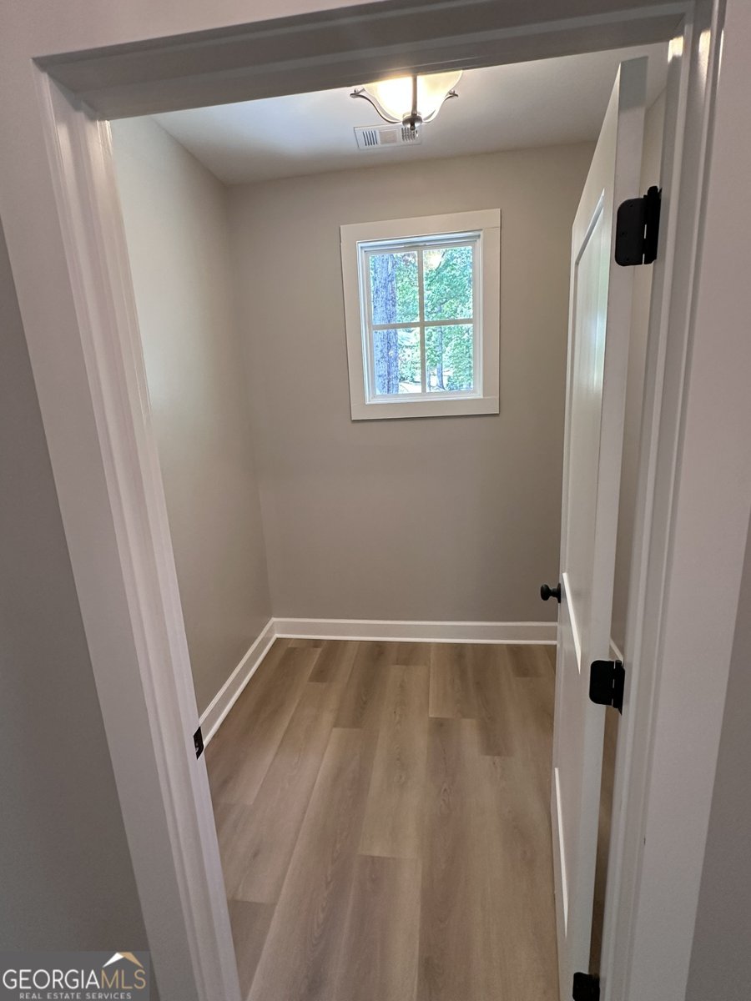
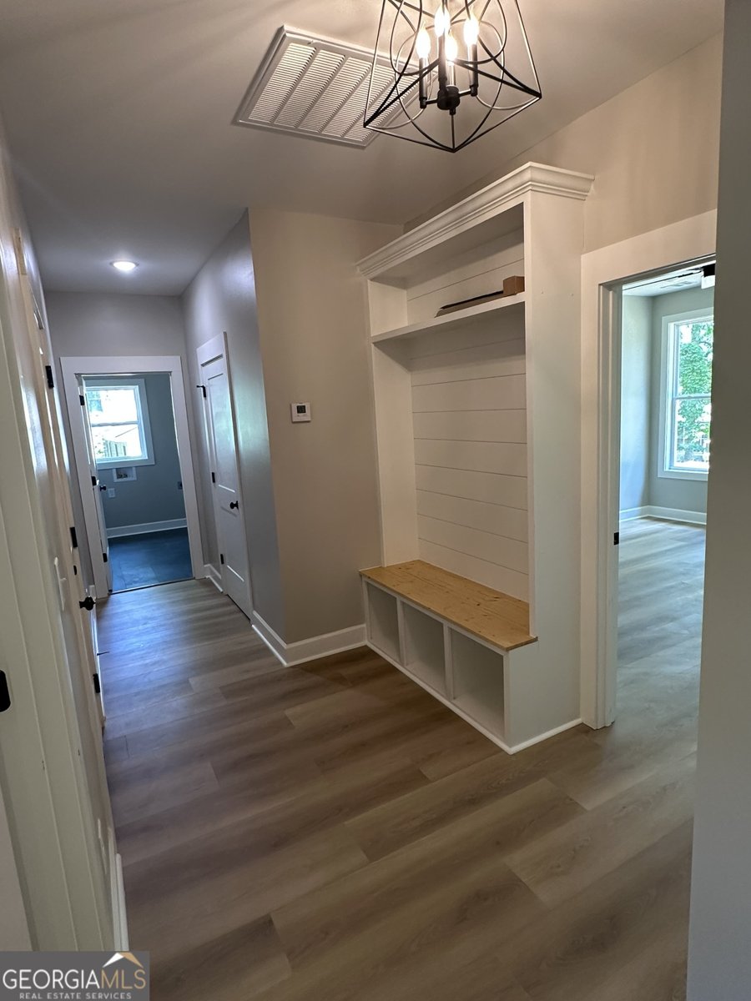
Welcome to 3476 Millstone Drive in Gainesville - a beautifully designed new construction Craftsman-style home offering modern finishes, thoughtful design, and quality craftsmanship throughout. Built in 2026, this 3-bedroom, 2-bath home features approximately 1,601 square feet of living space with an open and functional floor plan designed for both everyday living and entertaining. The interior showcases stylish finishes including stone countertops throughout the home, including the kitchen and bathrooms, along with elegant tile flooring in the bathrooms for a clean and upscale feel. The kitchen is equipped with all stainless steel appliances, combining functionality with modern design. Natural light fills the main living areas, enhancing the home's bright and inviting atmosphere. The spacious layout offers comfortable bedrooms, modern bathrooms, and flexible living space ideal for a variety of lifestyles. Conveniently located in Gainesville with access to shopping, dining, schools, and nearby outdoor recreation, this property is ideal for buyers searching for a new construction home in Gainesville GA, a Craftsman home with modern finishes, or a move-in ready home near Lake Lanier. This home combines contemporary style, quality finishes, and a convenient location - all in a newly built package ready for its first owner. Schedule your private showing today.
Located on 3476 Mill Stone Drive in Gainesville, this 3-BR, 2-BA home is not part of a subdivision and comes without mandatory HOA fees. Thoughtfully planned, the interior provides 1,601 square feet of finished living space with an open, livable feel from room to room. The kitchen was planned for both everyday meals and special occasions, with plenty of room to cook, serve, and connect. A central family room and dining area provide a welcoming place to unwind, gather, and enjoy time together. Outside, the property offers approximately 0.4 acres, giving ample room to relax, play, or plan future outdoor projects. The property includes parking available for multiple vehicles, offering convenience for residents and guests. Located in Gainesville but outside a traditional subdivision, this home combines neighborhood convenience with a non HOA setting. With only a few days on the market, this property is a must see for buyers watching the area. With an asking price of $425,000, this property represents an appealing opportunity in the current market.

Show more
3476 Mill Stone Drive - Map & Directions
view in Google Maps
Facts & features
School District Information
High School
Middle School
Elementary School
Additional Information about
None
Association
No
Additional Information about
3476 Mill Stone Drive
County
Neighborhood
Year Built
2026
Appliances
Dishwasher
Electric Water Heater
Oven/Range (Combo)
Refrigerator
Stainless Steel Appliance(s)
Architectural Style
Craftsman
Foundation
Slab
Construction Materials
Brick
Concrete
Vinyl Siding
Cooling
Ceiling Fan(s)
Central Air
Flooring
Tile
Vinyl
Heating
Central
Home Warranty
No
Interior Features
High Ceilings
Master On Main Level
Tile Bath
Walk-In Closet(s)
Levels
One
Selling Status
New Construction
Roof
Composition
Rooms
Family Room
Security Features
Smoke Detector(s)
Sewer Type
Septic Tank
Showing Info
Septic Tank
Total Finished Area
1,601
Utilities
Electricity Available
Water Available
Water Source
Public
New Construction
Yes
Master on the Main
Yes
Land Information
Lot Size
Less than .5 Acres
Lot Features
Level
Lot Size Estimated
0.4
Garages and Parking Information
Parking Total
2
Parking Features
Attached
Garage
Garage Door Opener
Kitchen Level
Off Street
Tax Information
Taxes
$591
Tax Year
24
Tax ID Number
10114 000193
Show more
listed by real estate agent keith kraft and simple showing inc