Back

4601 Sweetwater Drive

Gainesville, GA 30504

Lindsey Powell
call for more info
404-210-5742
Ask a Question
Send to a Friend
Schedule a Showing
Request More Info
More Homes In
Mundy Mill
4409 Beechnut View, Gainesville
4510 Hidden Creek Drive, Gainesville
4814 Lost Creek Drive, Gainesville
Smart Mortgage Options
Dalton Carter
Lender
Lic. 1566538
Office:
Direct: 678-425-4140
AP Mortgage
340 Jesse Jewell Parkway
Suite 500A
Gainesville, GA 30501
Apply for a Loan
For Sale
MLS Number 10768414
3 Bedrooms
2 Bathrooms
0 Half Baths
1,891 Square Feet *estimated
Summary of 4601 Sweetwater Drive
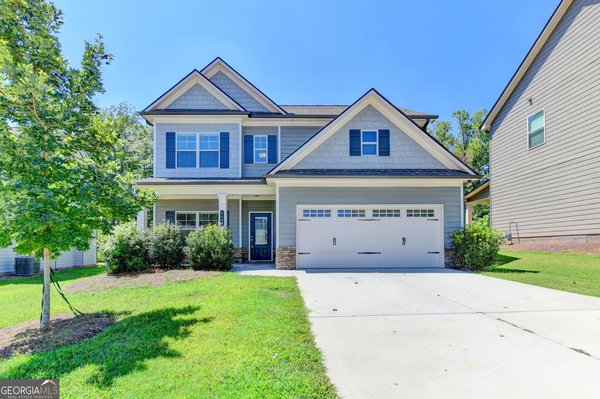
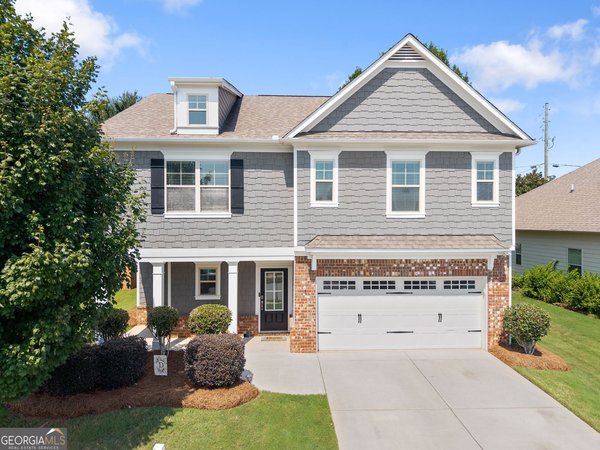
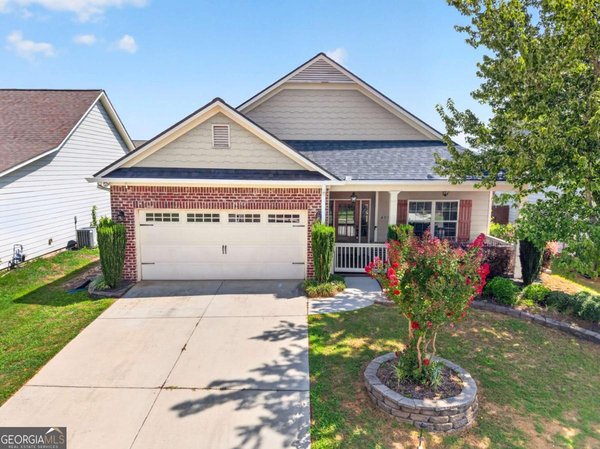
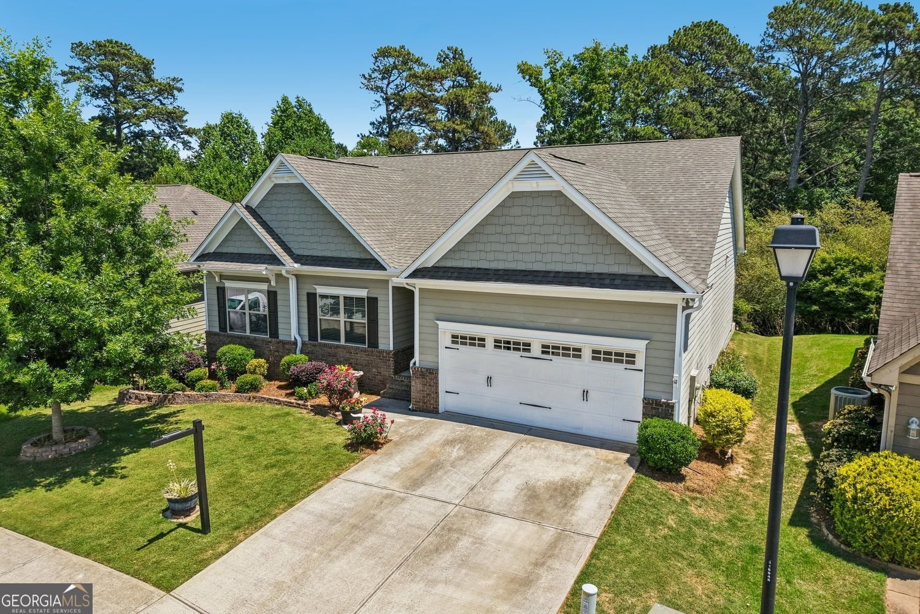
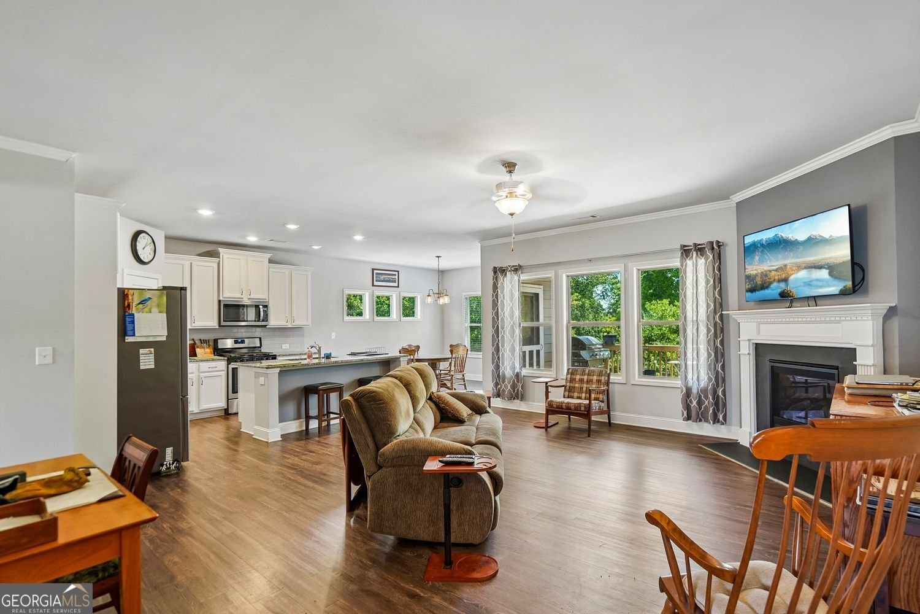
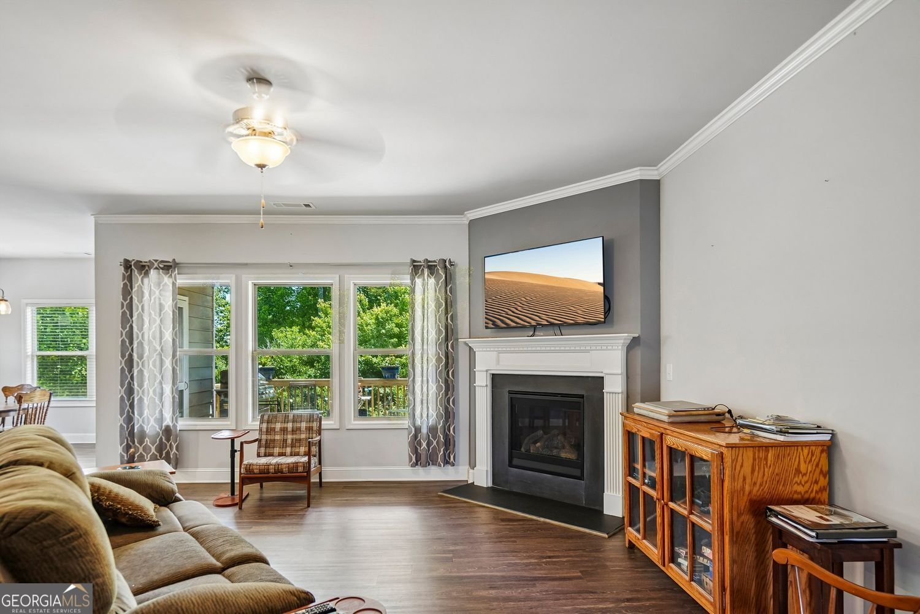
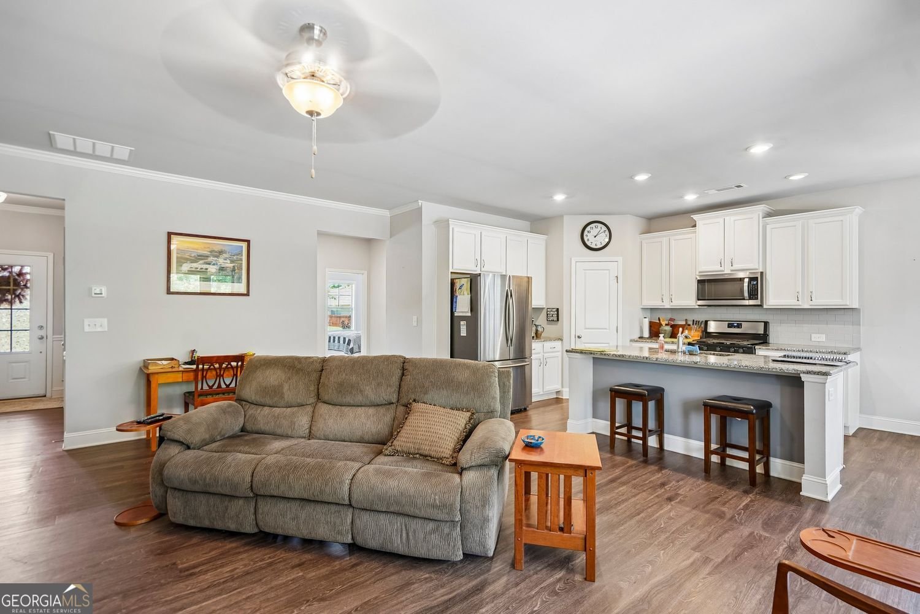
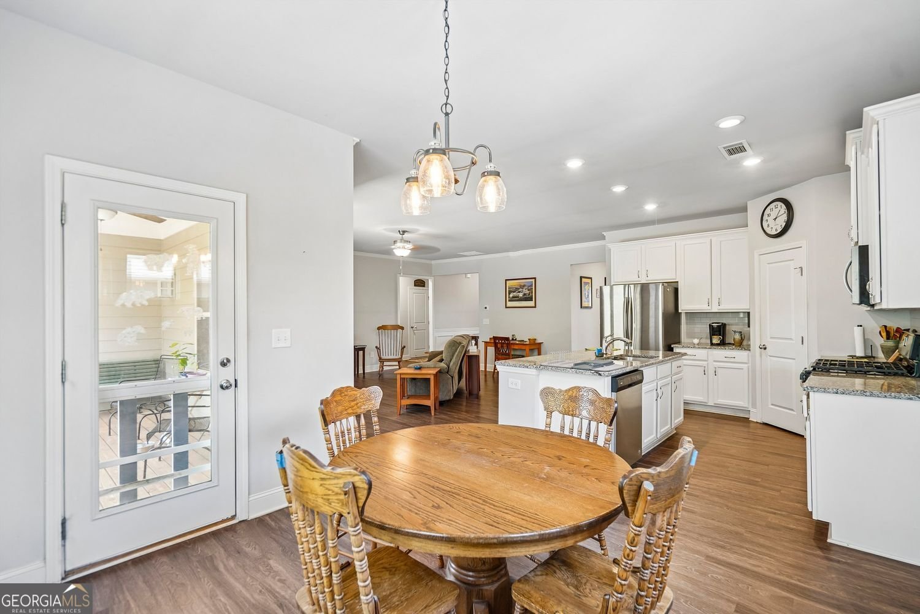
BACK ON MARKET DUE TO NO FAULT OF THE SELLER PREVIOUS BUYER'S FINANCING FELL THROUGH! Rare opportunity to own a ranch-style home with a full basement in Mundy Mill, Gainesville, GA, offering 1,891 square feet of finished main-level living PLUS a full 1,891 square foot unfinished basement nearly 3,800 total square feet of finished and unfinished space with incredible future-use and expansion potential. Situated on a premium private wooded lot, this beautifully maintained, move-in-ready home backs to a peaceful wooded buffer with no rear neighbors, creating the backyard privacy buyers are searching for but rarely find in a neighborhood community. An oversized covered back deck with stairs overlooks the fully fenced backyard and wooded views, creating an ideal space for grilling, entertaining, relaxing, and enjoying outdoor living year-round. Inside, the bright open-concept ranch floor plan features luxury vinyl plank flooring, crown molding, recessed lighting, abundant natural light, and a spacious family room centered around a gas fireplace. The kitchen is designed for both everyday living and entertaining with granite countertops, white cabinetry, subway tile backsplash, stainless steel appliances, gas range, oversized island with seating, walk-in pantry, and breakfast area overlooking the private backyard. The spacious owner's suite features tray ceilings, a spa-inspired bathroom with dual vanities and tiled walk-in shower, plus a large walk-in closet with direct access to the laundry room. Two additional bedrooms provide flexibility for family, guests, a home office, or hobby space. One of the home's biggest advantages is the full 1,891 square foot unfinished basement. Nearly equal in size to the entire finished main level, this massive space offers exceptional storage and endless possibilities for a home gym, workshop, recreation room, media room, hobby area, home office, or future finished living space. Buyers looking for a home with room to grow will appreciate the flexibility and long-term potential this basement provides. Additional features include a two-car garage, fully fenced backyard, mature landscaping, hardscaping, granite countertops throughout, excellent storage, beautiful curb appeal, and move-in-ready condition. Located in the popular Mundy Mill community in Gainesville, Georgia, residents enjoy amenities including a clubhouse, swimming pool, tennis courts, playground, sidewalks, and street lights. Conveniently located near Lake Lanier, Northeast Georgia Medical Center, I-985, shopping, restaurants, parks, and schools, this home offers a rare combination of main-level living, privacy, outdoor space, community amenities, and future expansion potential. If you're searching for a Gainesville GA home for sale, a ranch home with a basement, a home in Mundy Mill, or a property with a private wooded backyard near Lake Lanier and I-985, 4601 Sweetwater Drive deserves a closer look. Schedule your private showing today!
Welcome home to this spacious 3-bed, 2-bath residence nestled in Mundy Mill in Gainesville, GA. With 1,891 square feet of finished living space, this floor plan offers generous gathering spaces as well as comfortable private retreats. A bright, open kitchen offers generous workspace, storage, and a direct view into the main gathering spaces. The main living areas are filled with natural light and provide an easy flow for hosting friends or enjoying quiet evenings at home. The outdoor space includes approximately 0.18 acres, ideal for gardening, outdoor activities, or simply enjoying the seasons. The property includes parking available for multiple vehicles, offering convenience for residents and guests. Residents of Mundy Mill enjoy a blend of neighborhood charm and easy access to everyday conveniences. With approximately 99 days on the market, this home is well positioned for the next owner. Currently offered at $444,900, this home delivers a strong combination of space, condition, and location.
Show more
4601 Sweetwater Drive - Map & Directions
view in Google Maps
Facts & features
School District Information
High School
Middle School
Elementary School
Additional Information about
Mundy Mill
Association
Yes
Association Fee
$685
Initiation Fee
$1,250
Association Fee Includes
Tennis
Swimming
Community Features
Clubhouse
Playground
Pool
Sidewalks
Street Lights
Tennis Court(s)
Neighborhood Tennis
Yes
Neighborhood Pool
Yes
Additional Information about
4601 Sweetwater Drive
County
Neighborhood
Year Built
2018
Appliances
Dishwasher
Microwave
Disposal
Architectural Style
Traditional
Ranch
Basement
Unfinished
Construction Materials
Stone
Cooling
Central Air
Dining Room Features
Dining Rm/Living Rm Combo
Fireplace Features
Factory Built
Flooring
Carpet
Vinyl
Tile
Heating
Central
Home Warranty
No
Interior Features
High Ceilings
Walk-In Closet(s)
Kitchen Features
Kitchen Island
Levels
Two
Financing Available
Cash
Conventional
FHA
VA Loan
Patio and Porch Features
Porch
Selling Status
Resale
Roof
Composition
Rooms
Laundry
Security Features
Smoke Detector(s)
Sewer Type
Public Sewer
Total Finished Area
1,891
Total Fire Places
1
Utilities
Cable Available
Water Source
Public
Window Features
Double Pane Windows
Land Information
Lot Size
Less than .5 Acres
Lot Features
Level
Lot Size Estimated
0.18
Fencing
Privacy
Back Yard
Wood
Garages and Parking Information
Parking Total
4
Parking Features
Garage
Tax Information
Taxes
$4,689
Tax Year
2025
Tax ID Number
08031 004165
Show more
listed by real estate agent cindy laduke and exp realty